


11 Sundown Drive #D


About This Property
Payment Calculator (Computations Provided by RealtyHop)
Your Estimated Monthly Payment
Cap Rate Calculator
What does this mean?
Based on our analysis, the cap rate of this property is 1.25%. A negative cap rate indicates that the property might not be feasible as an income-producing asset. The median cap rate for a near zip code 11238 is 4.23%.
How much can I actually make?
Actual monthly rental income may vary between $4,760 and $7,140 depending on unit-specific characteristics. You can change the amount using the slider to further explore.
How is cap rate calculated?
Cap Rate = Net Operating Income (NOI) / Property Asset Value.
When calculating the cap rate, we assume 100% occupancy. Leverage (mortgage) is not considered.
Cap Rate provided by RealtyHop and RentHop, learn more about cap rate here.
Price History
| Date / Event | Date | Event | Price |
|---|---|---|---|
| Jul 31, 2026 | Sold | ||
| Sold | |||
| Jun 8, 2026 | In contract | - | |
| In contract | |||
| Jun 3, 2026 | Listed by EXP Realty | $399,999 | |
| Listed by EXP Realty | |||
   | |||
|
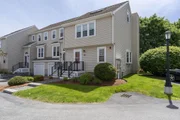
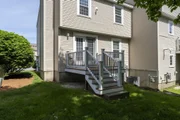
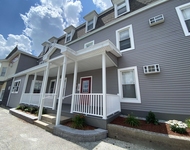
++OFFERS DUE SUNDAY, JUNE 7th by 5:OO pm++Welcome to this beautifully maintained two bedroom end unit townhouse in a convenient Derry location. Offering the perfect combination of comfort, updates, and low maintenance living, this home is ready for its next owner to move right in. The bright and inviting layout features central air, public water, and public sewer, along with the added convenience of a detached one car garage. As an end unit, you'll enjoy additional privacy and extra natural light throughout the home while staying comfortable all summer long with efficient central air conditioning. The spacious primary bedroom includes a desirable bonus loft area, perfect for a home office, reading nook, exercise space, or private retreat. The beautifully remodeled main bathroom showcases a custom tile shower, adding a touch of luxury and modern style. Additional living space can be found in the partially finished basement, offering flexibility for a family room, playroom, workout area, or hobby space while still providing room for storage. Major improvements have already been completed for you. In 2022, the seller invested in significant updates, including all new appliances, a new furnace, a new hot water heater, and several additional improvements, providing peace of mind for years to come. Pet lovers will appreciate that pets are allowed, making it easy to enjoy townhouse living without leaving your furry family members behind. The central location offers quick access to shopping, restaurants, schools, parks, and major commuting routes, making everyday errands and travel a breeze. Whether you're a first time buyer, downsizing, or looking for a low maintenance lifestyle, this home checks all the boxes with its desirable end unit location, central air, bonus loft space, finished lower level area, remodeled main bathroom, and extensive updates.
| |||
| Mar 30, 2022 | Sold | ||
| Sold | |||
| Feb 22, 2022 | Listed by Berkshire Hathaway HomeServices Verani Realty | $280,000 | |
| Listed by Berkshire Hathaway HomeServices Verani Realty | |||
| | |||
|
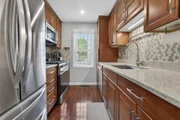
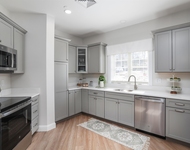
Welcome Home! Fantastic- End Unit townhome located in the Summer Hill neighborhood. This condo offers 4 levels of living space with an open concept first floor with a lovely galley-style kitchen with stainless steel appliances & tiled backsplash. Enjoy coffee in the morning or entertain guests on the deck off the living room. The master bedroom has two levels which offers space for an additional sitting room or office. The finished heated basement provides plenty of space for a family or game room. The 1 Car garage is ready for those snowy months. Central AC, Plenty of Storage, convenient location to dining, shopping and commuting.
| |||

Property Highlights
Comparables
Status
Price/ft²
Listed On
Sold On
Past Sales
| Date | Unit | Beds | Baths | Sqft | Price | Closed | Listed By |
|---|---|---|---|---|---|---|---|
|
06/03/2026
|
2 Bed
|
-
|
2119 ft²
|
$399,999
2 Bed
-
2119 ft²
|
$399,999
07/31/2026
|
Gretchen Haga
BHHS Verani Windham
| |
|
05/19/2022
| |
2 Bed
|
2 Bath
|
1252 ft²
|
$309,000
2 Bed
2 Bath
1252 ft²
|
$327,000
+5.83%
06/30/2022
|
Diana Mancuso
Keller Williams Realty Metro-Londonderry
|
|
02/22/2022
|
2 Bed
|
2 Bath
|
1390 ft²
|
$280,000
2 Bed
2 Bath
1390 ft²
|
$335,001
+19.64%
03/30/2022
|
Debbie Paone
Berkshire Hathaway HomeServices Verani Realty
| |
|
11/05/2020
|
2 Bed
|
2 Bath
|
1252 ft²
|
$269,900
2 Bed
2 Bath
1252 ft²
|
$269,900
05/17/2021
|
Joan Blais
BHHS Verani Londonderry
| |
|
08/09/2017
|
2 Bed
|
2 Bath
|
1850 ft²
|
$209,000
2 Bed
2 Bath
1850 ft²
|
$200,000
-4.31%
10/25/2017
|
Darlene Couture
Coldwell Banker Realty Salem
| |
|
04/01/2015
|
2 Bed
|
2 Bath
|
1252 ft²
|
$154,000
2 Bed
2 Bath
1252 ft²
|
$145,000
-5.84%
05/22/2015
|
Aaron Phinney
Keller Williams Realty-Metropolitan
| |
|
04/28/2014
|
2 Bed
|
2 Bath
|
1555 ft²
|
$152,900
2 Bed
2 Bath
1555 ft²
|
$149,000
-2.55%
06/09/2014
|
-
|
Building Info

About Derry
Similar Homes for Sale
Currently no similar homes aroundNearby Rentals

Last Updated Date: 2024-06-09
Last Checked: 5 hours ago
Data Source: Prime MLS, MLS# 4350898
 Your Privacy Choices
Phone: 425-283-2930
Address: 335 Madison Avenue, New York, NY 10017