See Home Value
Stoneham 02180
11 Stevens Street
$447,000
● House - Off Market

11 Stevens Street

Stoneham, MA 02180
bedrooms
3 Beds
bathrooms
2 Baths
square feet
2,040 Ft²
$708,299
RealtyHop Estimate
61.75%
Since Mar 1, 2017
MA-Boston
Primary Model

About This Property

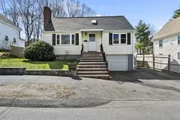
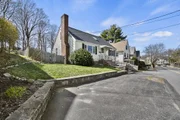
Move right into this updated, 3-bedroom, 2-bath cape style home. Ready for winter with a newer heating system added in 2011, Roth double wall oil tank replaced in 2015, windows replaced in 2010, brick & granite front steps with wrought iron railings (2012), 2013 roof, and solar skylights remotely operated with blinds (2013).  You won't have to do a thing to this charming home with newer appliances (2015), an updated first floor bathroom (2012), all interior doors replaced, and the entire interior of the house was just painted in 2015. Retreat to your finished, heated basement, and enjoy the attached deck looking over the immaculately landscaped, fenced-in backyard.  All of this with easy access to 93 and 128 and close to middle and high schools. First showings at open house on Sunday, December 11, 2016 from 11:30am-1:30pm.
Unit Size
2,040 Ft²
Days on Market
-
Land Size
0.11 acres
Price per sqft
$215
Property Type
House
Property Taxes
$384
HOA Dues
-
Year Built
1961

Payment Calculator

Cap Rate Calculator

Last updated: 4 months ago (MLSPIN #72099920)

Price History

Date / Event Date Event Price
Oct 8, 2025 Sold
Sold
Sep 9, 2025 In contract -
In contract
Sep 5, 2025 Price Decreased $700,000
↓ $35K (4.8%)
Price Decreased
Aug 20, 2025 Listed by Lamacchia Realty, Inc. $735,000
Listed by Lamacchia Realty, Inc.
Welcome home! This charming Cape in Stoneham has so much to offer! The living room boasts a large picture window, bringing in tons of natural sunlight and a cozy fireplace. Kitchen is complete w/ a breakfast bar, pantry, and exterior access to the back deck - perfect for outdoor dining! Adjacent to the kitchen is the formal dining room. Completing this level is a bedroom and full bathroom w/ a tub/shower. Upstairs, discover two additional bedrooms, including a spacious primary with beamed ceilings, a skylight, and private bathroom w/ a jacuzzi tub - a true retreat! The partially finished basement offer additional living space w/ a family room. Laundry hookups and convenient access to the 1-car garage also on this level. Escape to the backyard which is fenced for added privacy and has a stone patio and back deck - perfect for the summer months ahead! Amazing location with easy access to I93 and I95. Don't miss out on the chance to make this your new home! See it today!
Feb 10, 2017 Sold
Sold
Show More

Property Highlights

Parking Available
Garage
Fireplace

Building Info

Overview

    General

  • Year Built: 1961
  • Effective Year Built: 1961
  • Building Count: 1
  • Total Rooms: 6
  • Bedroom Count: 3
  • Bathroom Count: 2
  • Full Bathrooms: 2
  • Partial Bathrooms: 2
  • Building Condition: 3
  • Building Quality: 0
  • Construction Type: 6
  • Building Style: 4
  • Exterior Walls Type: 19
  • Interior Walls Type: 0
  • Roof Shape Type: 1
  • Roof Cover Type: 15
  • Floor Count: 200
  • Living Units: 1
  • Floor Cover: 0
  • Basement Type: 7
  • Basement Area: 816
  • Garage Type: 17
  • Parking Space Count: 1
  • Patio Type: 0
  • Porch Type: 0
  • Pool Type: 0

    Dimensions

  • Lot Size Square Feet: 4,770
  • Total Building Area: 2,040
  • Gross Building Area: 2,729
  • Building Area: 2,040
  • Building Area Measurement: L

    Heating and Cooling

  • Fireplace Count: 1
  • Air Conditioning: 0
  • Heating: 10
  • Heated Square Feet: 2,040
  • Heating Fuel Type: 6

    Utilities

  • Sewer System: 0
  • Water Service: 0

Building

  • Building Type: 0
  • Property Class: R
  • Land Acres: 0000000110
  • Standard Land Use Code: 1001
  • County Land Use Code: 101

Neighborhood

  • School District Name: Stoneham School District
  • School Tax School District: STONEHAM SD
  • Census Tract: 337102

Zoning

  • Zoning: RA

Geography

  • Account Number: 7137
  • District: 284
  • Parcel: STON M:08 B:000 L:34
  • Lot: 34
  • Municipality: STONEHAM
  • Latitude: 42.4807
  • Longitude: -71.0904

    Address

  • Full Address: 11 Stevens St
  • Address - House Number: 11
  • Address - Street Name: Stevens
  • Address - Suffix Type: St
  • State: MA
  • City Name: Stoneham
  • Carrier Code: C011
  • 4-Digit Zip Code: 1806
  • Zip Code: 02180

Valuation

    Tax

  • Tax Year: 2024
  • Tax Amount: $642,200

    Appraisal Valuation

  • Standard Deviation: 0.1562
  • Valuation Date: Mar 13, 2024
  • Confidence Score: 80
  • Final Value: 697,130
  • High Value: 806,051
  • Low Value: 588,210

    Assessments Valuation

  • Assessed Year: 2024
  • Assessed Total Value: $606,400
  • Assessed Land Value: $304,200
  • Assessed Improvements Value: $302,200

    Sales

  • Current Sale Recording Date: Feb 10, 2017
  • Current Sale Price:
  • Current Sale Document Type: O
  • Current Sale Input Document Number: 22402
  • Previous Sale Recording Date: May 31, 2007
  • Previous Sale Amount: $375,000
  • Previous Sale Document Type: 27
Data used for valuation calculations is provided by RealtyHop, and other third party sources

Comparables

Unit
Status
Type
Beds
Baths
ft²
Price/ft²
Asking Price
Listed On
Closing Price
Sold On
HOA + Taxes

About Stoneham


Similar Homes for Sale

Currently no similar homes around

Nearby Rentals

Unit for rent at 75 Pleasant St, Stoneham, 02180

$1,500 /mo

  • Studio
  • 1 Bath
75 Pleasant St, Stoneham, 02180 Listing by Inbound Real Estate


Frequently Asked Questions

When was property at 11 Stevens Street built and last sold?
The property at 11 Stevens Street was built in 1961 and last sold on Jan 1, 1970 for $447,000.
How much is this home worth?
The estimated value of the home located at 11 Stevens Street is $699,923.
What are some comparable homes to 11 Stevens Street?
There are currently no comparable homes to 11 Stevens Street.