by RH Advisors

See Home Value
Rockingham
11 Stage Road
Listed by: Shamus Quirk, Realty ONE Group NEST, Selling Office: Century 21 McLennan and Company, Listing Courtesy of Prime MLS
$649,000
● House - Off Market

11 Stage Road

Atkinson, NH 03811
bedrooms
4 Beds
bathrooms
2 Baths, 1 Half Bath
square feet
2,080 Ft²
$771,947
RealtyHop Estimate
18.94%
Since Jun 1, 2021
National-US
Primary Model

About This Property

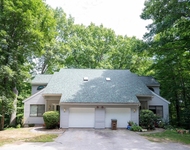
Brand new construction to be built at 11 Stage Road in desirable Atkinson, NH!  This stunning 4 bedroom, 2 bathroom colonial will be built to include modern farmhouse design with an open concept living, dining & kitchen.  The first floor includes an office/den space, half bath & laundry room.  On the second floor you will find 4 spacious bedrooms, including a large master bedroom complete with a beautiful bathroom & walk-in closet.  The bedrooms are accessed through a loft area/flex space to be used as you desire, and includes a 3rd full bathroom with a double vanity.  The walk up 3rd floor has the potential to be finished at an additional cost for an additional approximately 720 sq ft, bringing the total to about 2,800 sq ft total!  The basement house a drive under 2 car garage, a large storage/utility area, as well as unfinished space.  Set in a country setting on a wooded lot, be sure to act quickly on this new home in beautiful Atkinson.
Unit Size
2,080 Ft²
Days on Market
-
Land Size
1.39 acres
Price per sqft
$312
Property Type
House
Property Taxes
-
HOA Dues
-
Year Built
1993

Payment Calculator (Computations Provided by RealtyHop)

Cap Rate Calculator

Last updated: 3 years ago (Prime MLS #4841347)

Price History

Date / Event Date Event Price
May 17, 2021 Sold
Sold
Dec 7, 2020 Listed by Realty ONE Group NEST $649,000
Listed by Realty ONE Group NEST
Dec 2, 2020 No longer available -
No longer available
Nov 5, 2020 Listed $649,000
Listed
Brand new construction to be built at 11 Stage Road in desirable Atkinson, NH! This stunning 4 bedroom, 3 bathroom colonial will be built to include modern farmhouse design with an open concept living, dining room, and kitchen. The first floor includes an office/den space, half bath and laundry room. On the second floor you will find four spacious bedrooms, including a large master bedroom complete with a beautiful bathroom, and walk-in closet. The bedrooms are accessed through a loft area/flex space to be used as you desire, and includes a third full bathroom with a double vanity. The walk up third floor has the potential to be finished at an additional cost for an additional approximately 720 sq ft bringing the total to about 2,800 sq ft total! The basement houses a drive under two car garage, a large storage/utility area, as well as unfinished space. Set in a country setting on a wooded lot, be sure to act quickly on this new home in beautiful Atkinson. The manager has listed the unit size as 2080 square feet.

Property Highlights

Garage
Parking Available

Building Info

Overview

    General

  • Year Built: 1993
  • Effective Year Built: 1993
  • Bedroom Count: 3
  • Bathroom Count: 2
  • Full Bathrooms: 1
  • Partial Bathrooms: 2
  • Building Condition: 3
  • Building Quality: 0
  • Construction Type: 0
  • Building Style: 4
  • Exterior Walls Type: 19
  • Interior Walls Type: 0
  • Roof Shape Type: 1
  • Roof Cover Type: 15
  • Floor Count: 200
  • Floor Cover: 0
  • Basement Type: 0
  • Basement Area: 0
  • Garage Type: 0
  • Parking Space Count: 0
  • Patio Type: 0
  • Porch Type: 0
  • Pool Type: 0

    Dimensions

  • Lot Size Square Feet: 44,867
  • Total Building Area: 1,956
  • Gross Building Area: 3,391
  • Building Area: 1,956
  • Building Area Measurement: L

    Heating and Cooling

  • Air Conditioning: 0
  • Heating: 10
  • Heated Square Feet: 1,956
  • Heating Fuel Type: 6

    Utilities

  • Sewer System: 0
  • Water Service: 0

Building

  • Building Type: 0
  • Property Class: R
  • Land Acres: 0000001030
  • Standard Land Use Code: 1001
  • County Land Use Code: 101

Neighborhood

  • School District Name: Timberlane Regional School District
  • School Tax School District: TIMBERLANE RGNL
  • Census Tract: 103100

Zoning

  • Zoning: TR-2 R

Geography

  • Parcel: ATKI M:00009 B:000003 L:000000
  • Block: 3
  • Municipality: ATKINSON
  • Latitude: 42.8258
  • Longitude: -71.1399

    Address

  • Full Address: 11 Sawyer Ave
  • Address - House Number: 11
  • Address - Street Name: Sawyer
  • Address - Suffix Type: Ave
  • State: NH
  • City Name: Atkinson
  • Carrier Code: R002
  • 4-Digit Zip Code: 2440
  • Zip Code: 03811

Valuation

    Tax

  • Tax Year: 2023
  • Tax Amount: $671,400

    Appraisal Valuation

  • Standard Deviation: 0.1703
  • Valuation Date: Jan 03, 2024
  • Confidence Score: 78
  • Final Value: 583,584
  • High Value: 682,989
  • Low Value: 484,179

    Assessments Valuation

  • Assessed Year: 2023
  • Assessed Total Value: $463,000
  • Assessed Land Value: $225,500
  • Assessed Improvements Value: $237,500
Data used for valuation calculations is provided by RealtyHop, and other third party sources

Comparables

Unit
Status
Type
Beds
Baths
ft²
Price/ft²
Asking Price
Listed On
Closing Price
Sold On
HOA + Taxes

About Rockingham


Similar Homes for Sale

Currently no similar homes around

Nearby Rentals

Unit for rent at 13 Bayberry, Atkinson, 03811

$3,200 /mo

  • 2 Beds
  • 1 Bath
  • 1,906 ft²
13 Bayberry, Atkinson, 03811 Listing by Crystallee Zielinski
Unit for rent at 8 Main, Atkinson, 03811

$2,700 /mo

  • 2 Beds
  • 1,930 ft²
8 Main, Atkinson, 03811 Listing by Brandy Padden


Frequently Asked Questions

When was property at 11 Stage Road built and last sold?
The property at 11 Stage Road was built in 1993 and last sold on Jan 1, 1970 for $0.
How much is this home worth?
The estimated value of the home located at 11 Stage Road is $0.
What are some comparable homes to 11 Stage Road?
There are currently no comparable homes to 11 Stage Road.