See Home Value
Rockingham
11 Springview Terrace
$453,000
● House - Off Market

11 Springview Terrace

Plaistow, NH 03865
bedrooms
3 Beds
bathrooms
2 Baths, 1 Half Bath
square feet
1,700 Ft²
$463,204
RealtyHop Estimate
5.30%
Since Mar 1, 2022
National-US
Primary Model

About This Property

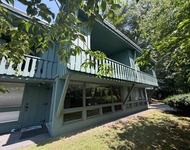
Estate Sale GIANT Split at the end of a Cul-de-sac. This home's highlights are large eat-in Kitchen, separate formal DIning Room, expansive Living Room with Large Brick Fireplace and sliders to large balcony area. Great sized bedrooms. 2 1/2 baths. Master Bedroom has private 1/2 bath. Partially finished basement, ideal for extended family, in-law, au pair, you choose (needs re-hab). 2-car Garage under. Inground pool is not operational/some appliances non-working.  Main living level has functional utility but needs a "Refresh" after which this home would be a "Showpiece" property!  Septic serviced 6/2020. Being sold "As Is". Originally personal home built by a custom builder. Low traffic. "BIG" one and a half acre yard. Here's your chance to live in style and detail it with your taste for years of Family enjoyment. Easy to show. Bring your contractor. Ideal purchase and upgrade financing available. Opportunity knocking... will you answer?
Unit Size
1,700 Ft²
Days on Market
-
Land Size
1.39 acres
Price per sqft
$259
Property Type
House
Property Taxes
$593
HOA Dues
-
Year Built
1970

Payment Calculator

Cap Rate Calculator

Last updated: 4 months ago (MLSPIN #72921853)

Price History

Date / Event Date Event Price
May 21, 2026 Sold
Sold
May 3, 2026 In contract -
In contract
Apr 22, 2026 Listed by First Choice Realty Group $839,900
Listed by First Choice Realty Group
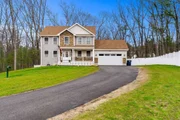
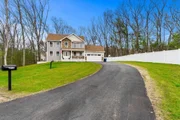
OPEN HOUSE SAT 4/25 & SUN 4/26th 11AM-12:30PM 2025 construction. Stunning colonial with lots of privacy at the end of a quiet Plaistow Street close to Mass and the highway. Beautiful stonework on the Farmers porch greets you as you drive up the long-paved driveway. As soon as you walk through the front door you are met with quality amenities such as hardwood flooring, recessed lighting, a large formal dining room. There is a gas fireplaced family room which opens into a large but cozy kitchen equipped with a center island and gorgeous cabinetry. Sliders lead to your maintenance free deck overlooking your beautiful fenced in yard. Attached 2 car garage off kitchen. Large primary bedroom with a walk in closet and nice primary bath. Two more spacious bedrooms AND a home office. Lots of custom window treatments. Amazing basement with natural light.
Jul 22, 2025 Sold
Sold
May 30, 2025 In contract -
In contract
Show More

Property Highlights

Parking Available
Garage
Fireplace

Building Info

Overview

    General

  • Year Built: 1970
  • Effective Year Built: 1970
  • Building Count: 1
  • Total Rooms: 6
  • Bedroom Count: 4
  • Bathroom Count: 3
  • Full Bathrooms: 2
  • Partial Bathrooms: 3
  • Building Condition: 6
  • Building Quality: 0
  • Construction Type: 0
  • Building Style: 19
  • Exterior Walls Type: 19
  • Interior Walls Type: 0
  • Roof Shape Type: 1
  • Roof Cover Type: 15
  • Floor Count: 100
  • Living Units: 1
  • Floor Cover: 0
  • Basement Type: 2
  • Basement Area: 0
  • Garage Type: 17
  • Parking Space Count: 2
  • Patio Type: 0
  • Porch Type: 0
  • Pool Type: 8

    Dimensions

  • Lot Size Square Feet: 73,933
  • Total Building Area: 1,700
  • Building Area: 1,700
  • Building Area Measurement: L

    Heating and Cooling

  • Fireplace Count: 1
  • Air Conditioning: 13
  • Heating: 10
  • Heated Square Feet: 1,700
  • Heating Fuel Type: 6

    Utilities

  • Sewer System: 0
  • Water Service: 0

Building

  • Building Type: 0
  • Property Class: R
  • Land Acres: 0000001697
  • Standard Land Use Code: 1001
  • County Land Use Code: 101
  • Legal Description 1: M:53 B:037 L:000-000; 1-FAM RES

Neighborhood

  • School District Name: Timberlane Regional School District
  • School Tax School District: TIMBERLANE RGNL
  • Census Tract: 101101

Zoning

  • Zoning: MDR

Geography

  • Account Number: 53-037-000-000
  • District: PLSW
  • Parcel: PLSW M:53 B:037 L:000-000
  • Block: 37
  • Municipality: PLAISTOW
  • Latitude: 42.8417
  • Longitude: -71.0842

    Address

  • Full Address: 11 Springview Ter
  • Address - House Number: 11
  • Address - Street Name: Springview
  • Address - Suffix Type: Ter
  • State: NH
  • City Name: Plaistow
  • Carrier Code: R002
  • 4-Digit Zip Code: 2310
  • Zip Code: 03865

Valuation

    Tax

  • Tax Year: 2022
  • Tax Amount: $677,500

    Appraisal Valuation

  • Standard Deviation: 0.1703
  • Valuation Date: Nov 29, 2023
  • Confidence Score: 78
  • Final Value: 519,987
  • High Value: 608,559
  • Low Value: 431,415

    Assessments Valuation

  • Assessed Year: 2022
  • Assessed Total Value: $356,400
  • Assessed Land Value: $150,600
  • Assessed Improvements Value: $205,800

    Sales

  • Current Sale Contract Date: Feb 22, 2022
  • Current Sale Recording Date: Feb 22, 2022
  • Current Sale Price:
  • Current Sale Document Type: O
  • Current Sale Input Document Number: 22008486
Data used for valuation calculations is provided by RealtyHop, and other third party sources

Comparables

Unit
Status
Type
Beds
Baths
ft²
Price/ft²
Asking Price
Listed On
Closing Price
Sold On
HOA + Taxes

About Rockingham


Similar Homes for Sale

Currently no similar homes around

Nearby Rentals

Unit for rent at 56 Westville, Plaistow, 03865

$2,300 /mo

  • 1 Bed
  • 1 Bath
  • 960 ft²
56 Westville #3, Plaistow, 03865 Listing by Staci Loeffler


Frequently Asked Questions

When was property at 11 Springview Terrace built and last sold?
The property at 11 Springview Terrace was built in 1970 and last sold on Feb 22, 2022 for $453,000.
How much is this home worth?
The estimated value of the home located at 11 Springview Terrace is $811,846.
What are some comparable homes to 11 Springview Terrace?
There are currently no comparable homes to 11 Springview Terrace.