Check Availability
Rockingham 03038
11 Robin Way #2
$775,000
● Condo - For Sale

11 Robin Way #2

Chester, NH 03038
bedrooms
3 Beds
bathrooms
2 Baths, 1 Half Bath
square feet
2,407 Ft²
$3,931
Est. Monthly
$125
HOA / Fees
4.27%
Cap Rate

About This Property

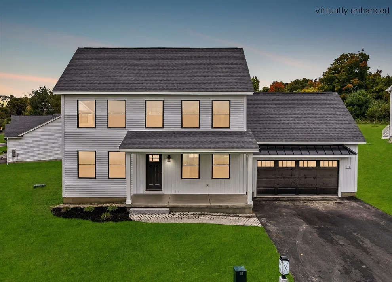
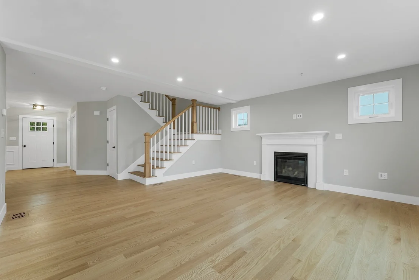
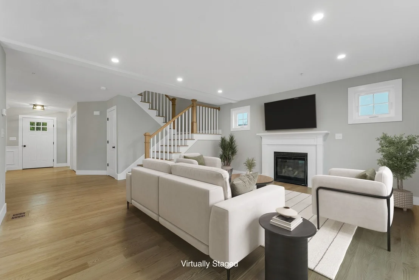
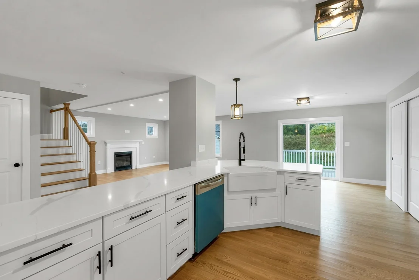
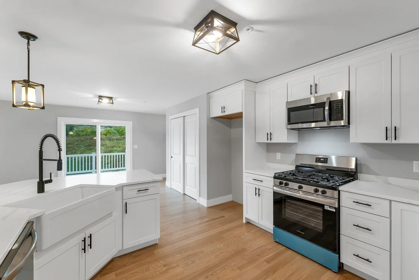
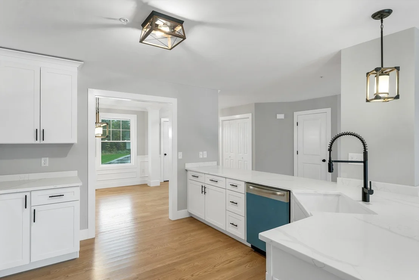
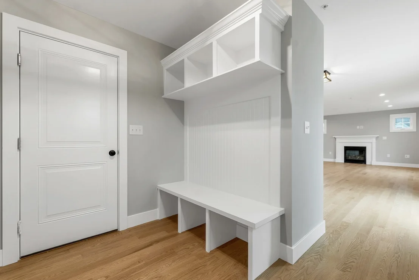
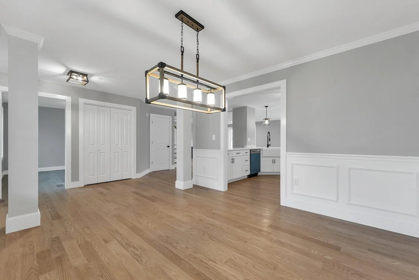
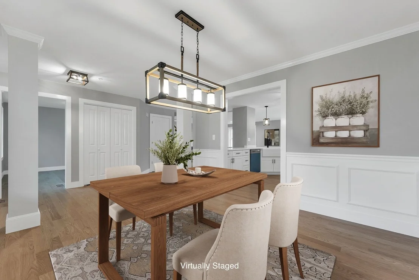
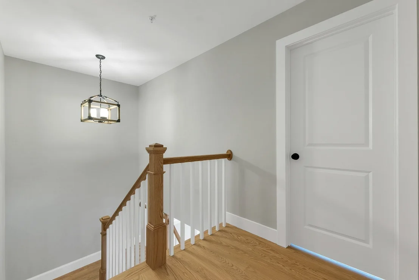
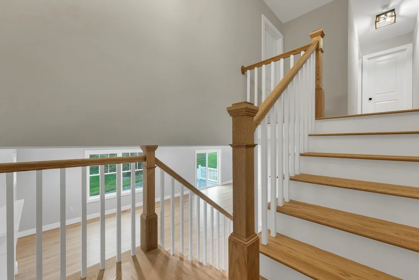
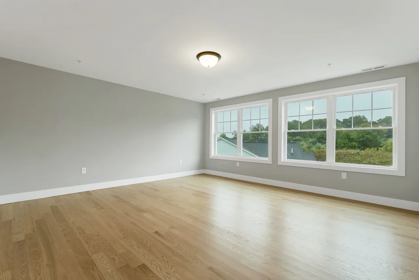
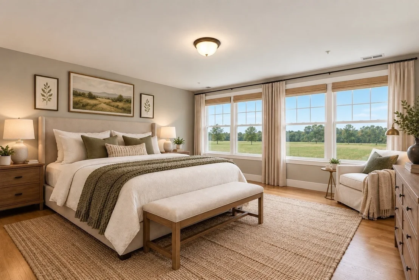
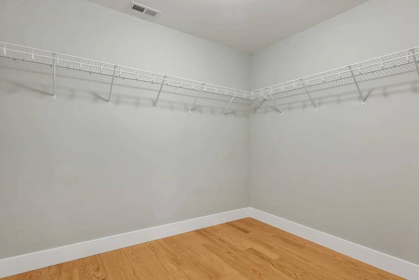
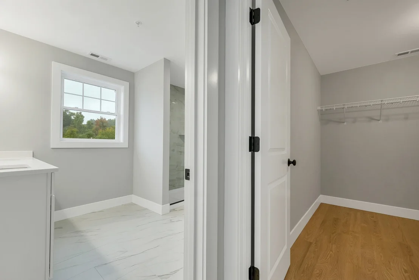
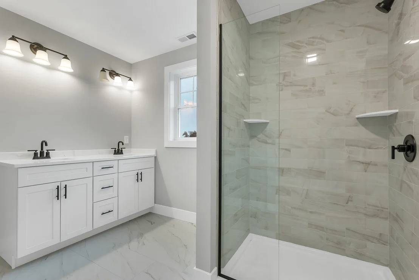
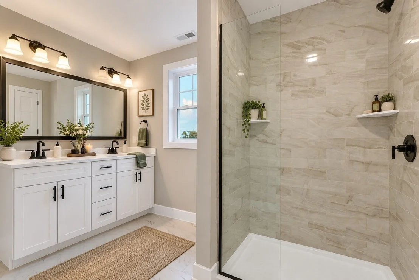
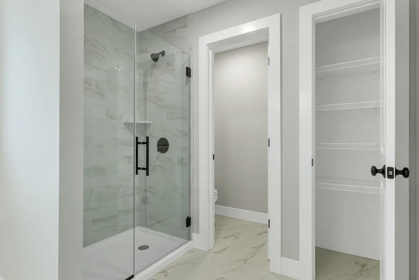
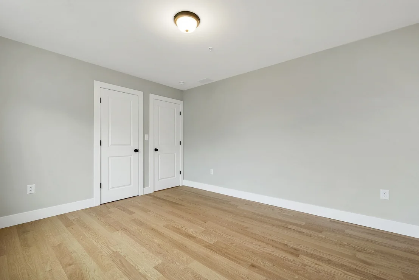
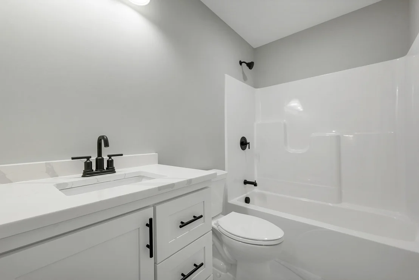
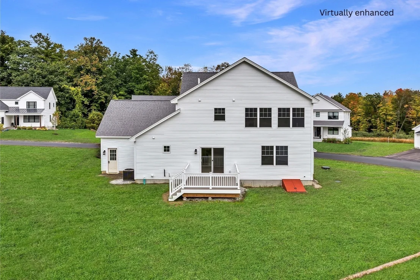
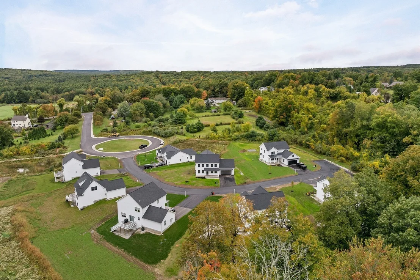
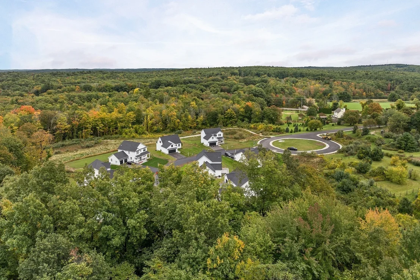
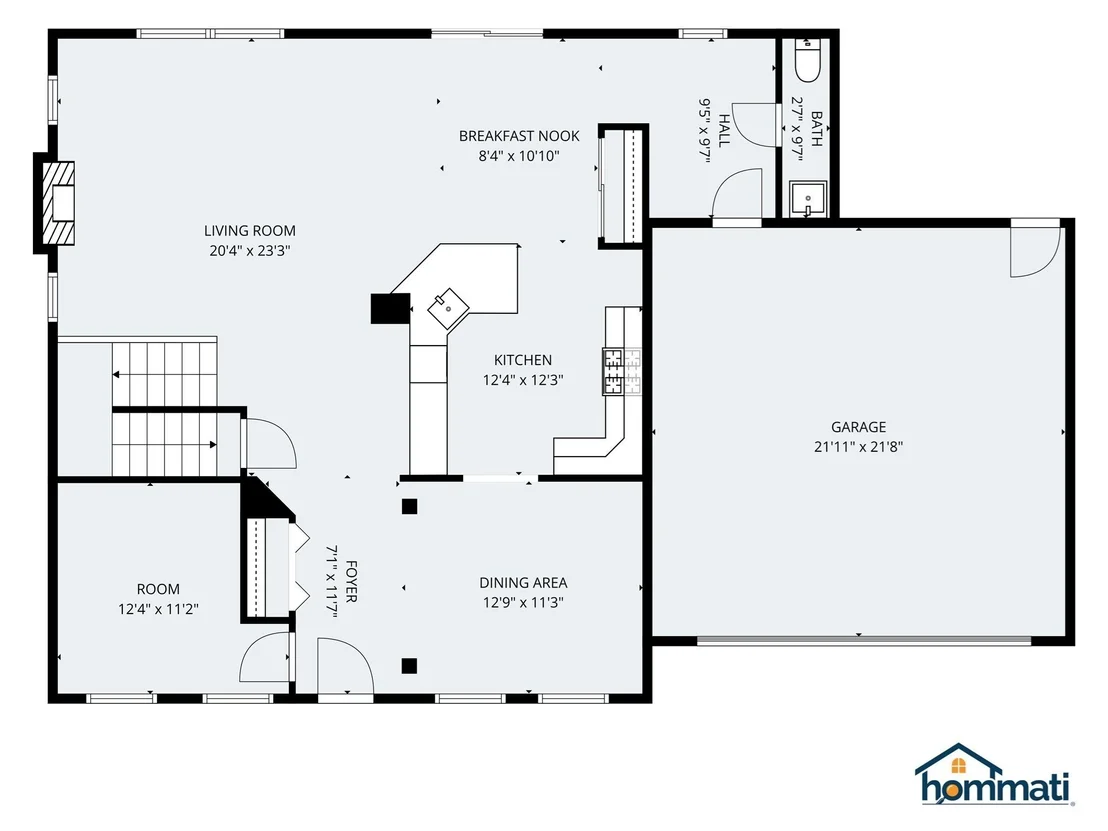
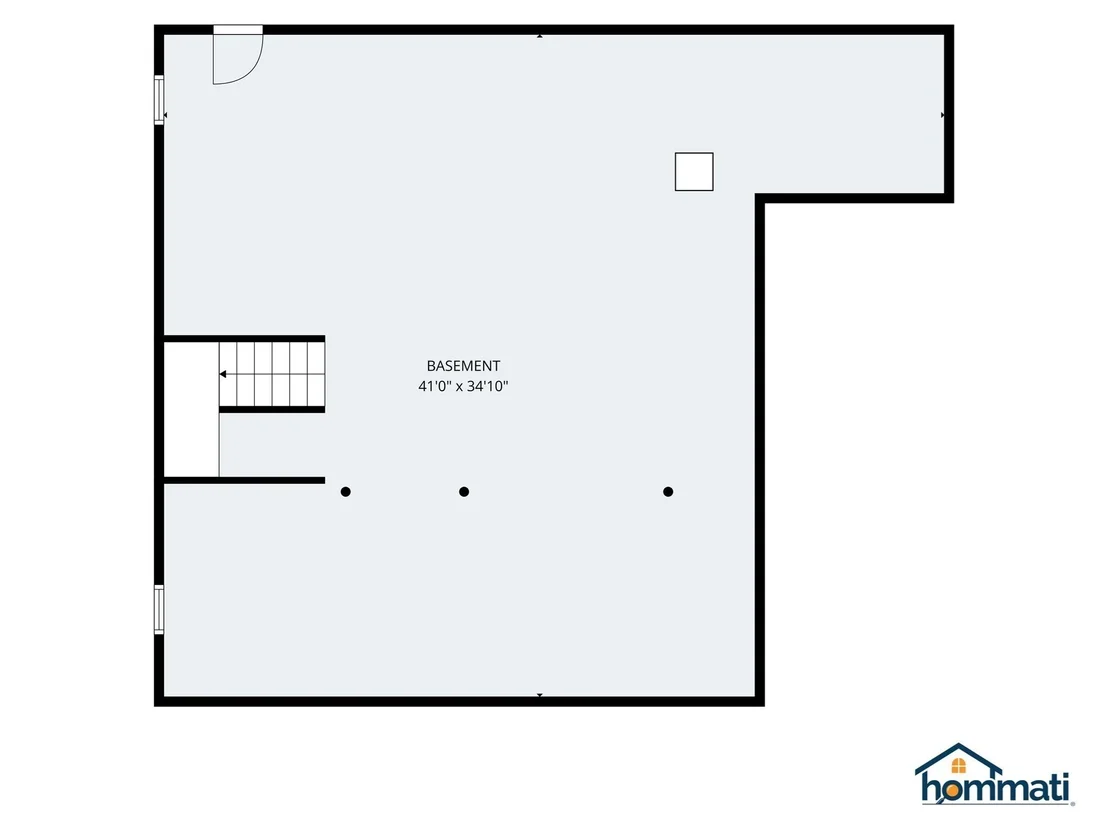
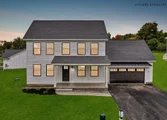
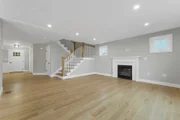
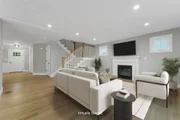
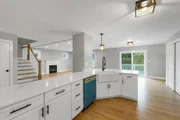
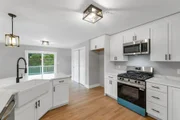
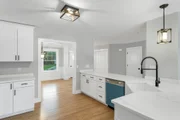
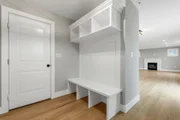
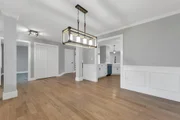
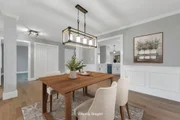
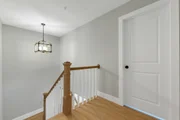
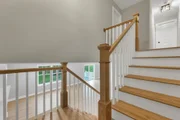
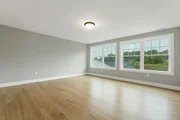
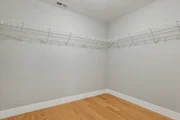
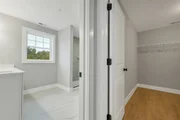
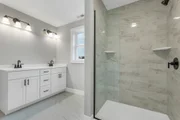
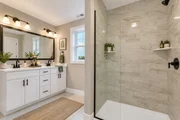
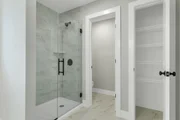
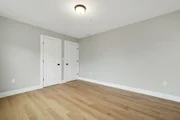
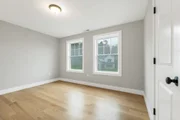
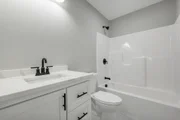
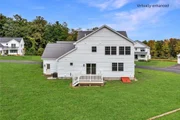
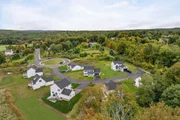
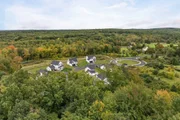
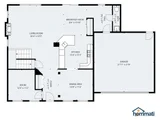
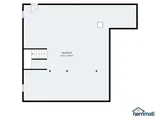
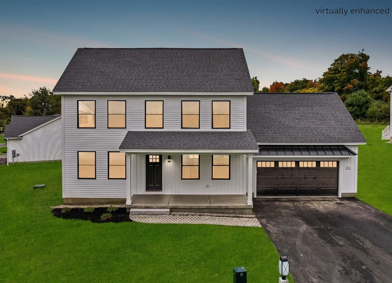
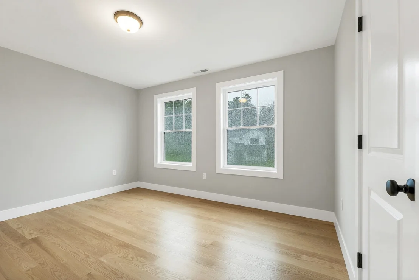
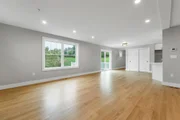
The Eagle Farmhouse blends a classic colonial layout with a fresh, modern exterior. Step inside and you'll love the spacious open-concept design, perfect for both everyday living and entertaining! The kitchen features beautiful quartz countertops, ample cabinetry, and a seamless flow into the main living areas. Conveniently located off the garage, the mudroom provides the perfect drop zone for coats, shoes, and everyday essentials. A versatile den offers an ideal space for a home office, playroom, or guest area, while the inviting family room provides plenty of room to relax by the fireplace and gather with family and friends. Thoughtfully designed with comfort and functionality in mind the second floor offers two spacious bedrooms with walk-in closets, a dedicated laundry room, a full bath, and a spacious primary with en-suite with a lovely tiled walk-in shower designed to satisfy even the most discerning homeowner. Beautiful hardwood and tile flooring throughout. The full basement could be finished later for future additional living space if desired. Pet friendly and no age restrictions. Come and see what this small, charming community of detached condos in desirable Chester, NH has to offer. Builder's last home at Pipit Estates - do not miss out!
Unit Size
2,407 Ft²
Days on Market
-
Land Size
-
Price per sqft
$322
Property Type
Condo
Property Taxes
-
HOA Dues
$125
Year Built
1965

Listed By

Hollie Halverson
Hollie Halverson
RE/MAX Innovative Properties- Lowell

Payment Calculator

Cap Rate Calculator

Last updated: 9 days ago (MLSPIN #73599670)

Price History

Date / Event Date Event Price
Nov 6, 2026 Listed by RE/MAX Innovative Properties $775,000
Listed by RE/MAX Innovative Properties

Property Highlights

Garage
Air Conditioning
Fireplace
Parking Details
Has Garage
Attached Garage
Parking Features: Attached, Garage Door Opener
Garage Spaces: 2
Open Parking Spaces: 2
Interior Details
Half Bathrooms: 1
Full Bathrooms: 2
Appliances: Range, Dishwasher, Microwave, Refrigerator
Flooring Type: Tile, Hardwood
Laundry Features: In Unit
Rooms: 7
Has Fireplace
Fireplaces: 1
Basement: Y
Exterior Details
Square Footage: 2407
Square Footage Source: $0
Year Built Source: Builder
Year Built: 2026
Building Name: Pipit Estates
Building Area Total: 2407
Building Area Units: Square Feet
Patio and Porch Features: Porch, Deck - Composite
Lot Size Units: Acres
Water Source: Individual Well
Utilities Details
Cooling Type: Central Air
Heating Type: Forced Air
Sewer : Private Sewer
Location Details
HOA/Condo/Coop Fee Includes: Insurance, Maintenance Grounds
HOA Fee: $125
HOA Fee Frequency: Monthly

Comparables

Unit
Status
Type
Beds
Baths
ft²
Price/ft²
Asking Price
Listed On
Closing Price
Sold On
HOA + Taxes

Past Sales

Date Unit Beds Baths Sqft Price Closed Listed By

Building Info
11 Robin Road 11 Robin Road, Derry, NH 03038
  • 1 Unit for Sale
More about this Building
11 Robin Road
Want to find out who owns 11 Robin Road, Derry, NH 03038? Get detailed property transactions here.
About Rockingham


Similar Homes for Sale

Currently no similar homes around

Nearby Rentals

Unit for rent at 74 Rockingham, Derry, 03038

$3,475 /mo

  • 2 Beds
  • 2 Baths
  • 1,525 ft²
74 Rockingham #408, Derry, 03038 Listing by Stephanie Lerp