Check Availability
$2,695,000
● House - In Contract

11 Redwood Cir

Lafayette, CA 94549
bedrooms
4 Beds
bathrooms
3 Baths
square feet
3,707 Ft²
$13,233
Est. Monthly

About This Property

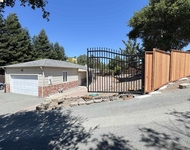
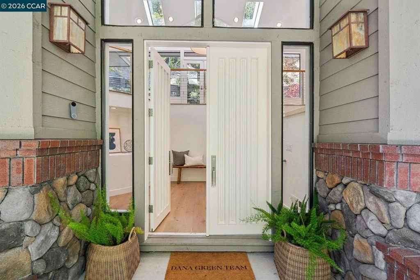
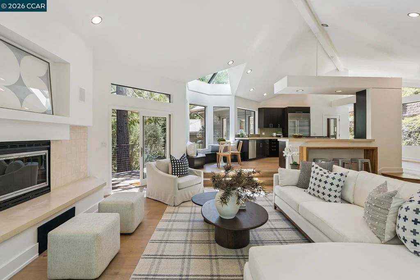
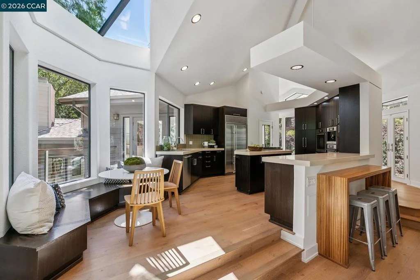
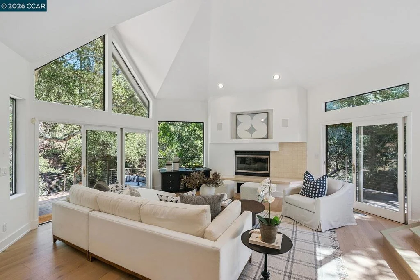
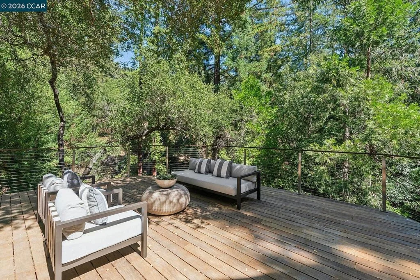
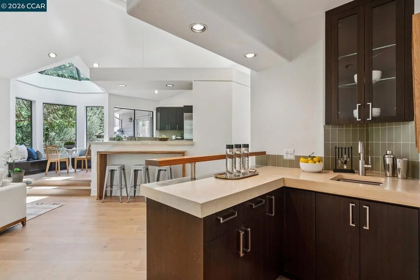
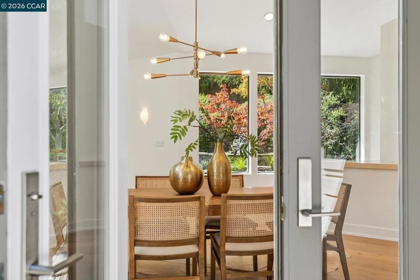
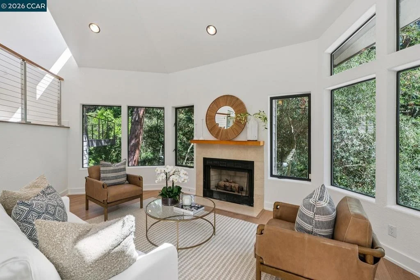
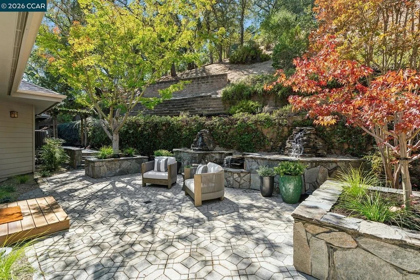
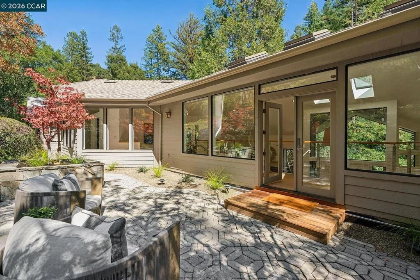
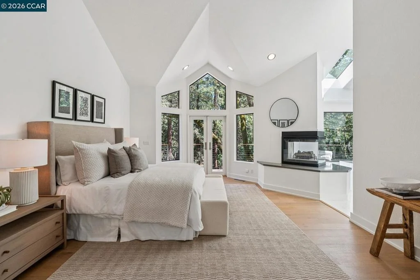
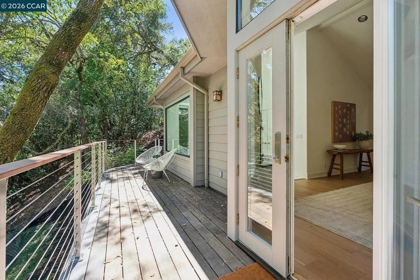
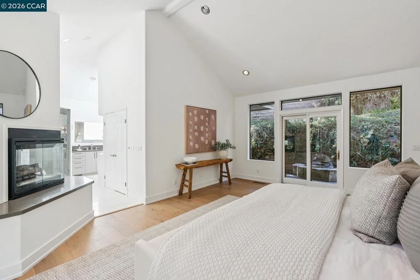
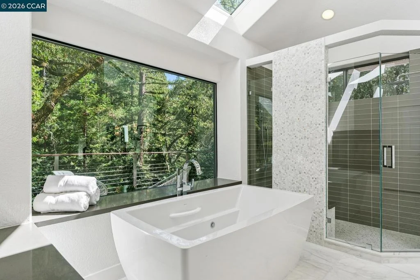
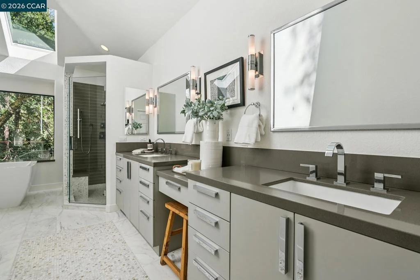
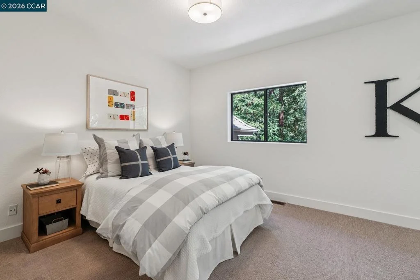
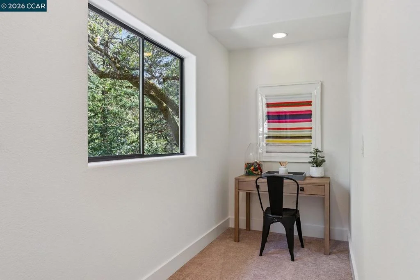
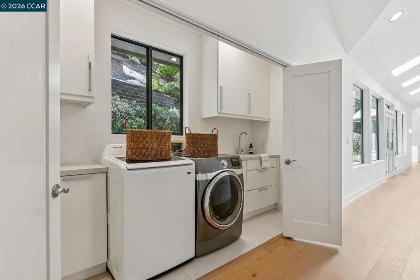
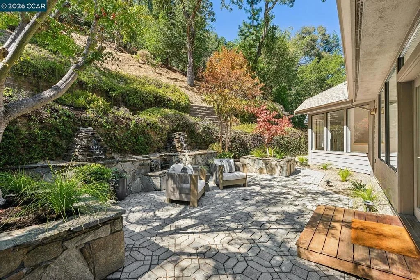
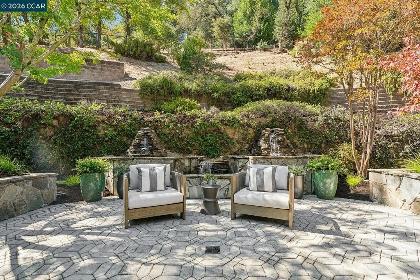
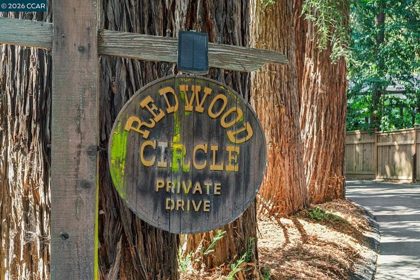
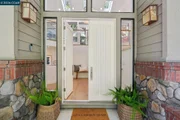
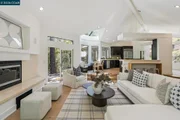
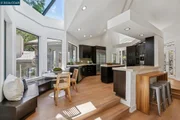
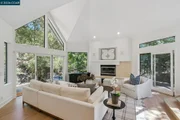
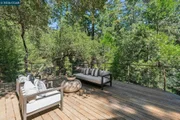
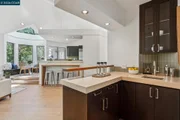
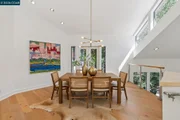
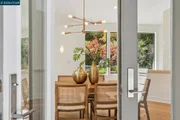
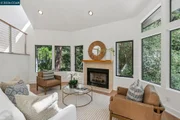
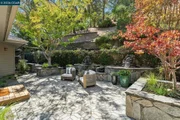
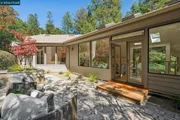
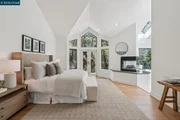
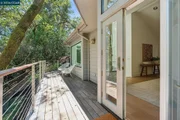
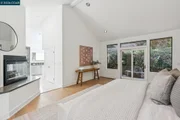
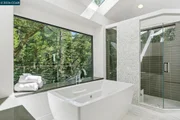
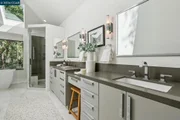
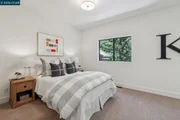
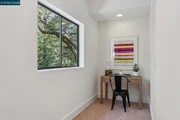
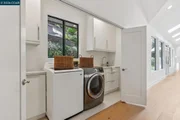
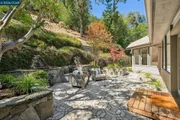
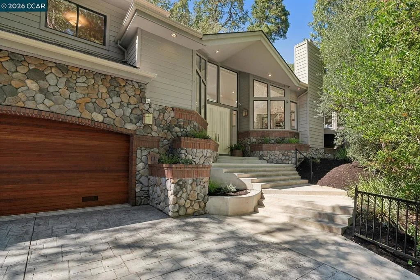
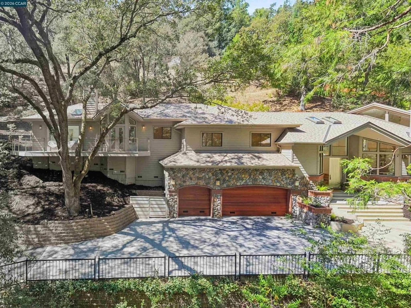
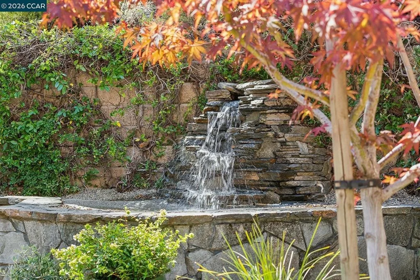
Welcome to a home where the day begins beneath towering redwoods, tucked within one of Happy Valley's most exclusive enclaves. This updated modern residence offers something increasingly hard to find: a private, tree lined setting paired with the ease of living close to everything. Walls of windows keep the interior bright and open, so the surrounding trees read as a backdrop to daily life rather than a canopy overhead, private and unhurried, yet never removed from the rhythm of the neighborhood.  Inside, 3,707± square feet unfold across a bright, open floor plan built around light and connection. Skylights and walls of windows frame views of the surrounding oaks and redwoods, giving each room a sense of place without closing it in. Soaring ceilings rise above a kitchen and family room that flow together as the true center of the home, finished with Miele, Viking, and Sub-Zero appliances and a temperature-controlled wine closet ready for a weeknight dinner or a celebration that spills onto the decks. The HVAC system, water heater, and roof have all been replaced within the last five years, offering peace of mind.  The bedrooms are generous in scale, and the primary suite is the standout: a private balcony with treetop views, a luxurious en suite bath, and a walk-in closet. Outside, expansive decks, including an oversized Ipe deck, and a back patio give room to entertain on any scale, in a setting that feels both private and open.  All of this sits in the heart of Happy Valley, close to top rated Happy Valley Elementary and just moments from the shops, restaurants, and markets of downtown Lafayette. Commuters will appreciate the easy freeway access and nearby Lafayette BART, while surrounding trails and open space keep the natural world within reach.
Unit Size
3,707 Ft²
Days on Market
-
Land Size
3.33 acres
Price per sqft
$727
Property Type
House
Property Taxes
-
HOA Dues
-
Year Built
1994

Payment Calculator

Cap Rate Calculator

Last updated: 3 days ago (bridgeMLS/CCAR/Bay East AOR #41148199)

Price History

Date / Event Date Event Price
Oct 20, 2026 In contract -
In contract
Oct 16, 2026 Price Decreased $2,695,000
↓ $300K (10%)
Price Decreased
Sep 18, 2026 Listed by Compass $2,995,000
Listed by Compass

Property Highlights

Garage
Air Conditioning
Fireplace
Parking Details
Has Garage
Attached Garage
Parking Features: Garage
Garage Spaces: 3
Interior Details
Full Bathrooms: 3
Interior Features: Breakfast Bar, Eat-in Kitchen
Flooring Type: Carpet, See Remarks, Tile
Has Fireplace
Fireplace Features: Family Room, Living Room, Bedroom
Exterior Details
Square Footage: 3707
Architectural Style: Contemporary
Year Built: 1994
Levels: Multi/Split
Construction Materials: Stone, See Remarks
Patio and Porch Features: Deck, Patio
Pool Features: None
Lot Size Area: 145055
Lot Size Units: Square Feet
Lot Size Acres: 3.33
Lot Size Square Feet: 145055
Utilities Details
Cooling Type: Central Air
Heating Type: Forced Air

Building Info

Overview

    General

  • Year Built: 1994
  • Effective Year Built: 2004
  • Building Count: 1
  • Total Rooms: 11
  • Bedroom Count: 4
  • Bathroom Count: 4
  • Full Bathrooms: 3
  • Partial Bathrooms: 4
  • Building Condition: 3
  • Building Quality: 4
  • Construction Type: 0
  • Building Style: 0
  • Exterior Walls Type: 18
  • Interior Walls Type: 0
  • Roof Shape Type: 0
  • Roof Cover Type: 3
  • Floor Count: 100
  • Living Units: 1
  • Floor Cover: 0
  • Basement Type: 0
  • Basement Area: 0
  • Garage Type: 1
  • Garage Square Area: 735
  • Parking Space Count: 3
  • Patio Type: 0
  • Porch Type: 0
  • Pool Type: 0
  • Location Influence Type: 000

    Dimensions

  • Lot Size Square Feet: 145,054
  • Total Building Area: 3,707
  • Gross Building Area: 3,707
  • Building Area: 3,707
  • Building Area Measurement: L

    Heating and Cooling

  • Air Conditioning: 1
  • Heating: 4
  • Heated Square Feet: 3,707
  • Heating Fuel Type: 0

    Utilities

  • Sewer System: 1
  • Water Service: 2

Building

  • Building Type: 0
  • Property Class: R
  • Subdivision: PARCEL D PRCL 1
  • Land Acres: 0000003330
  • Standard Land Use Code: 1001
  • County Land Use Code: 11
  • Legal Description 1: PARCEL MAP 40 PG 11 PCL D

Neighborhood

  • School District Name: Lafayette Elementary School District
  • School Tax School District: ACALANES UNION
  • Census Tract: 348000

Zoning

  • Zoning: R40

Geography

  • Subdivision Tract Number: 40PM11
  • Parcel: 246-060-024
  • Latitude: 37.9082
  • Longitude: -122.145

    Address

  • Full Address: 11 Redwood Cir
  • Address - House Number: 11
  • Address - Street Name: Redwood
  • Address - Suffix Type: Cir
  • State: CA
  • City Name: Lafayette
  • Carrier Code: C026
  • 4-Digit Zip Code: 2414
  • Zip Code: 94549

Valuation

    Tax

  • Tax Year: 2023
  • Tax Amount: $3,550,118
  • Tax Rate Code Area: 14-002

    Appraisal Valuation

  • Standard Deviation: 0.2155
  • Valuation Date: Nov 22, 2023
  • Confidence Score: 70
  • Final Value: 2,494,291
  • High Value: 3,031,880
  • Low Value: 1,956,702

    Assessments Valuation

  • Assessed Year: 2023
  • Assessed Total Value: $3,060,000
  • Assessed Land Value: $1,530,000
  • Assessed Improvements Value: $1,530,000

    Sales

  • Current Sale Contract Date: May 04, 2022
  • Current Sale Recording Date: May 09, 2022
  • Current Sale Price:
  • Current Sale Document Type: 36
  • Current Sale Input Document Number: 79233
  • Previous Sale Recording Date: Dec 22, 2000
  • Previous Sale Contract Date: Dec 15, 2000
  • Previous Sale Amount: $1,125,000
  • Previous Sale Document Type: 36
Data used for valuation calculations is provided by RealtyHop, and other third party sources

Comparables

Unit
Status
Type
Beds
Baths
ft²
Price/ft²
Asking Price
Listed On
Closing Price
Sold On
HOA + Taxes

About Happy Valley


Similar Homes for Sale

Currently no similar homes around

Nearby Rentals

Unit for rent at 3540 Deer Hill Rd, LAFAYETTE, CA, 94549

$5,500 /mo

  • 3 Beds
  • 2 Baths
  • 1,608 ft²
3540 Deer Hill Rd, LAFAYETTE, CA, 94549 Listing by Magi Xueyan Luo


Frequently Asked Questions

When was property at 11 Redwood Circle built and last sold?
The property at 11 Redwood Circle was built in 1994 and last sold on May 4, 2022 for $3,000,000.
How much is this home worth?
The estimated value of the home located at 11 Redwood Circle is $2,758,722.
What are some comparable homes to 11 Redwood Circle?
There are currently no comparable homes to 11 Redwood Circle.