See Home Value
Middlesex
11 Red Horse Path
$1,117,500
● House - Off Market

11 Red Horse Path

Sudbury, MA 01776
bedrooms
4 Beds
bathrooms
4 Baths, 1 Half Bath
square feet
4,094 Ft²
$1,849,796
RealtyHop Estimate
59.47%
Since Sep 1, 2017
National-US
Primary Model

About This Property

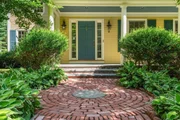
Quintessential New England Curb Appeal - First Time Offered! A Surprise Awaits within this Custom Designed & Built Home with Quality Appointments Throughout. The Classic Architecture and Wide Columned Bluestone Farmer's Porch Only Hint at the Understated Elegance & Flexible Floor Plan Within. This 10 Room, Light-Filled Farmhouse Has Been Meticulously Maintained, Showing Pride of Ownership. The First Floor Features a Fireplaced Living Room, Formal Dining Room, Cherry & Granite Kitchen with Island, and Family Room with Fireplace & Built-ins. Rear Hall with Laundry leads to a Versatile Bonus Room with Full Bath Above the Garage. The Second Floor Includes a Spacious Master with a Luxurious Bath, 2 Additional Large Bedrooms and a Family Bath. The Very Special 3rd Floor Features a Suite with an Office/Sitting Room, Full Bath and the 4th Bedroom. Enjoy both Formal and Informal Living in a Park-Like Setting Bordered by a Rear Stone Wall. Located Across From a Large Cul-de-sac Neighborhood.
Unit Size
4,094 Ft²
Days on Market
-
Land Size
2.08 acres
Price per sqft
$283
Property Type
House
Property Taxes
$1,595
HOA Dues
-
Year Built
1995

Payment Calculator

Cap Rate Calculator

Last updated: 5 months ago (MLSPIN #72118899)

Price History

Date / Event Date Event Price
Oct 29, 2025 Sold
Sold
Sep 15, 2025 In contract -
In contract
Sep 2, 2025 Listed by Gibson Sotheby's International Realty $1,595,000
Listed by Gibson Sotheby's International Realty
Tucked down a private drive, this beautiful custom colonial farmhouse blends classic design with modern comfort. A charming farmer’s porch sets the tone, welcoming you into a flexible 10-room home with an open, light-filled floor plan and 9ft ceilings on 1st fl.The first floor offers a warm and inviting fireplace living room, a family room with custom built ins and fire place, a formal dining room framed by large windows, and a lovely kitchen with cherry cabinets, a center island, and plenty of workspace. A side entrance opens to a rear hall with laundry and stairs leading to a versatile bonus room with a full bath above the garage -ideal for guests, a home office, or a studio.Upstairs, the spacious primary suite includes an en-suite bath, while two additional large bedrooms share a full bath. The third floor provides even more living space with an additional suite featuring an office, sitting room, full bath, and a fourth bedroom. This home offers a picturesque setting and privacy
Feb 11, 2022 Sold
Sold
Jun 10, 2021 Sold
Sold
Show More

Property Highlights

Garage
Parking Available
Air Conditioning
Fireplace

Building Info

Overview

    General

  • Year Built: 1995
  • Effective Year Built: 1995
  • Building Count: 1
  • Total Rooms: 10
  • Bedroom Count: 4
  • Bathroom Count: 5
  • Full Bathrooms: 4
  • Partial Bathrooms: 5
  • Building Condition: 6
  • Building Quality: 0
  • Construction Type: 6
  • Building Style: 5
  • Exterior Walls Type: 18
  • Interior Walls Type: 0
  • Roof Shape Type: 1
  • Roof Cover Type: 15
  • Floor Count: 200
  • Living Units: 1
  • Floor Cover: 0
  • Basement Type: 7
  • Basement Area: 1,612
  • Garage Type: 1
  • Parking Space Count: 2
  • Patio Type: 0
  • Porch Type: 0
  • Pool Type: 0

    Dimensions

  • Lot Size Square Feet: 91,836
  • Total Building Area: 4,681
  • Gross Building Area: 7,403
  • Building Area: 4,681
  • Building Area Measurement: L

    Heating and Cooling

  • Fireplace Count: 1
  • Air Conditioning: 13
  • Heating: 4
  • Heated Square Feet: 4,681
  • Heating Fuel Type: 6

    Utilities

  • Sewer System: 0
  • Water Service: 0

Building

  • Building Type: 0
  • Property Class: R
  • Subdivision: PLAN 12588D
  • Land Acres: 0000002108
  • Standard Land Use Code: 1001
  • County Land Use Code: 101

Neighborhood

  • School District Name: Sudbury School District
  • School Tax School District: SUDBURY SD
  • School Tax District Code 2: LINCLN-SUDBURY
  • Census Tract: 365202

Zoning

  • Zoning: WI

Geography

  • District: 288
  • Parcel: SUDB J-04-00025.
  • Municipality: SUDBURY
  • Latitude: 42.3689
  • Longitude: -71.4603

    Address

  • Full Address: 11 Red Horse Path
  • Address - House Number: 11
  • Address - Street Name: Red Horse
  • Address - Suffix Type: Path
  • State: MA
  • City Name: Sudbury
  • Carrier Code: C008
  • 4-Digit Zip Code: 2843
  • Zip Code: 01776

Valuation

    Tax

  • Tax Year: 2024
  • Tax Amount: $2,442,200
  • Initial Tax Delinquent Year: 2021

    Appraisal Valuation

  • Standard Deviation: 0.1765
  • Valuation Date: Mar 13, 2024
  • Confidence Score: 77
  • Final Value: 1,718,054
  • High Value: 2,021,343
  • Low Value: 1,414,765

    Assessments Valuation

  • Assessed Year: 2024
  • Assessed Total Value: $1,671,600
  • Assessed Land Value: $554,200
  • Assessed Improvements Value: $1,117,400

    Sales

  • Current Sale Contract Date: Feb 10, 2022
  • Current Sale Recording Date: Feb 11, 2022
  • Current Sale Price:
  • Current Sale Document Type: O
  • Current Sale Input Document Number: 22749
  • Previous Sale Recording Date: Jun 10, 2021
  • Previous Sale Contract Date: Jun 08, 2021
  • Previous Sale Amount: $1,325,000
  • Previous Sale Document Type: O
Data used for valuation calculations is provided by RealtyHop, and other third party sources

Comparables

Unit
Status
Type
Beds
Baths
ft²
Price/ft²
Asking Price
Listed On
Closing Price
Sold On
HOA + Taxes

About Middlesex


Similar Homes for Sale

Currently no similar homes around

Nearby Rentals


Frequently Asked Questions

When was property at 11 Red Horse Path built and last sold?
The property at 11 Red Horse Path was built in 1995 and last sold on Feb 10, 2022 for $1,525,000.
How much is this home worth?
The estimated value of the home located at 11 Red Horse Path is $1,592,787.
What are some comparable homes to 11 Red Horse Path?
There are currently no comparable homes to 11 Red Horse Path.