


11 Rectory Lane


About This Property
Payment Calculator
Your Estimated Monthly Payment
Cap Rate Calculator
What does this mean?
Based on our analysis, the cap rate of this property is 1.25%. A negative cap rate indicates that the property might not be feasible as an income-producing asset. The median cap rate for a near zip code 11238 is 4.23%.
How much can I actually make?
Actual monthly rental income may vary between $4,760 and $7,140 depending on unit-specific characteristics. You can change the amount using the slider to further explore.
How is cap rate calculated?
Cap Rate = Net Operating Income (NOI) / Property Asset Value.
When calculating the cap rate, we assume 100% occupancy. Leverage (mortgage) is not considered.
Cap Rate provided by RealtyHop and RentHop, learn more about cap rate here.
Price History
| Date / Event | Date | Event | Price |
|---|---|---|---|
| Jun 1, 2026 | Sold | ||
| Sold | |||
| Feb 20, 2026 | In contract | - | |
| In contract | |||
| Feb 11, 2026 | In contract | - | |
| In contract | |||
| Feb 3, 2026 | Listed by Compass Greater NY, LLC | $2,395,000 | |
| Listed by Compass Greater NY, LLC | |||
   | |||
|
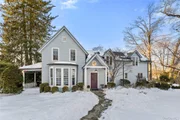
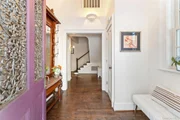
Set on a secluded private street yet moments from the train, village shops, schools, and library, this highly regarded residence is known for its historic significance as the former rectory of St. James Church. Offering over 4,000 square feet, the home provides rare privacy with exceptional convenience. Rich in old-world charm, it features soaring ceilings, exquisite architectural details, multiple fireplaces, custom built-ins, hardwood floors, and grand, light-filled living spaces. Thoughtfully expanded and renovated over the years, the home seamlessly blends timeless elegance with modern comfort. Indoor and outdoor entertaining is effortless with two expansive covered porches and a stunning flagstone patio, creating a true retreat-like setting. Designed for today’s lifestyle, the first floor offers a gourmet eat-in kitchen with new refrigerator and microwave, an elegant dining room, family room/den, expansive living room and generous spaces for gatherings of any size. The second level features four bedrooms, three full baths, a laundry room, and a convenient back staircase. The walk-out lower-level recreation room provides ideal space for play, fitness, or relaxation, along with a private office featuring separate exterior access—perfect for working from home. A detached two-car garage includes a finished loft with heating and cooling, ideal for a potential exercise studio, art space, or flex use. A rare opportunity to own a piece of Scarsdale history, ideally located within walking distance to the elementary school, high school, library, and downtown Scarsdale’s shops and restaurants, with an easy 35-minute commute to NYC.
| |||
| Dec 7, 2021 | Sold | ||
| Sold | |||

Property Highlights
Building Info
Comparables
Status
Price/ft²
Listed On
Sold On
About Scarsdale
Similar Homes for Sale
Currently no similar homes aroundNearby Rentals

Data Source: OneKey MLS
 Your Privacy Choices
Phone: 425-283-2930
Address: 335 Madison Avenue, New York, NY 10017