by RH Advisors

Check Availability
Listed by: Leigh Horton, Your Journey Real Estate, 802-483-4187, Listing Courtesy of Prime MLS
$500,000
● House - For Sale

11 Prospect

St. Albans City, VT 05478
bedrooms
3 Beds
bathrooms
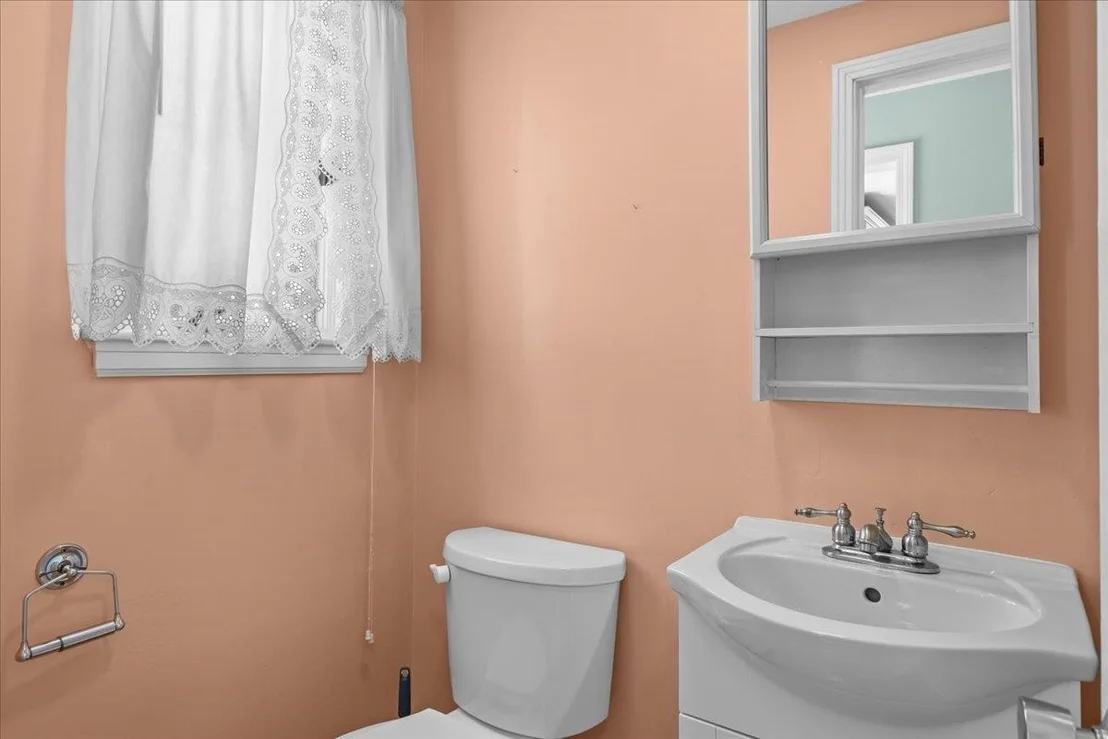
2 Baths, 2 Half Baths
square feet
3,996 Ft²
$3,422
Est. Monthly

About This Property

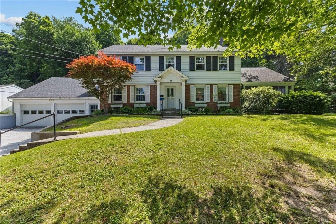
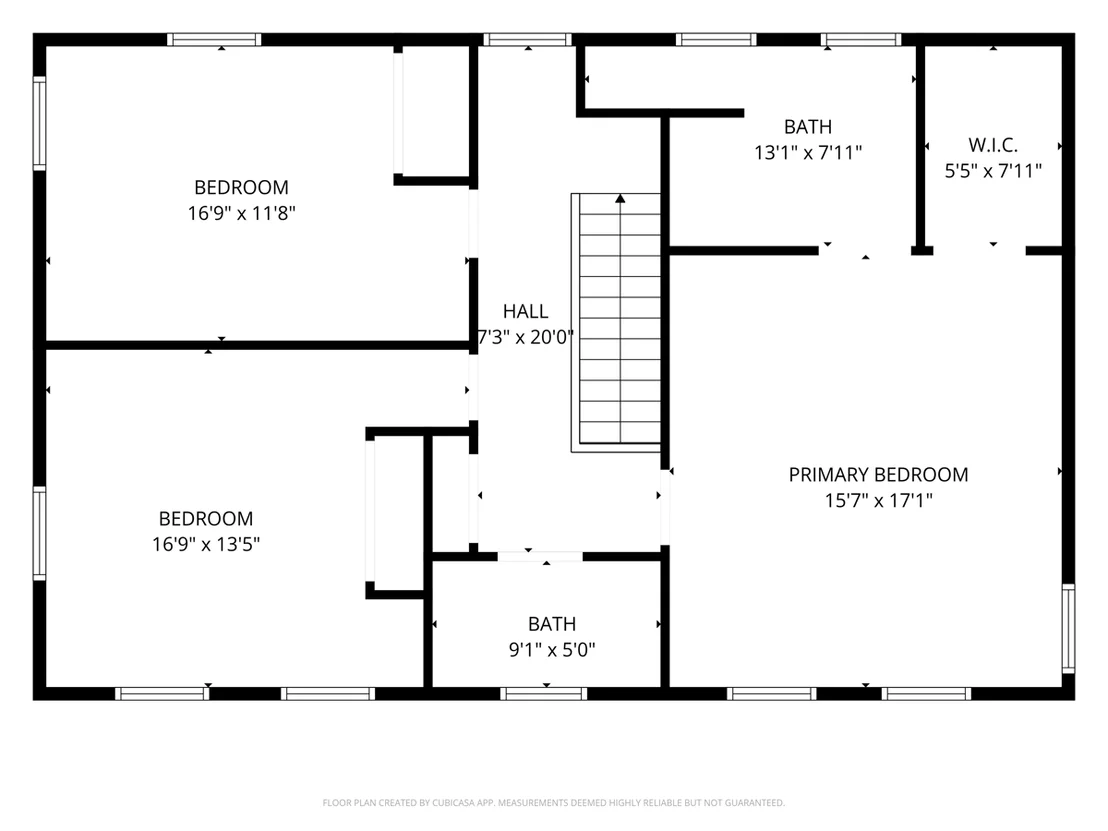
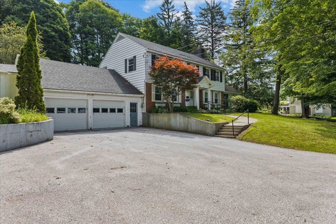
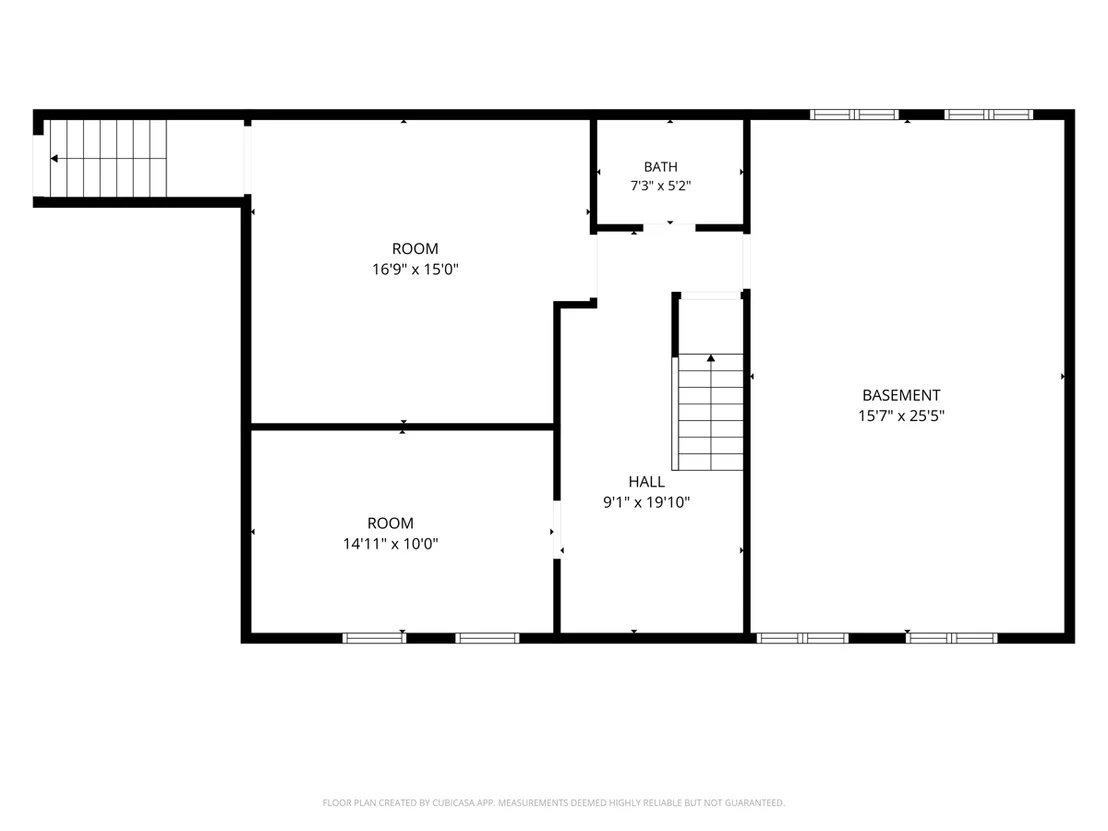
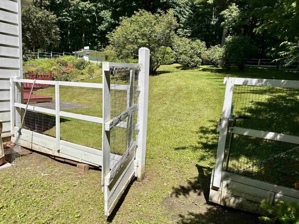
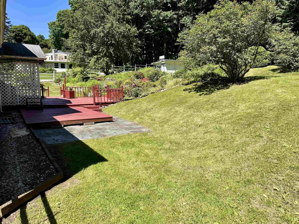
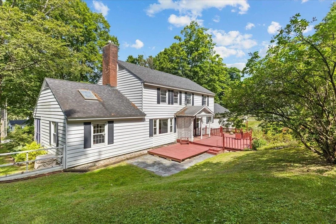
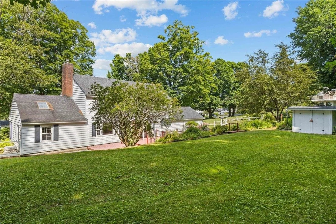
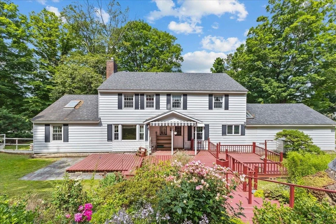
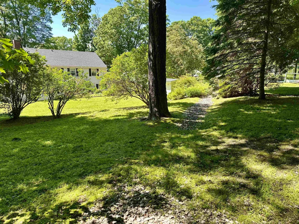
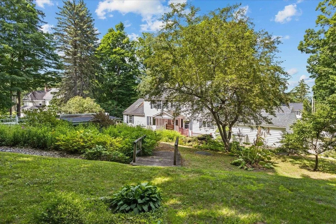
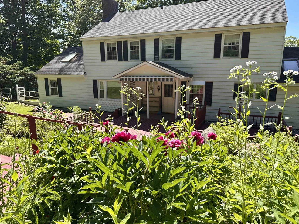
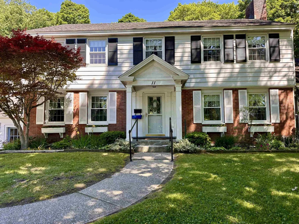
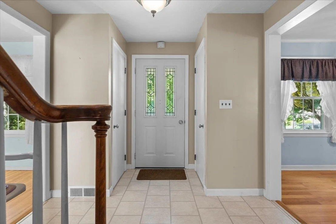
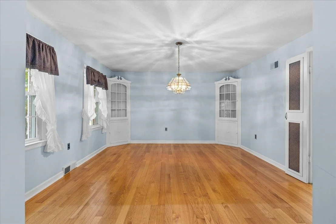
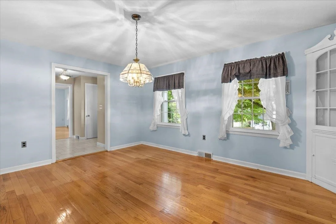
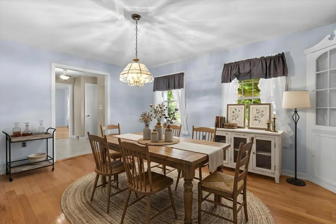
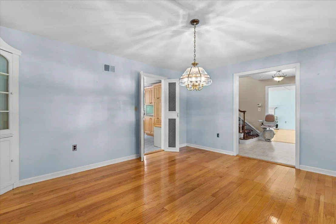
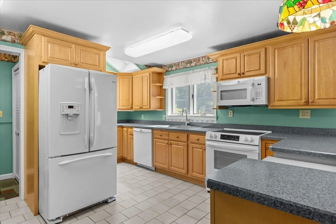
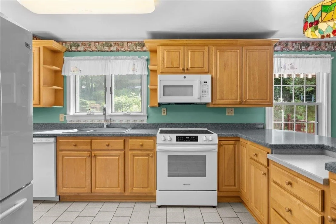
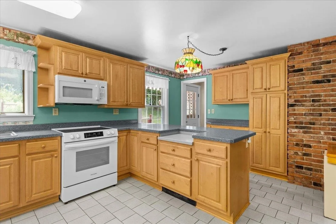
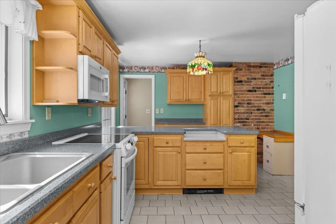
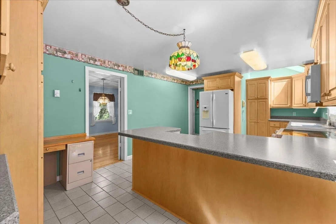
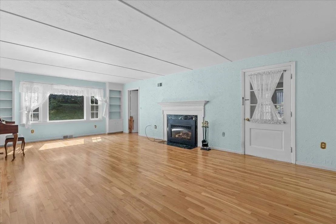
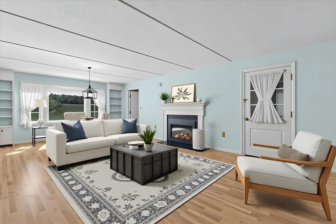
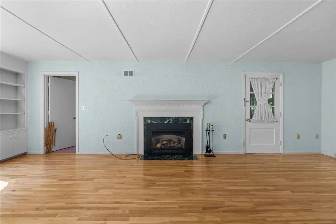
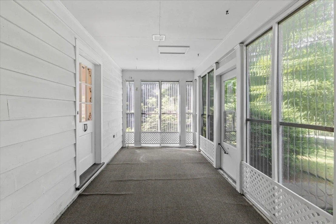
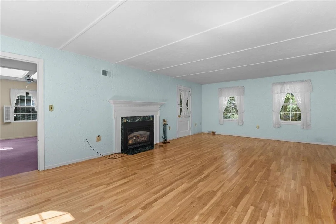
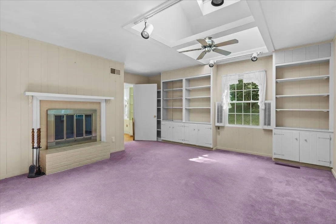
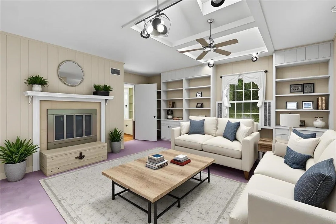
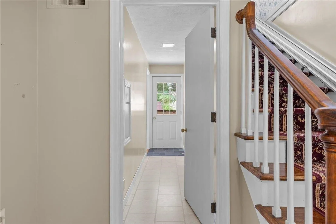
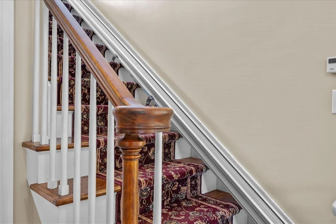
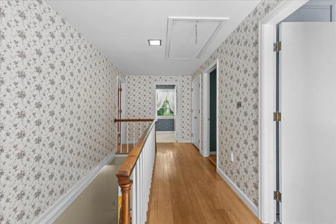
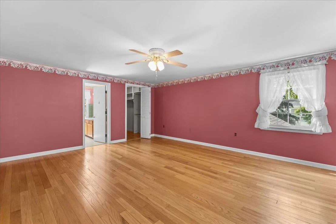
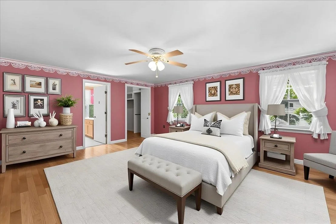
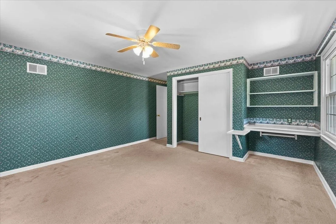
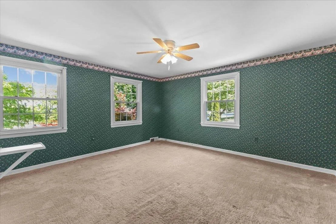
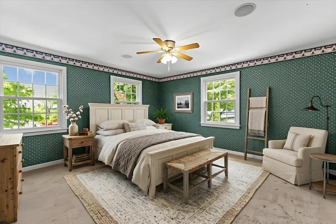
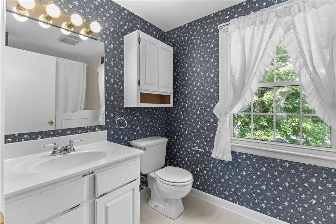
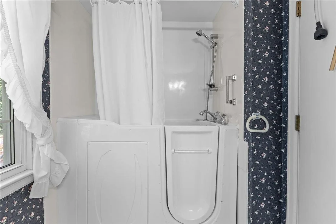
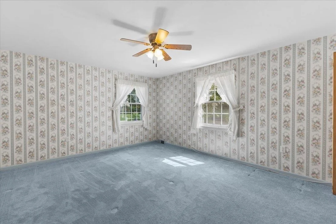
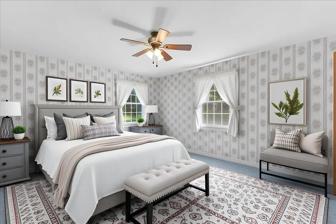
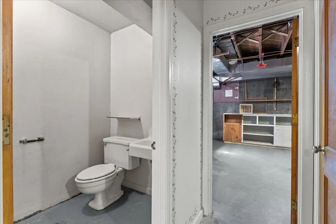
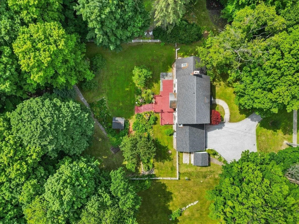
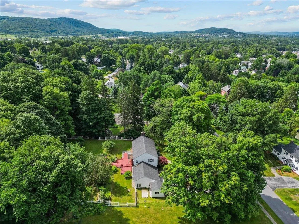
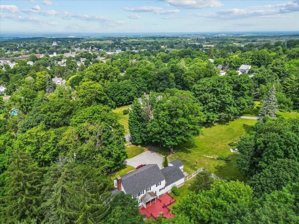
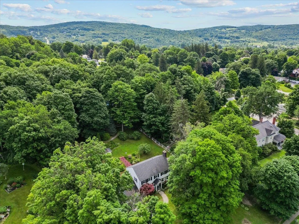
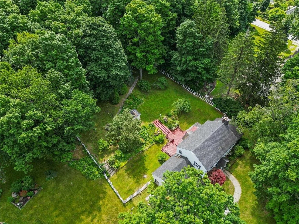
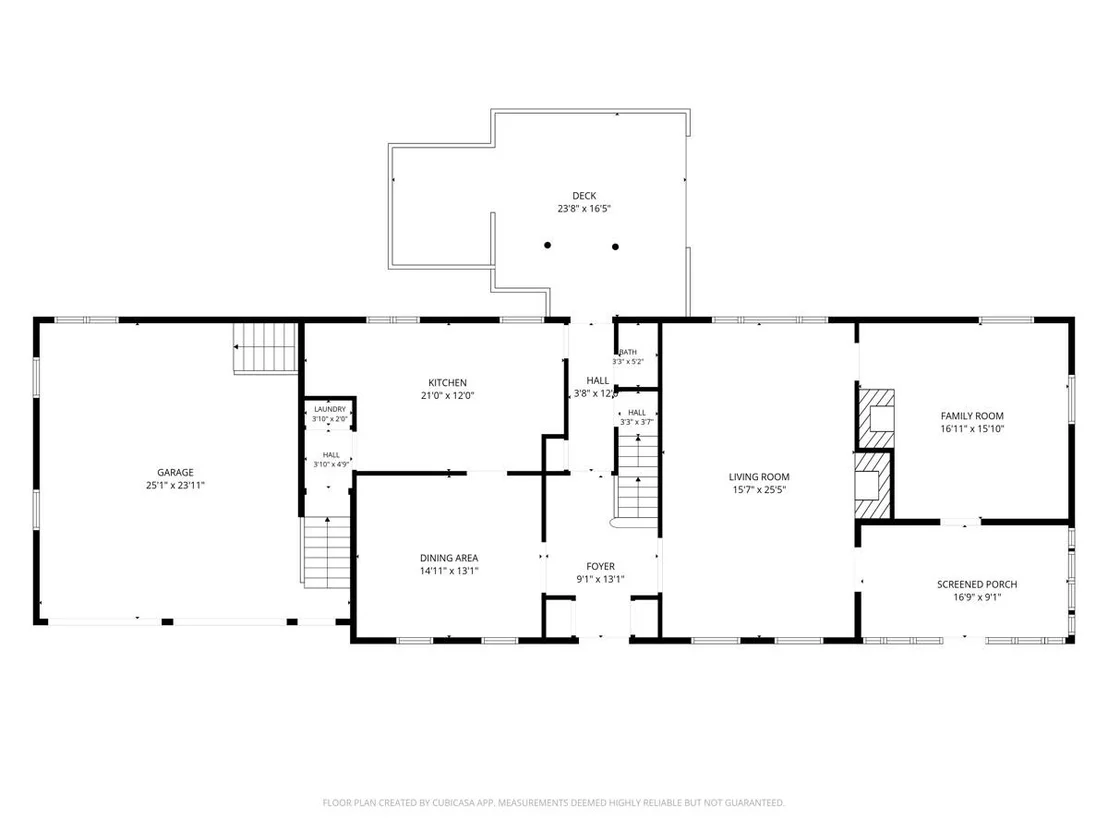
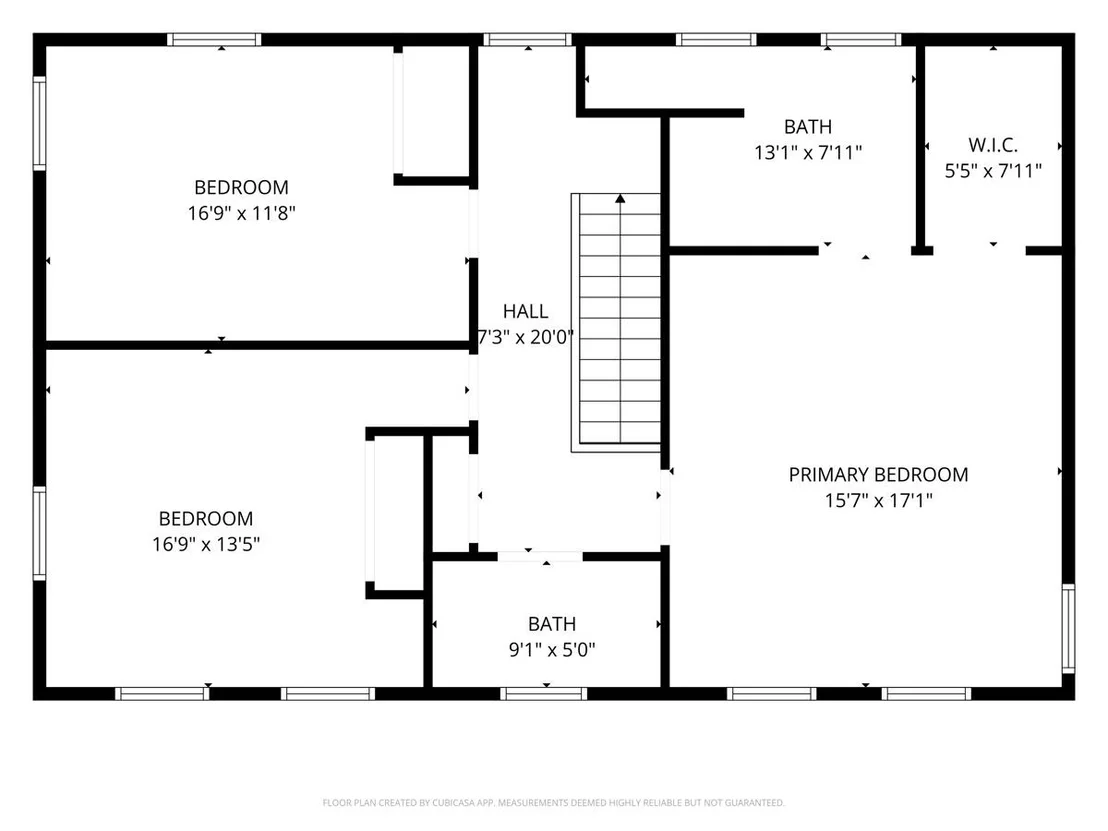
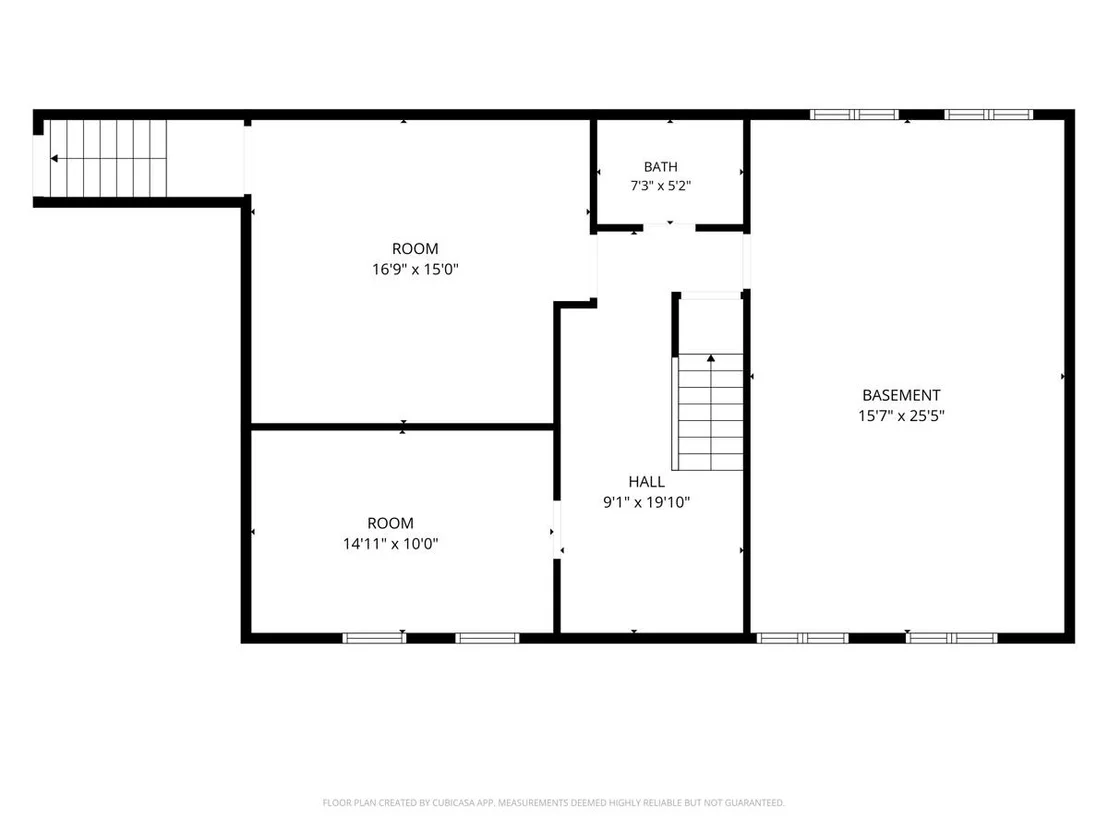
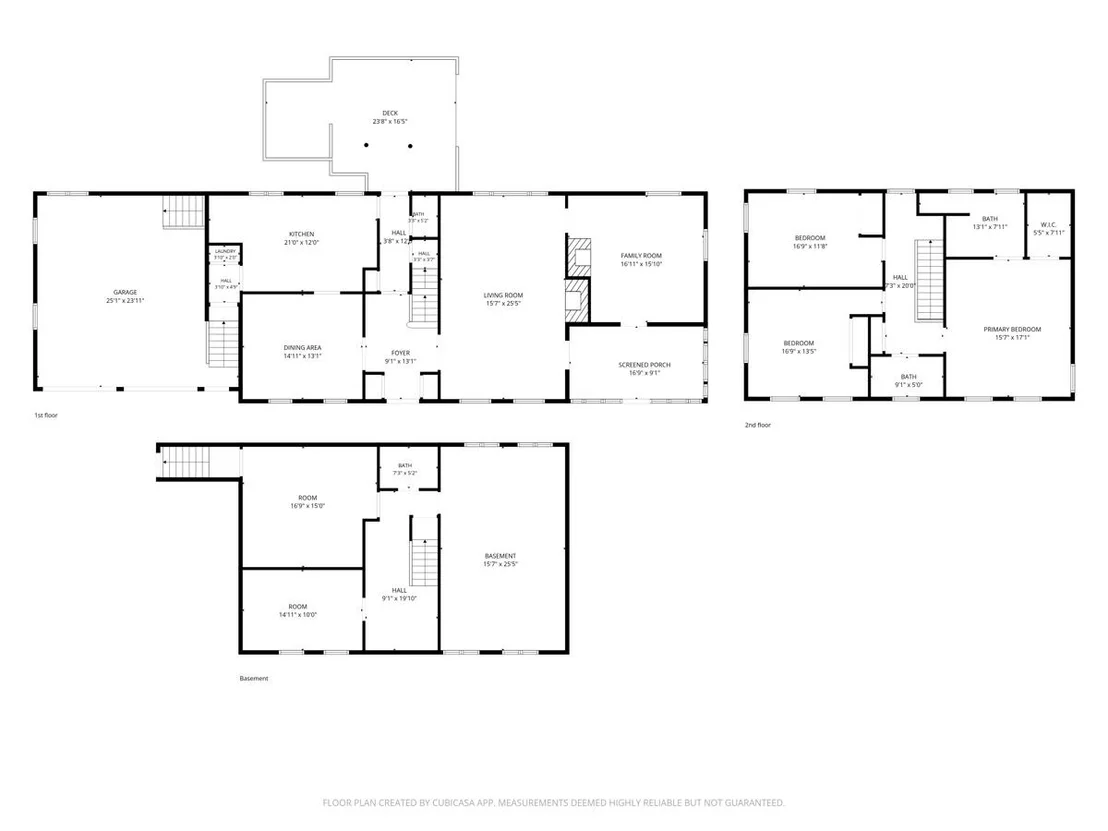
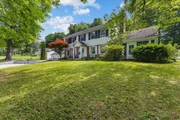
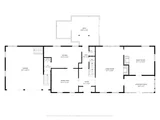
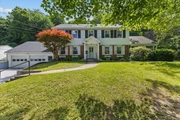
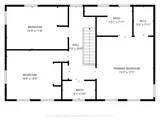
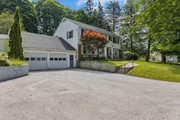
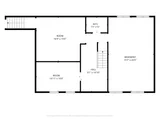
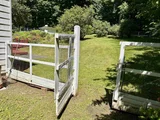
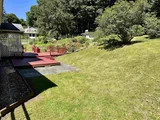
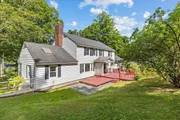
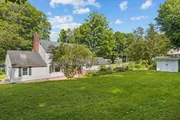
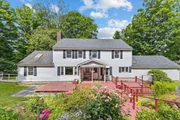
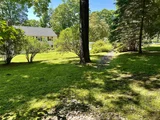
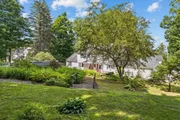
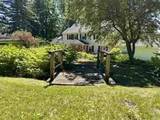
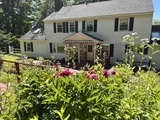
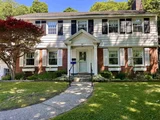
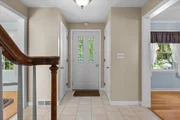
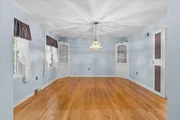
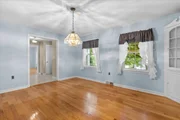
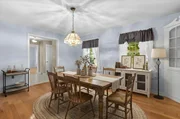
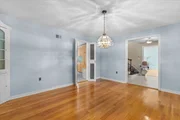
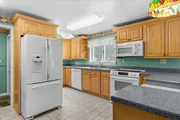
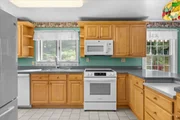
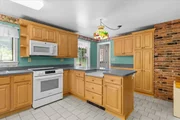
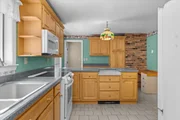
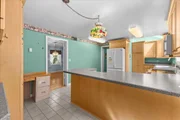
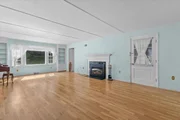
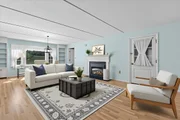
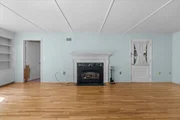
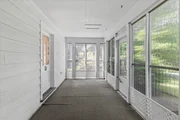
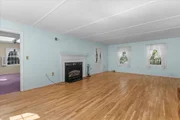
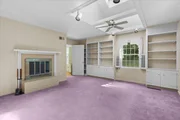
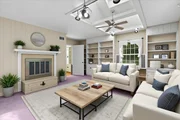
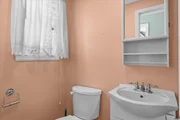
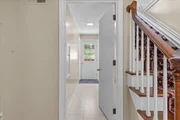
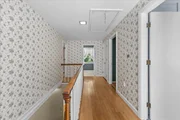
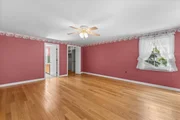
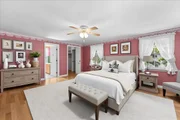
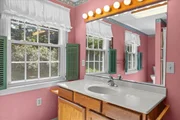
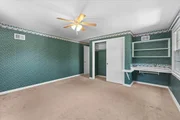
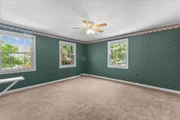
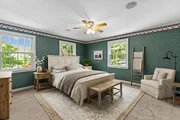
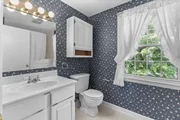
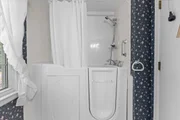
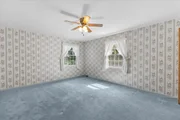
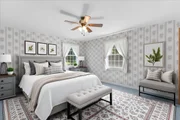
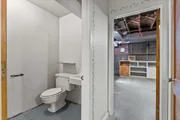
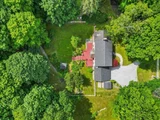
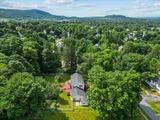
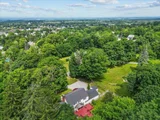
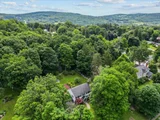
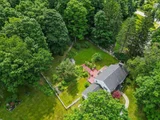
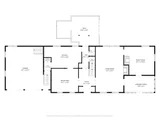
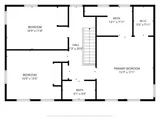
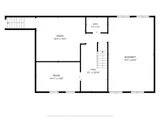
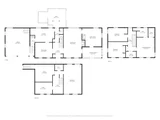
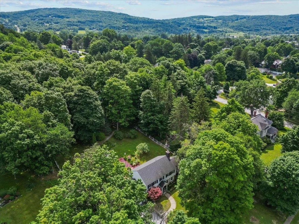
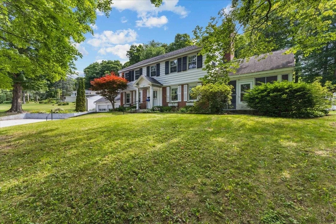
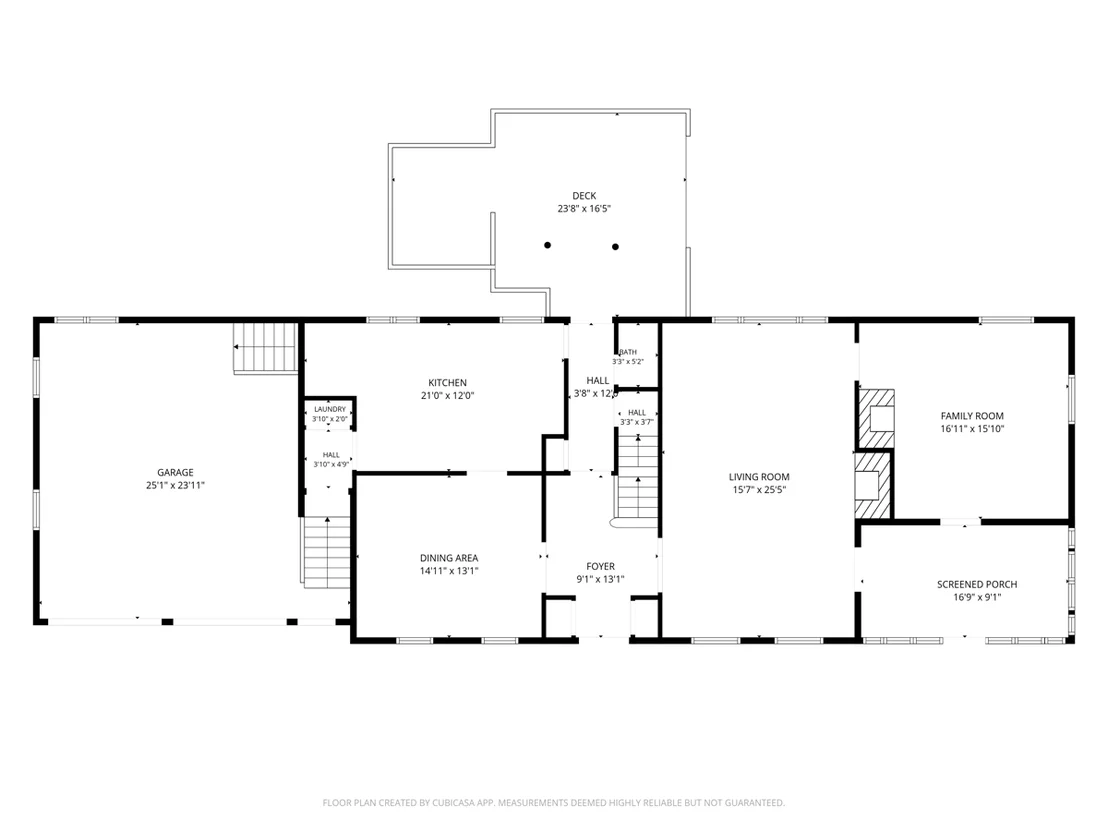
Welcome to 11 Prospect Street, located in the desirable upper hill section of St. Albans. Set in a wonderful neighborhood, this home offers warmth, character, and space for the next owner to make it home. The welcoming entryway opens to a thoughtful floor plan featuring wood floors, a spacious living room with gas stove and built-in bookcases, and a dining room with charming built-in corner hutches. The large kitchen offers abundant storage, wood cabinetry, and tile flooring, making it both functional and welcoming. A cozy den or music room off from the living room adds wonderful flexibility with built-ins, classic paneling, and access to the 3-season porch overlooking the front yard. This space could also serve as a home office, study, hobby room, or whatever best fits your lifestyle. Upstairs, you'll find three bedrooms, including a primary bedroom with wood floors and a private full bath. A second full bath serves the additional bedrooms. The full basement offers excellent additional space with a workshop area, dedicated laundry room with laundry chute, half bath, additional flex/storage room, and direct access to the garage. Additional features include central air, central vac, a recently updated hot water heater, and spacious 2-car garage. Outside, the beautifully landscaped, fully fenced backyard is truly a peaceful retreat, complete with walking paths and quiet spaces to sit, reflect, garden, or simply enjoy. With its character, setting, and meditative outdoor oasis, this upper hill home is ready to welcome its next owner.
Unit Size
3,996 Ft²
Days on Market
-
Land Size
0.59 acres
Price per sqft
$125
Property Type
House
Property Taxes
$966
HOA Dues
-
Year Built
1950

Listed By

Leigh Horton
Your Journey Real Estate

Payment Calculator (Computations Provided by RealtyHop)

Cap Rate Calculator

Last updated: 10 days ago (Prime MLS #5097725)

Price History

Date / Event Date Event Price
Oct 28, 2026 Relisted $500,000
Relisted
Oct 14, 2026 In contract -
In contract
Sep 9, 2026 Price Decreased $500,000
↓ $48K (8.8%)
Price Decreased
Aug 10, 2026 Relisted $548,000
Relisted
Aug 1, 2026 In contract -
In contract
Show More

Property Highlights

Parking Details
Has Garage
Garage Spaces: 2
Interior Details
Half Bathrooms: 2
Full Bathrooms: 2
Interior Features: Central Vacuum
Appliances: Dryer, Freezer, Microwave, Electric Range, Refrigerator, Washer
Flooring Type: Combination
Rooms: 7
Basement: Yes
Exterior Details
Square Footage: 3996
Architectural Style: Colonial
Year Built: 1950
Construction Materials: Vinyl Siding
Lot Features: Landscaped, Neighborhood, Near Hospital
Lot Size Area: 25700
Lot Size Units: Square Feet
Lot Size Acres: 0.59
Lot Size Square Feet: 25700
Water Source: Public
Financial Details
Tax Annual Amount: $11,596
Utilities Details
Cooling Type: Central AC
Heating Type: Natural Gas, Forced Air
Sewer : Public Sewer

Building Info

Overview

    General

  • Year Built: 1950
  • Effective Year Built: 1950
  • Building Count: 1
  • Total Rooms: 7
  • Bedroom Count: 3
  • Bathroom Count: 3
  • Full Bathrooms: 2
  • Partial Bathrooms: 3
  • Building Condition: 6
  • Building Quality: 0
  • Construction Type: 0
  • Building Style: 0
  • Exterior Walls Type: 29
  • Interior Walls Type: 0
  • Roof Shape Type: 0
  • Roof Cover Type: 20
  • Floor Count: 200
  • Floor Cover: 0
  • Basement Type: 9
  • Basement Area: 1,230
  • Garage Type: 7
  • Parking Space Count: 0
  • Patio Type: 0
  • Porch Type: 0
  • Pool Type: 0

    Dimensions

  • Lot Size Square Feet: 25,700
  • Total Building Area: 2,766
  • Building Area: 2,766
  • Building Area Measurement: L

    Heating and Cooling

  • Fireplace Count: 1
  • Air Conditioning: 0
  • Heating: 4
  • Heated Square Feet: 2,766
  • Heating Fuel Type: 0

    Utilities

  • Sewer System: 0
  • Water Service: 0

Building

  • Building Type: 0
  • Property Class: R
  • Land Acres: 0000000590
  • Standard Land Use Code: 1001
  • County Land Use Code: 101
  • Legal Description 1: LT1FAM HSEGAR

Neighborhood

  • School District Name: Franklin Central Supervisory Union
  • Census Tract: 010800

Geography

  • Parcel: (173) 11069-011
  • Municipality: ST. ALBANS CITY
  • Latitude: 44.8141
  • Longitude: -73.0749

    Address

  • Full Address: 11 Prospect St
  • Address - House Number: 11
  • Address - Street Name: Prospect
  • Address - Suffix Type: St
  • State: VT
  • City Name: Saint Albans
  • Carrier Code: C007
  • 4-Digit Zip Code: 1508
  • Zip Code: 05478

Valuation

    Tax

  • Tax Year: 2022
  • Tax Amount: $199,004
  • Tax Rate Code Area: 173

    Appraisal Valuation

  • Standard Deviation: 0.224
  • Valuation Date: Apr 19, 2023
  • Confidence Score: 55
  • Final Value: 411,720
  • High Value: 503,947
  • Low Value: 319,492

    Assessments Valuation

  • Assessed Year: 2022
  • Assessed Total Value: $296,700
  • Assessed Land Value: $69,500
  • Assessed Improvements Value: $227,200

    Exemptions

  • Homeowner Exemption: Yes

    Sales

  • Current Sale Contract Date: Jan 17, 1995
  • Current Sale Recording Date: Jan 19, 1995
  • Current Sale Price:
  • Current Sale Document Type: 36
  • Current Sale Input Document Number: 360962
  • Previous Sale Recording Date: Dec 22, 1988
  • Previous Sale Contract Date: Dec 15, 1988
  • Previous Sale Amount: $215,000
  • Previous Sale Document Type: 36
Data used for valuation calculations is provided by RealtyHop, and other third party sources

Comparables

Unit
Status
Type
Beds
Baths
ft²
Price/ft²
Asking Price
Listed On
Closing Price
Sold On
HOA + Taxes

About St. Albans


Similar Homes for Sale

Currently no similar homes around

Nearby Rentals

Unit for rent at 75 North Main, St. Albans City, 05478

$2,000 /mo

  • 3 Beds
  • 1 Bath
  • 1,200 ft²
75 North Main #201, St. Albans City, 05478 Listing by Keri Lombardi-Poquette
Unit for rent at 29-3 Messenger, St. Albans City, 05478

$1,500 /mo

  • 2 Beds
  • 900 ft²
29-3 Messenger, St. Albans City, 05478 Listing by Betty Charron


Frequently Asked Questions

When was property at 11 Prospect Street built and last sold?
The property at 11 Prospect Street was built in 1950 and last sold on Jan 17, 1995 for $190,000.
How much is this home worth?
The estimated value of the home located at 11 Prospect Street is $511,955.
What are some comparable homes to 11 Prospect Street?
There are currently no comparable homes to 11 Prospect Street.