by RH Advisors

Check Availability
Concord 03303
11 Peterson
Listed by: April Dunn, April Dunn & Associates LLC, 603-565-5921, Listing Courtesy of Prime MLS
$575,000
● House - For Sale

11 Peterson

Concord, NH 03303
bedrooms
3 Beds
bathrooms
2 Baths
square feet
2,628 Ft²
$3,648
Est. Monthly

About This Property

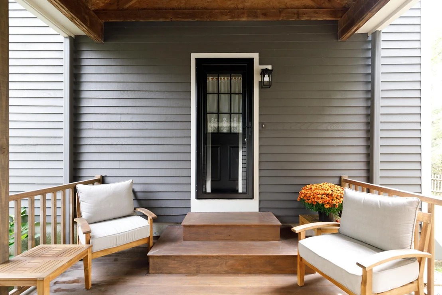
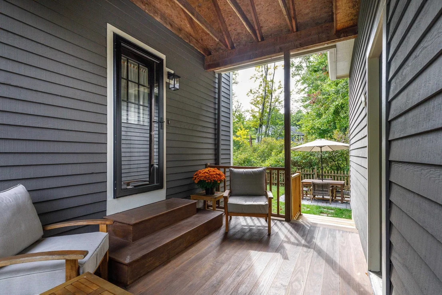
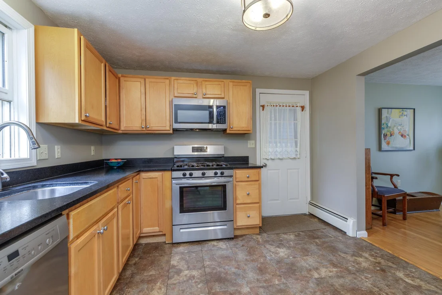
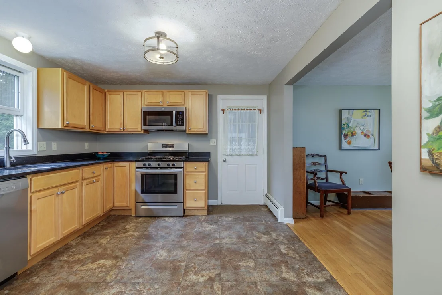
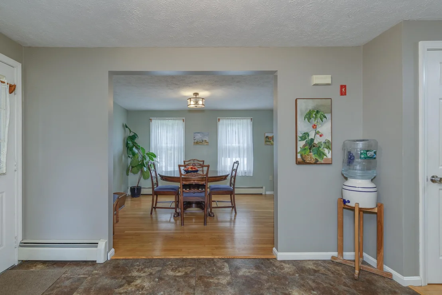
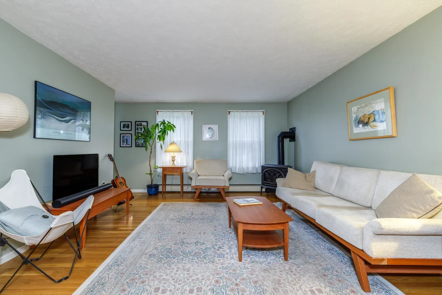
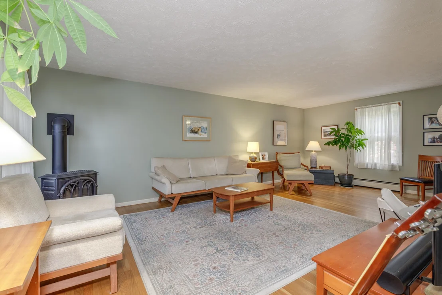
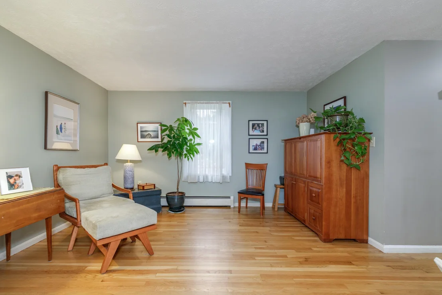
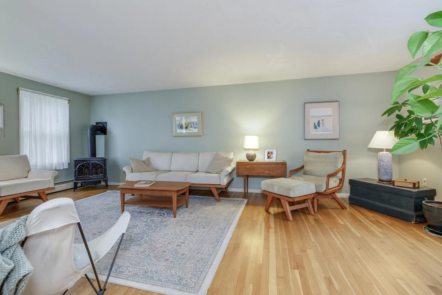
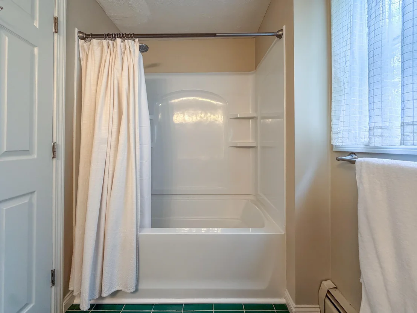
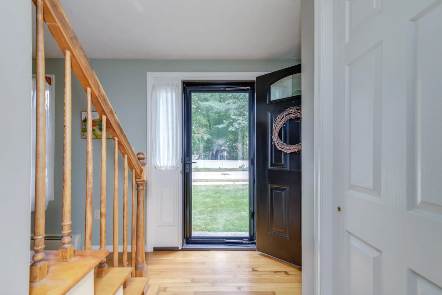
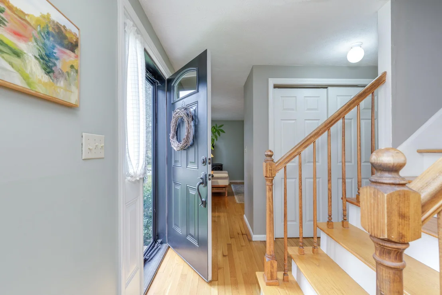
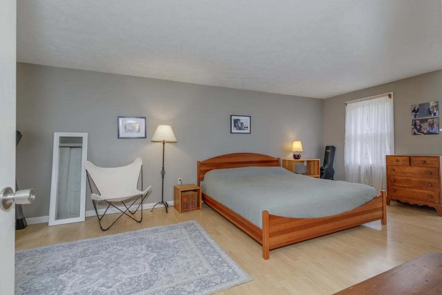
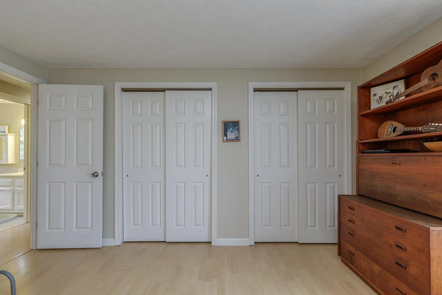
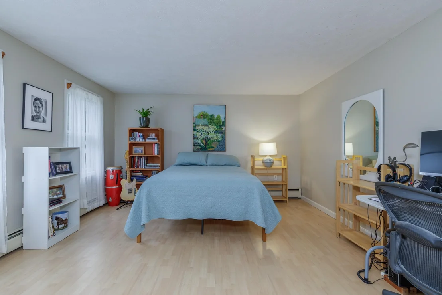
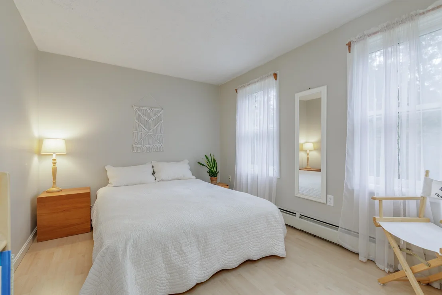
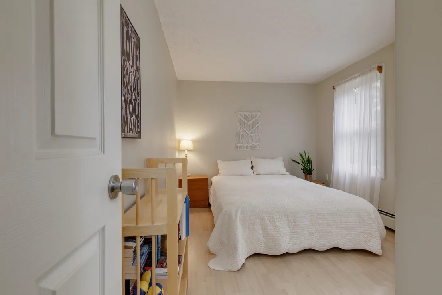
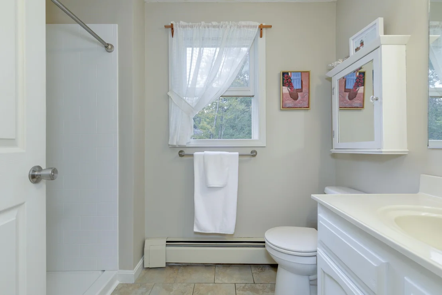
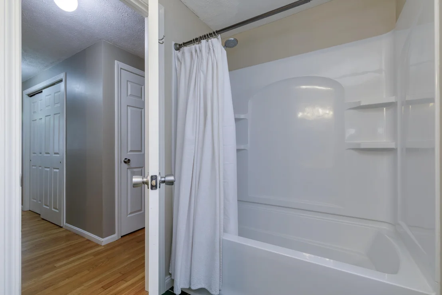
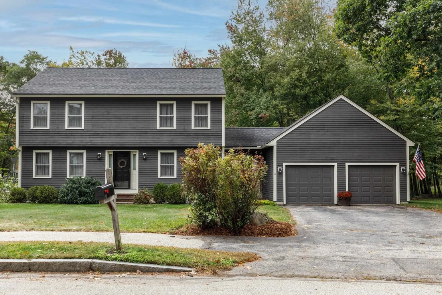
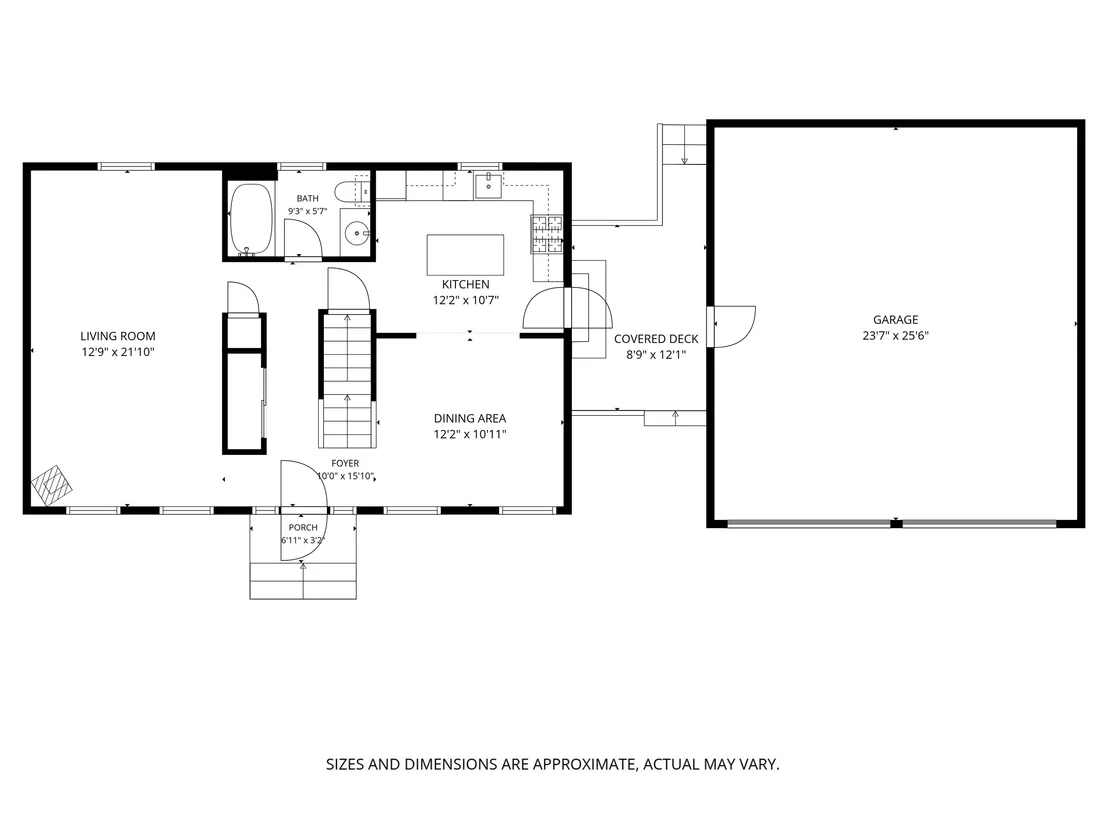
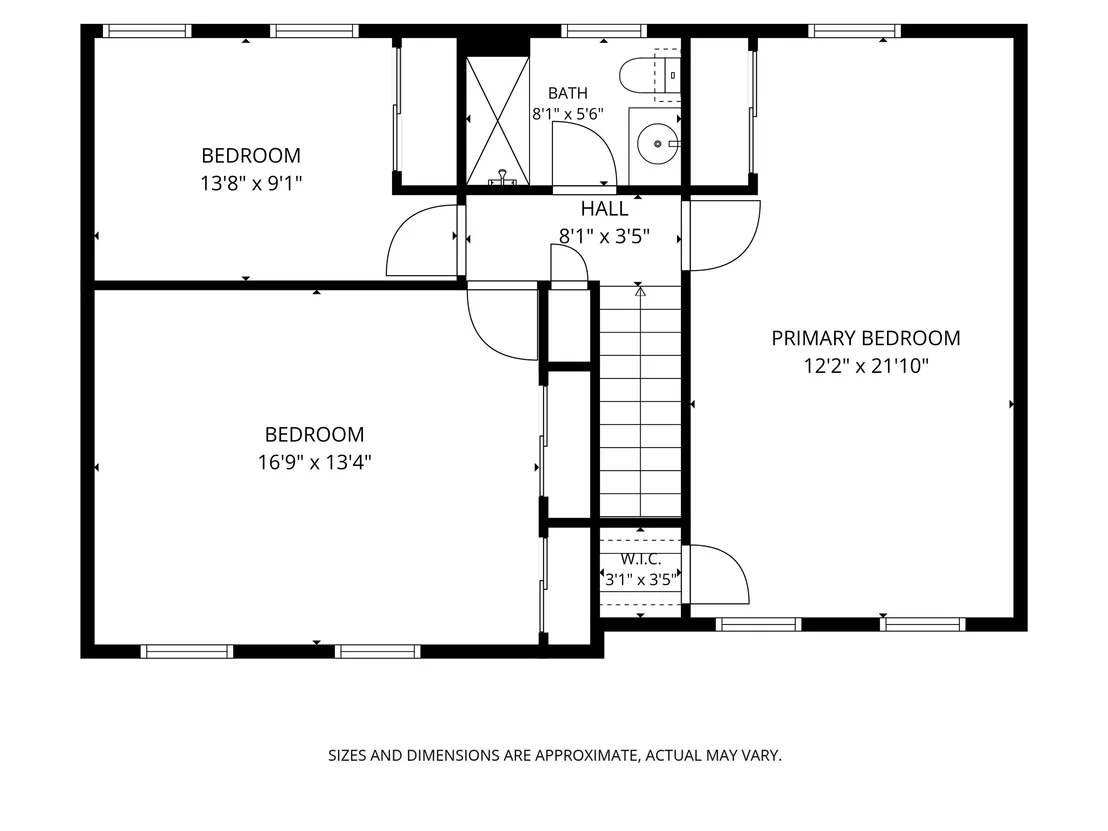
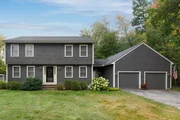
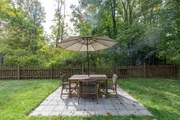
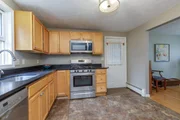
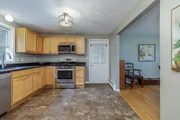
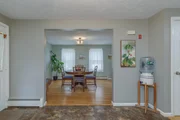
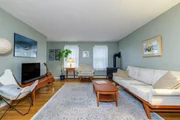
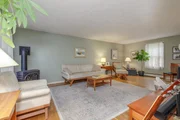
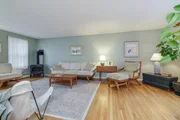
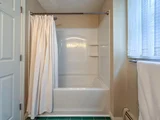
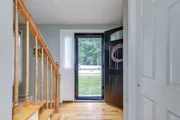
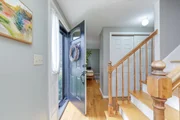
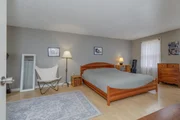
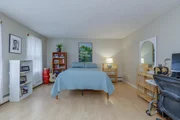
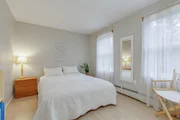
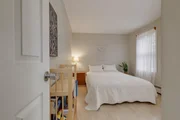
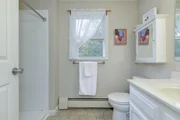
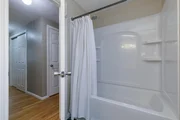
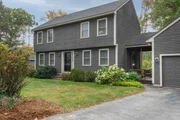
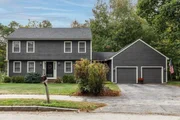
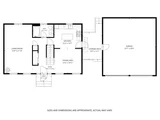
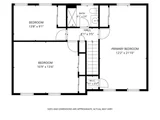
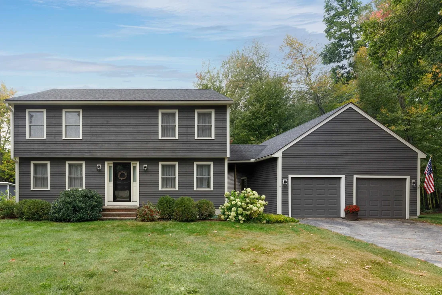
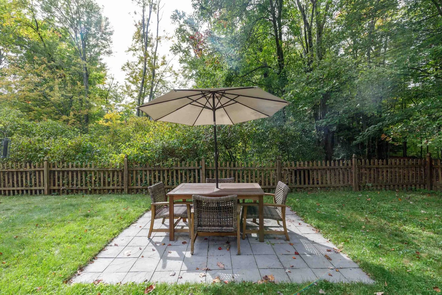
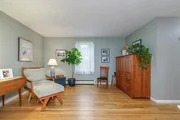
Fall in love with Governors Woods! This well cared for one owner home is nestled in one of Concord's most spirited cul de sac neighborhoods, where sidewalks, friendly neighbors, and an active outdoor lifestyle come together. Located directly across from Beaver Meadow Golf Course and within walking distance to the school, tennis courts, golf, and the Merrimack River, this is a location that truly lets you enjoy the best of the neighborhood. Inside, the inviting front to back living room welcomes you with warm hardwood floors and a Jotul gas stove, perfect for cozy evenings. The updated maple kitchen features a tiled floor, granite countertops, and stainless-steel appliances, opening naturally to a formal dining room for everyday meals or entertaining. A full bath on each level adds wonderful convenience. The spacious primary bedroom offers a private retreat, while the oversized two car garage provides plenty of room for vehicles, storage, hobbies, or toys. Step outside to discover a fenced, private backyard, a peaceful place to garden, relax, play, or gather with friends. Lovingly maintained by its original owner, this home offers the rare combination of a cherished neighborhood, exceptional walkability, and the opportunity to make it your own. Come experience why Governors Woods is such a special place to call home!
Unit Size
2,628 Ft²
Days on Market
-
Land Size
0.39 acres
Price per sqft
$219
Property Type
House
Property Taxes
$824
HOA Dues
-
Year Built
1990

Listed By

April Dunn
April Dunn & Associates LLC

Payment Calculator (Computations Provided by RealtyHop)

Cap Rate Calculator

Last updated: 2 days ago (Prime MLS #5112541)

Price History

Date / Event Date Event Price
Oct 1, 2026 Listed by April Dunn & Associates LLC $575,000
Listed by April Dunn & Associates LLC
Nov 9, 1990 Sold
Sold

Property Highlights

Garage
Parking Details
Has Garage
Parking Features: Garage, Auto Open
Garage Spaces: 2
Interior Details
Full Bathrooms: 2
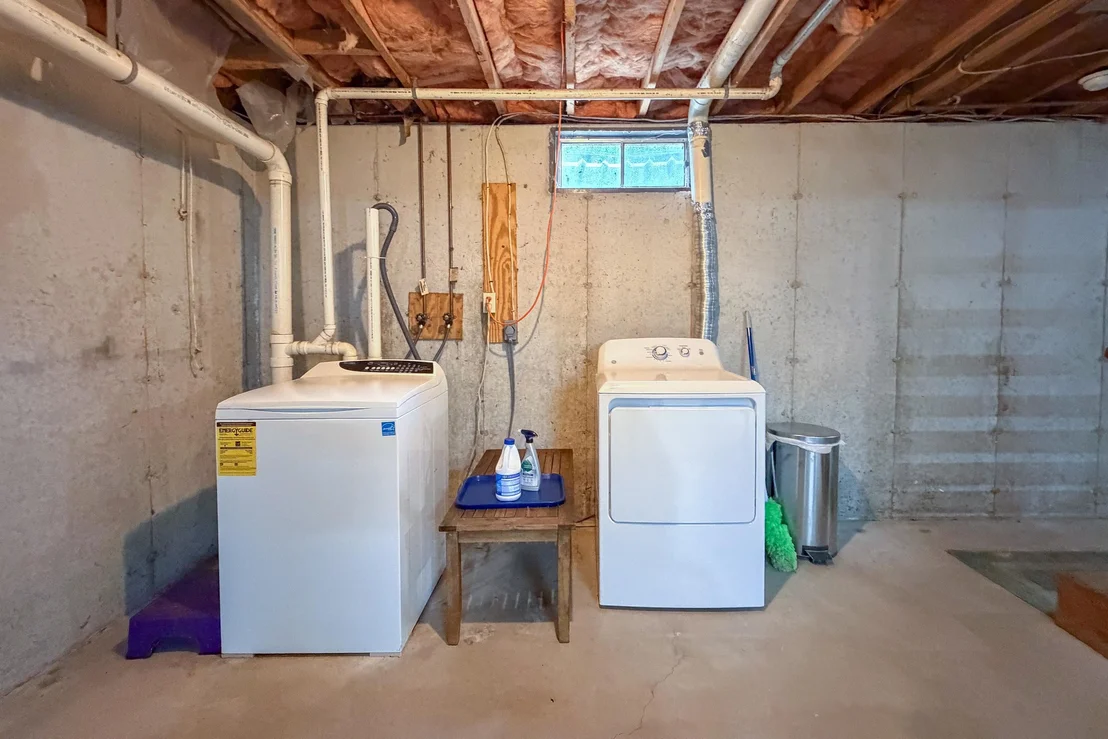
Interior Features: Dining Area, Kitchen/Dining, Laundry Hook-ups, Natural Light
Appliances: Dishwasher, Microwave, Gas Range, Refrigerator
Flooring Type: Hardwood, Laminate
Rooms: 6
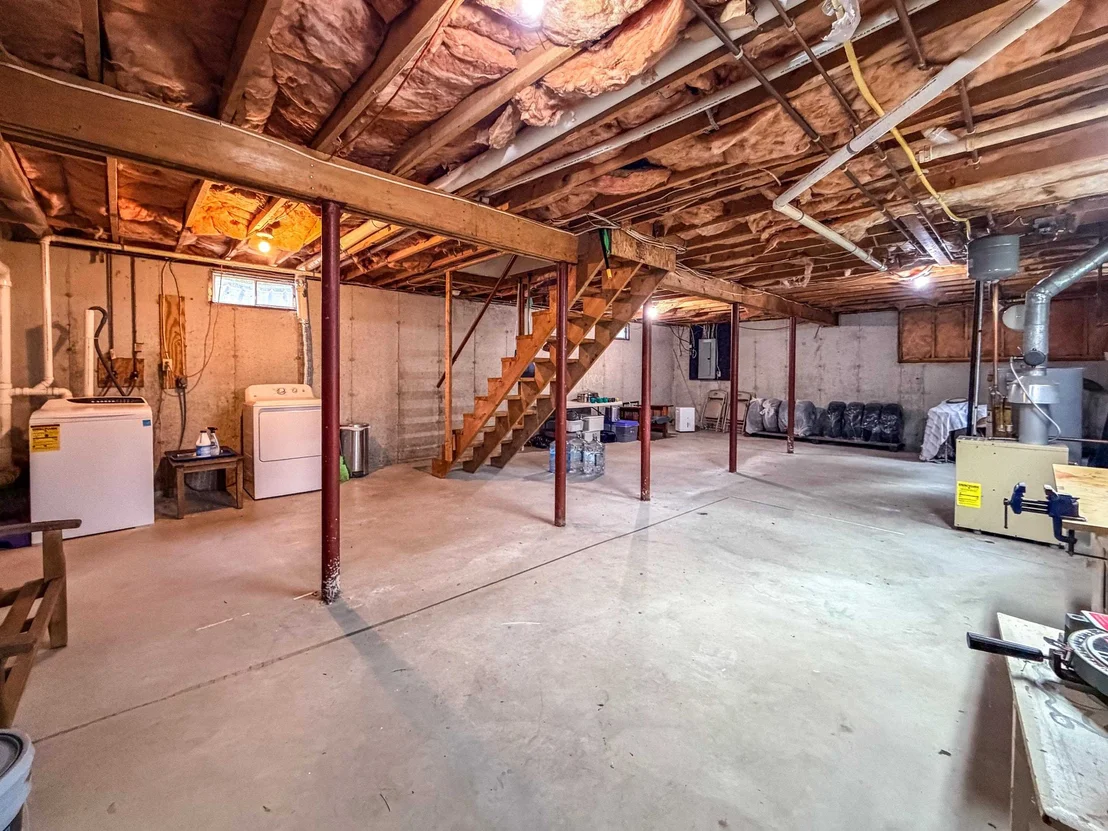
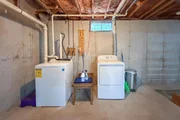
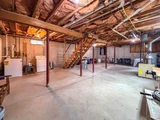
Basement: Yes
Exterior Details
Square Footage: 2628
Architectural Style: Colonial, Garrison
Year Built: 1990
Construction Materials: Clapboard
Lot Features: Landscaped, Near Golf Course, Sidewalks, Subdivision, Near Paths, Near Skiing, Near School(s)
Lot Size Area: 16988
Lot Size Units: Square Feet
Lot Size Acres: 0.39
Lot Size Square Feet: 16988
Water Source: Public
Financial Details
Tax Annual Amount: $9,889
Utilities Details
Cooling Type: Other
Heating Type: Hot Water
Sewer : Public Sewer

Building Info

Overview

    General

  • Year Built: 1990
  • Effective Year Built: 1990
  • Building Count: 1
  • Total Rooms: 6
  • Bedroom Count: 3
  • Bathroom Count: 2
  • Full Bathrooms: 2
  • Partial Bathrooms: 2
  • Building Condition: 6
  • Building Quality: 0
  • Construction Type: 0
  • Building Style: 5
  • Exterior Walls Type: 18
  • Interior Walls Type: 0
  • Roof Shape Type: 1
  • Roof Cover Type: 15
  • Floor Count: 200
  • Living Units: 1
  • Floor Cover: 0
  • Basement Type: 7
  • Basement Area: 828
  • Garage Type: 7
  • Parking Space Count: 0
  • Patio Type: 0
  • Porch Type: 0
  • Pool Type: 0

    Dimensions

  • Lot Size Square Feet: 16,988
  • Total Building Area: 1,692
  • Gross Building Area: 3,268
  • Building Area: 1,692
  • Building Area Measurement: L

    Heating and Cooling

  • Air Conditioning: 0
  • Heating: 10
  • Heated Square Feet: 1,692
  • Heating Fuel Type: 3

    Utilities

  • Sewer System: 0
  • Water Service: 0

Building

  • Building Type: 0
  • Property Class: R
  • Land Acres: 0000000390
  • Standard Land Use Code: 1001
  • County Land Use Code: 101

Neighborhood

  • School District Name: Concord School District
  • School Tax School District: CONCORD
  • Census Tract: 032706

Zoning

  • Zoning: RS

Geography

  • Parcel: CNCD M:302Z B:20
  • Block: 20
  • Municipality: CONCORD
  • Latitude: 43.2558
  • Longitude: -71.5735

    Address

  • Full Address: 11 Peterson Cir
  • Address - House Number: 11
  • Address - Street Name: Peterson
  • Address - Suffix Type: Cir
  • State: NH
  • City Name: Concord
  • Carrier Code: C052
  • 4-Digit Zip Code: 3407
  • Zip Code: 03303

Valuation

    Tax

  • Tax Year: 2023
  • Tax Amount: $901,700

    Appraisal Valuation

  • Standard Deviation: 0.1902
  • Valuation Date: Apr 03, 2024
  • Confidence Score: 74
  • Final Value: 466,268
  • High Value: 554,992
  • Low Value: 377,544

    Assessments Valuation

  • Assessed Year: 2023
  • Assessed Total Value: $335,700
  • Assessed Land Value: $119,600
  • Assessed Improvements Value: $216,100

    Sales

  • Current Sale Recording Date: Nov 09, 1990
  • Current Sale Price:
  • Current Sale Document Type: 27
Data used for valuation calculations is provided by RealtyHop, and other third party sources

Comparables

Unit
Status
Type
Beds
Baths
ft²
Price/ft²
Asking Price
Listed On
Closing Price
Sold On
HOA + Taxes

About Concord


Similar Homes for Sale

Currently no similar homes around

Nearby Rentals

Unit for rent at 120 Fisherville, Concord, 03303

$1,800 /mo

  • 2 Beds
  • 1 Bath
  • 960 ft²
120 Fisherville #174, Concord, 03303 Listing by Michael Gagne
Unit for rent at 348 North State, Concord, 03301

$2,500 /mo

  • 3 Beds
  • 1 Bath
  • 1,750 ft²
348 North State, Concord, 03301 Listing by Ben White


Frequently Asked Questions

When was property at 11 Peterson Circle built and last sold?
The property at 11 Peterson Circle was built in 1990 and last sold on Jan 1, 1970 for $123,000.
How much is this home worth?
The estimated value of the home located at 11 Peterson Circle is $577,637.
What are some comparable homes to 11 Peterson Circle?
There are currently no comparable homes to 11 Peterson Circle.