See Home Value
Essex 01921
11 Perley Lane
$1,050,000
● House - Off Market

11 Perley Lane

Boxford, MA 01921
bedrooms
4 Beds
bathrooms
2 Baths, 1 Half Bath
square feet
4,346 Ft²
$1,079,989
RealtyHop Estimate
2.86%
Since Aug 1, 2022
MA-Boston
Primary Model

About This Property

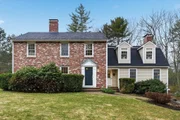
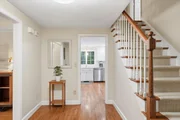
Welcome home to this updated Colonial sited on 2+ acres in one of the most sought-after Boxford neighborhoods, Townsend Farm/Winding Oaks. This Colonial boasts over 2200 sq ft of living space on the first floor alone! Relax in the cozy family room with built-ins, wet bar and gas FP.  Beautiful traditional layout with highly desirable additions; huge 1st flr bonus room & sunroom provide versatility for home office, billiard or game room.  Many refinished hardwood floors, multiple sky lights, quality craftsman built-ins, add to the fine details throughout this home.  Updated 2015 quartz eat-in kitchen is equipped with upgraded SS appliances.  Access the beautiful multi-tiered composite deck from the sunroom, kitchen or bonus room for additional outdoor entertaining.  Second floor has 3 generous sized freshly painted bedrooms, family bath PLUS huge Master Suite with its own gas FP. Finished lower level is perfect for playroom or media room.  See attached highlights for more details.
Unit Size
4,346 Ft²
Days on Market
-
Land Size
2.13 acres
Price per sqft
$242
Property Type
House
Property Taxes
$1,083
HOA Dues
-
Year Built
1996

Payment Calculator

Cap Rate Calculator

Last updated: 5 months ago (MLSPIN #72974445)

Price History

Date / Event Date Event Price
May 15, 2026 Sold
Sold
Apr 8, 2026 In contract -
In contract
Apr 1, 2026 Listed by Realty One Group Nest $1,180,000
Listed by Realty One Group Nest
Welcome home to this beautifully updated Colonial set on 2+ acres in Boxford’s sought-after Townsend Farm/Winding Oaks neighborhood. Offering over 2,200 sq ft on the first floor, this home blends timeless charm with modern updates. The inviting family room features custom built-ins, a wet bar, & gas fireplace—perfect for relaxing or entertaining. A traditional layout is enhanced by versatile spaces, including a spacious bonus room & sun-filled sunroom ideal for a home office, game, or billiards room. Hardwood floors, skylights, & quality craftsmanship throughout. The eat-in kitchen with quartz counters opens to a multi-tiered composite deck for seamless indoor-outdoor living. Upstairs offers three generous bedrooms, a full bath, and spacious primary suite with gas fireplace. The finished lower level provides additional space for a media room, gym, or playroom. Enjoy the saltwater Caldera hot tub with gazebo or unwind by the fire pit. A commuter’s dream—don’t miss this rare opportunity!
Jul 28, 2022 Sold
Sold
May 11, 2022 Listed by RE/MAX On the River, Inc. $1,050,000
Listed by RE/MAX On the River, Inc.
Show More

Property Highlights

Garage
Parking Available
Air Conditioning
Fireplace

Building Info

Overview

    General

  • Year Built: 1996
  • Effective Year Built: 1996
  • Building Count: 1
  • Total Rooms: 10
  • Bedroom Count: 4
  • Bathroom Count: 3
  • Full Bathrooms: 2
  • Partial Bathrooms: 3
  • Building Condition: 6
  • Building Quality: 0
  • Construction Type: 0
  • Building Style: 5
  • Exterior Walls Type: 18
  • Interior Walls Type: 0
  • Roof Shape Type: 1
  • Roof Cover Type: 15
  • Floor Count: 200
  • Living Units: 1
  • Floor Cover: 0
  • Basement Type: 0
  • Basement Area: 0
  • Garage Type: 0
  • Parking Space Count: 0
  • Patio Type: 0
  • Porch Type: 0
  • Pool Type: 0

    Dimensions

  • Lot Size Square Feet: 92,783
  • Total Building Area: 3,492
  • Gross Building Area: 6,570
  • Building Area: 3,492
  • Building Area Measurement: L

    Heating and Cooling

  • Air Conditioning: 13
  • Heating: 4
  • Heated Square Feet: 3,492
  • Heating Fuel Type: 3

    Utilities

  • Sewer System: 0
  • Water Service: 0

Building

  • Building Type: 0
  • Property Class: R
  • Subdivision: TOWNSEND FARMS
  • Land Acres: 0000002130
  • Standard Land Use Code: 1001
  • County Land Use Code: 101

Neighborhood

  • School District Name: Boxford School District
  • Census Tract: 213100

Geography

  • Parcel: BOXF M:032 B:004 L:018
  • Block: 4
  • Lot: 18
  • Municipality: BOXFORD
  • Latitude: 42.6574
  • Longitude: -71.0159

    Address

  • Full Address: 11 Perley Ln
  • Address - House Number: 11
  • Address - Street Name: Perley
  • Address - Suffix Type: Ln
  • State: MA
  • City Name: Boxford
  • Carrier Code: R006
  • 4-Digit Zip Code: 2538
  • Zip Code: 01921

Valuation

    Tax

  • Tax Year: 2024
  • Tax Amount: $1,307,300

    Appraisal Valuation

  • Standard Deviation: 0.1702
  • Valuation Date: Jan 17, 2024
  • Confidence Score: 78
  • Final Value: 1,141,246
  • High Value: 1,335,537
  • Low Value: 946,956

    Assessments Valuation

  • Assessed Year: 2024
  • Assessed Total Value: $1,001,800
  • Assessed Land Value: $501,200
  • Assessed Improvements Value: $500,600

    Sales

  • Current Sale Contract Date: Jul 28, 2022
  • Current Sale Recording Date: Jul 28, 2022
  • Current Sale Price:
  • Current Sale Document Type: O
  • Current Sale Input Document Number: 20220728004540
  • Previous Sale Recording Date: Aug 22, 1997
  • Previous Sale Amount: $415,000
  • Previous Sale Document Type: 27
Data used for valuation calculations is provided by RealtyHop, and other third party sources

Comparables

Unit
Status
Type
Beds
Baths
ft²
Price/ft²
Asking Price
Listed On
Closing Price
Sold On
HOA + Taxes

About Essex


Similar Homes for Sale

Currently no similar homes around

Nearby Rentals


Frequently Asked Questions

When was property at 11 Perley Lane built and last sold?
The property at 11 Perley Lane was built in 1996 and last sold on Jul 28, 2022 for $1,050,000.
How much is this home worth?
The estimated value of the home located at 11 Perley Lane is $1,184,104.
What are some comparable homes to 11 Perley Lane?
There are currently no comparable homes to 11 Perley Lane.