


62
Map


11 Patina Lane


About This Property
Listed By
Payment Calculator
Your Estimated Monthly Payment
Cap Rate Calculator
What does this mean?
Based on our analysis, the cap rate of this property is 1.25%. A negative cap rate indicates that the property might not be feasible as an income-producing asset. The median cap rate for a near zip code 11238 is 4.23%.
How much can I actually make?
Actual monthly rental income may vary between $4,760 and $7,140 depending on unit-specific characteristics. You can change the amount using the slider to further explore.
How is cap rate calculated?
Cap Rate = Net Operating Income (NOI) / Property Asset Value.
When calculating the cap rate, we assume 100% occupancy. Leverage (mortgage) is not considered.
Cap Rate provided by RealtyHop and RentHop, learn more about cap rate here.
Price History
| Date / Event | Date | Event | Price |
|---|---|---|---|
| Sep 13, 2026 | Price Decreased |
$1,899,999
↓ $100K
(5%) | |
| Price Decreased | |||
| Jul 21, 2026 | Listed by Coldwell Banker Realty | $1,999,999 | |
| Listed by Coldwell Banker Realty | |||
| Mar 22, 2018 | Sold | ||
| Sold | |||
| Feb 16, 2018 | Listed by Front Street Realty and Mtg | $1,048,000 | |
| Listed by Front Street Realty and Mtg | |||
 | |||
|
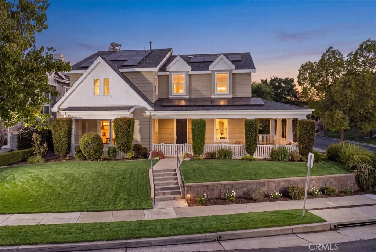
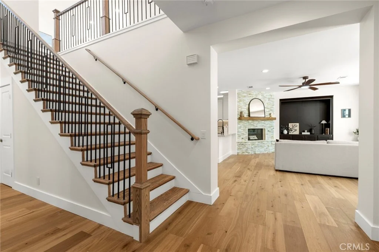
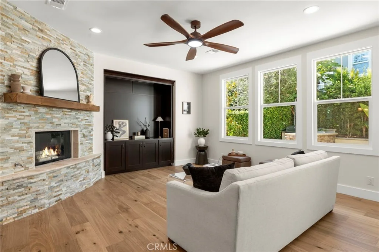
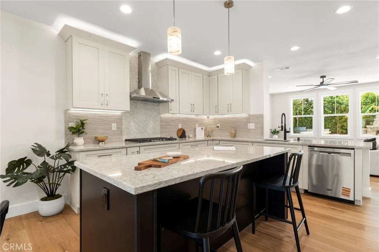
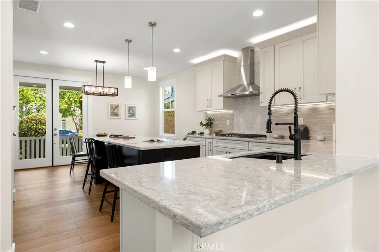
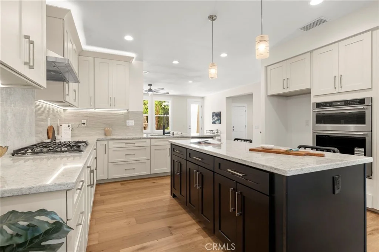
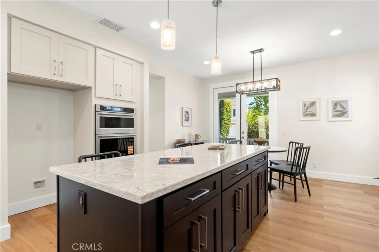
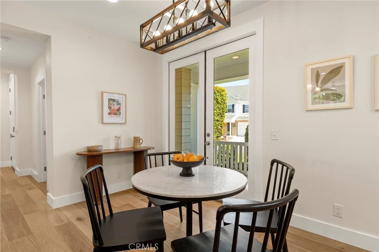
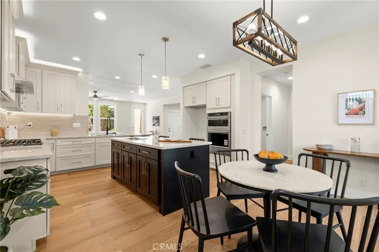
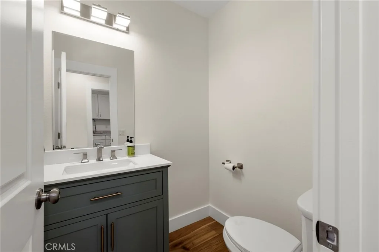
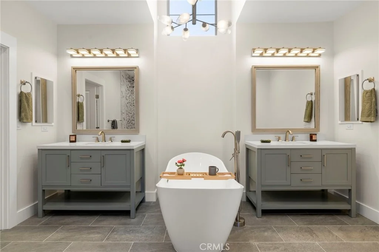
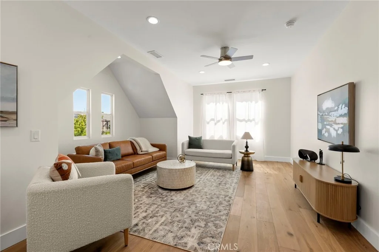
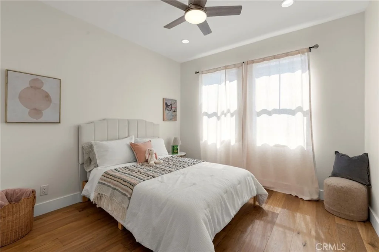
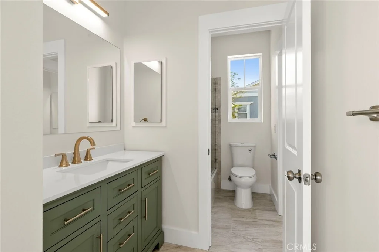
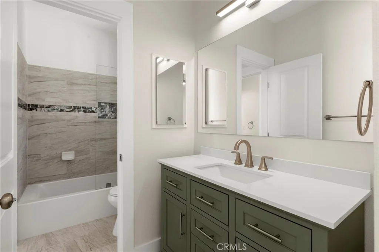
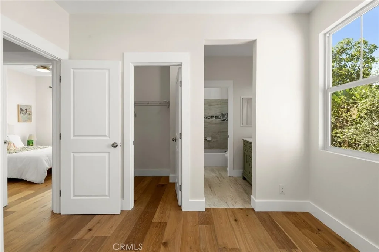
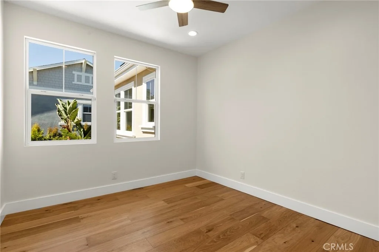
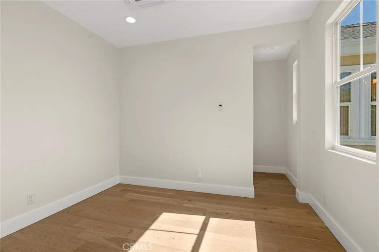
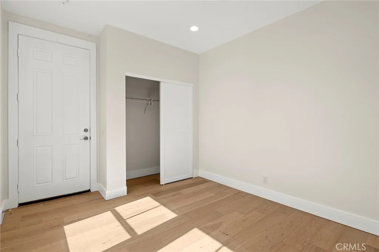
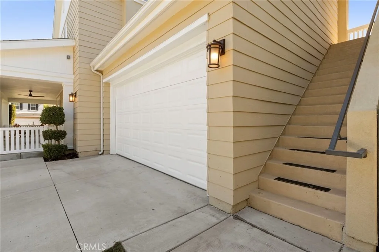
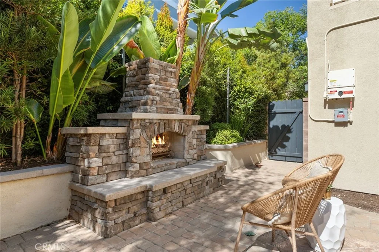
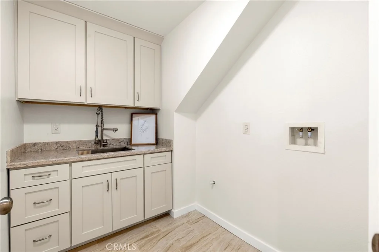
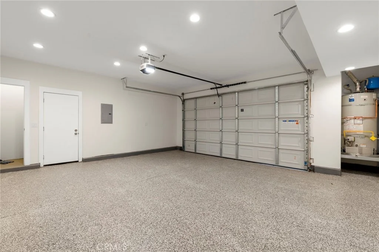
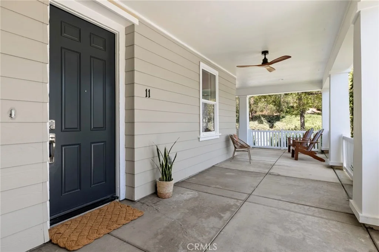
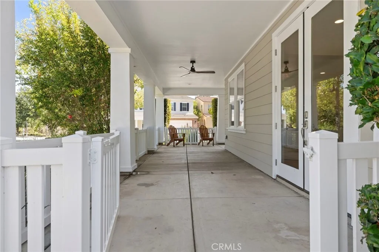
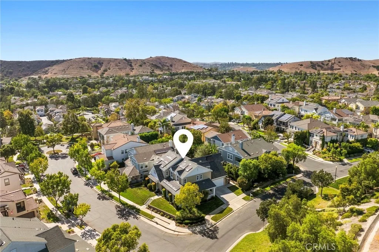
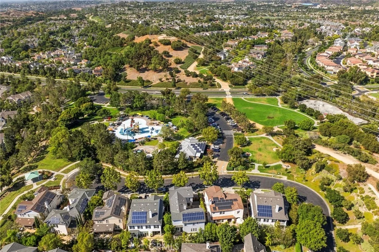
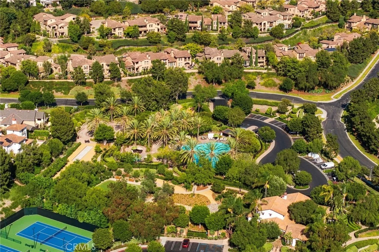
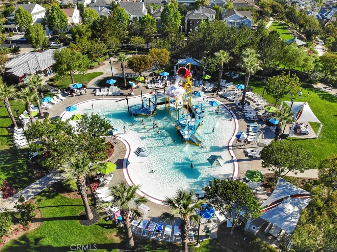
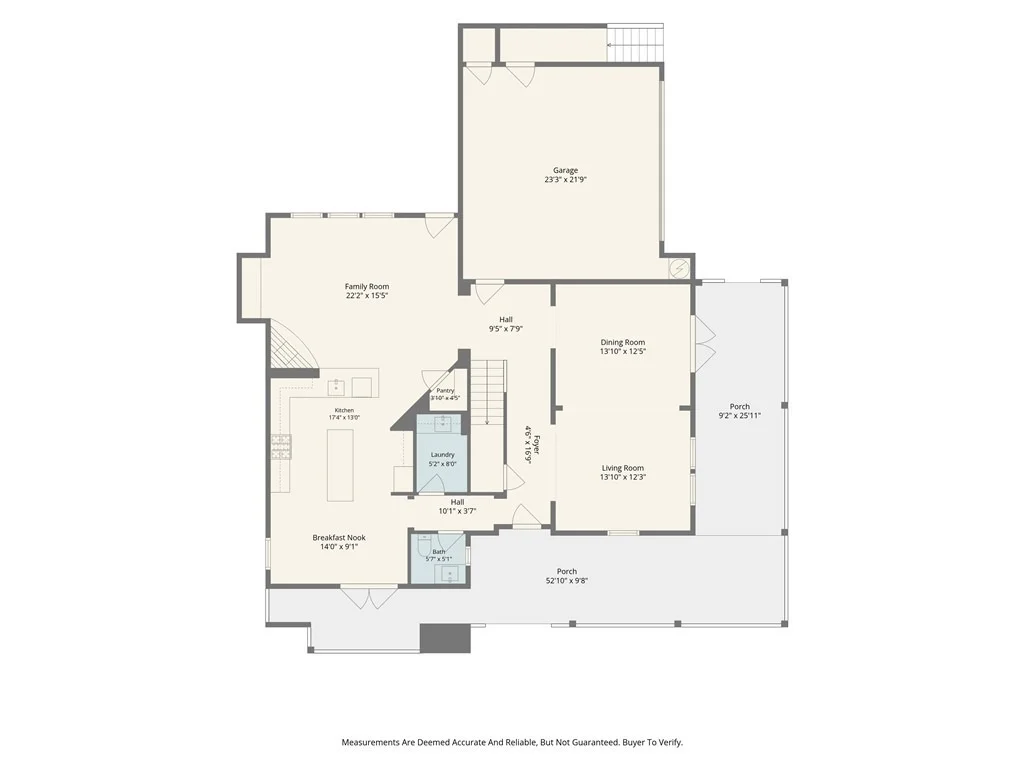
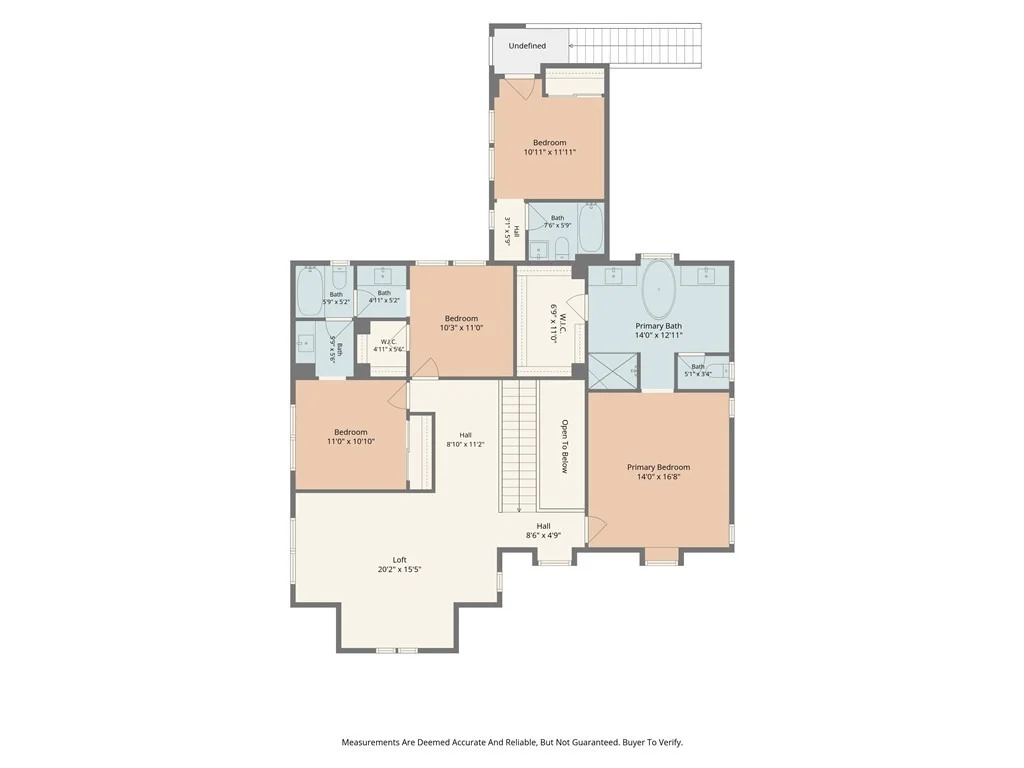
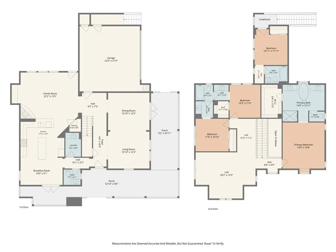
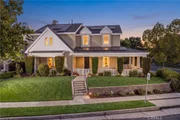
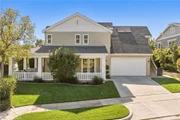
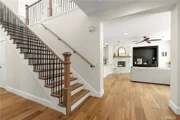
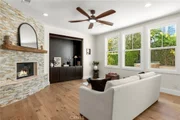
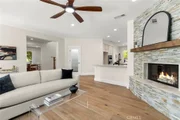
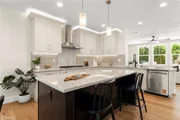
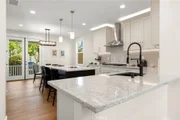
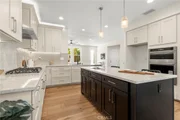
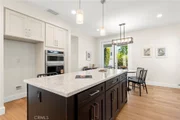
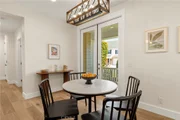
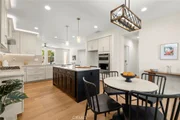
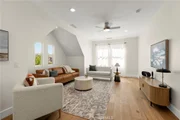
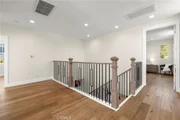
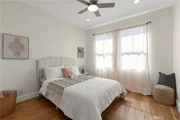
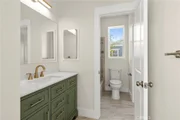
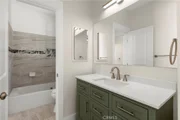
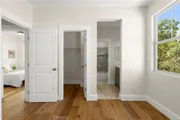
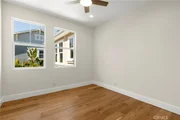
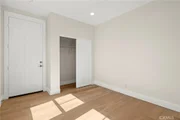
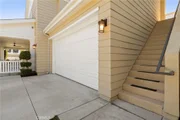
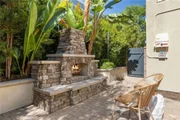
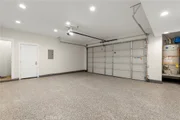
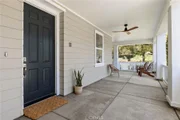
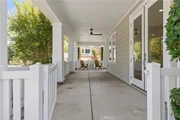
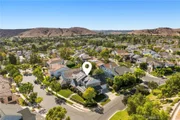
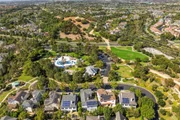
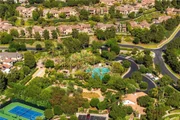
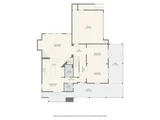
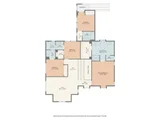
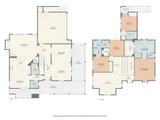
A truly extraordinary home! Inspired by the Cape Cod architecture of the east coast, this 4bd/3.5ba + large loft (one bedroom is separate casita with private full bath) is situated on a large corner lot and cul-de-sac street. The inviting wrap around front porch is a unique feature to this model, where you can relax and enjoy cool evening breezes on a quiet, safe street. A vaulted ceiling entry welcomes you to a open floor plan, where multiple windows and french doors offer naturally bright, sunlit living. Bright living room opens to dining room, which flows into the family room and gourmet kitchen. The included huge 80 inch flat screen is ensconced in a custom built cabinet with display shelf and plentiful drawers, along with built-in surround sound speakers. The list of upgrades is endless: Distressed Hickory hardwood floors; Custom paneled openings; Espresso cabinetry; Granite Counters; Whole House Audio System; 8 inch Crown Molding throughout; Pro-Series Stainless Steel Appliances; Designer Carpeting; Professional landscape with patio cover, built-in fireplace and BBQ island. PLEASE NOTE: 4th bedroom is a completely separate suite over the garage with its own private entrance -- there is no direct access to main house. Walking distance to water park and Oso Grande Elementary. Enjoy all of Ladera's amenities: Pools, clubhouses, biking/hiking trails, tennis courts, basketball court, skate park, dog park, and spectacular year-round community events!
| |||
| Jul 9, 2017 | Listed | $998,800 | |
| Listed | |||
| | |||
|
A truly extraordinary home! Inspired by the Cape Cod architecture of the east coast, this 4bd/3.5ba + large loft (one bedroom is separate room with private full bath) is situated on a large corner lot. The inviting wrap around front porch is a unique feature to this model, where you can relax and enjoy cool evening breezes on a quiet, safe street. A vaulted ceiling entry welcomes you to a open floor plan, where multiple windows and french doors offer naturally bright, sunlit living. The living room flows into the dining room, which flows into the family room and gourmet kitchen. The included huge 80 inch flat screen is ensconced in a custom built cabinet with display shelf, drawers and built-in surround sound speakers. The list of upgrades is endless: Distressed hardwood floors; Custom paneled openings; Espresso cabinetry; Granite Counters; Whole House Audio System; 8 inch Crown Molding throughout; Pro-Series Stainless Steel Appliances; Designer Carpeting; Professional landscape with patio cover, built-in fireplace and BBQ island. PLEASE NOTE: 4th bedroom is a completely separate suite over the garage with its own private entrance -- no direct access to main house. Walking distance to water park and Oso Grande Elementary. Enjoy all of Ladera's amenities: Pools, clubhouses, biking/hiking trails, tennis courts, basketball court, skate park, dog park, and spectacular year-round community events! Call Ron Luna, Front Street Realty, at 949-310-2672 to schedule a viewing today! The manager has listed the unit size as 3071 square feet.
| |||
Property Highlights
Building Info
Comparables
Status
Price/ft²
Listed On
Sold On
About Ladera Ranch
Similar Homes for Sale
Currently no similar homes aroundNearby Rentals
$8,500 /mo
- 5 Beds
- 4 Baths
- 3,975 ft²
$7,950 /mo
- 4 Beds
- 3 Baths
- 2,442 ft²

Last Updated: 16 days ago
Data Source: CRMLS, MLS# OC26159670










































 Your Privacy Choices
Phone: 425-283-2930
Address: 335 Madison Avenue, New York, NY 10017