See Home Value
$1,160,000
● House - Off Market

11 Pamela Dr

Arlington, MA 02474
bedrooms
3 Beds
bathrooms
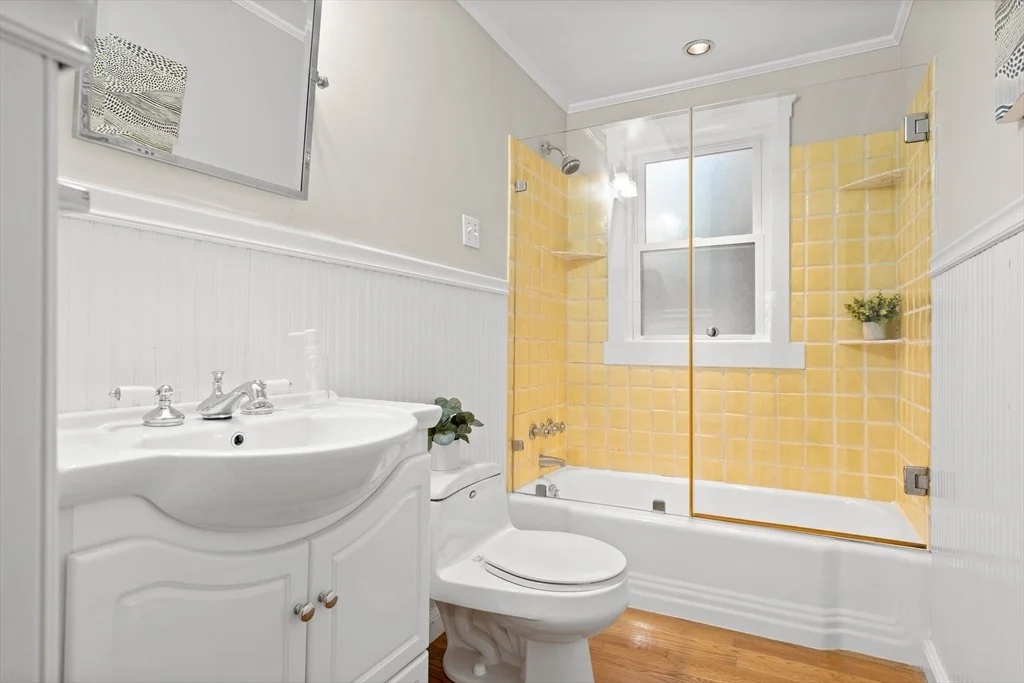
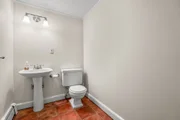
1 Bath, 1 Half Bath
square feet
1,748 Ft²
$5,630
Est. Monthly
3.79%
Cap Rate

About This Property

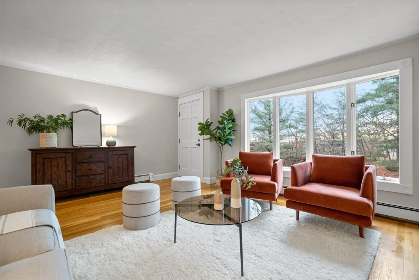
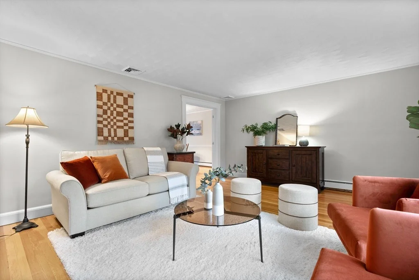
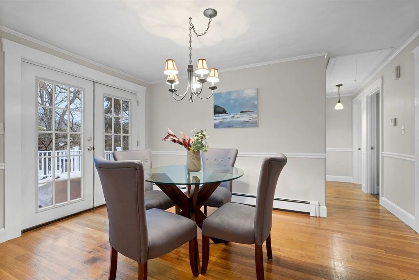
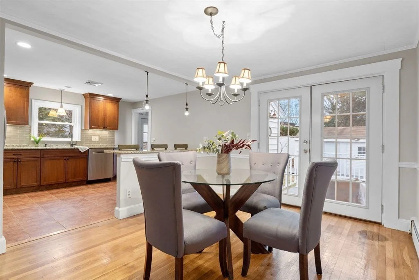
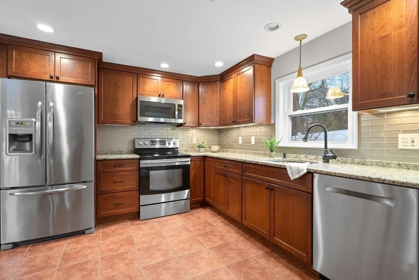
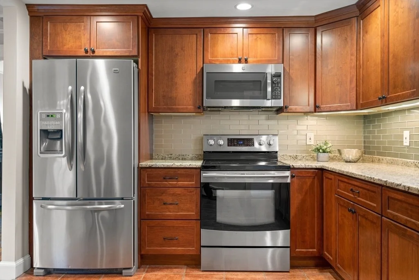
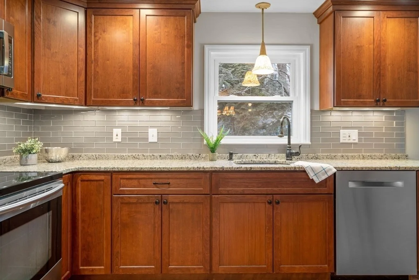
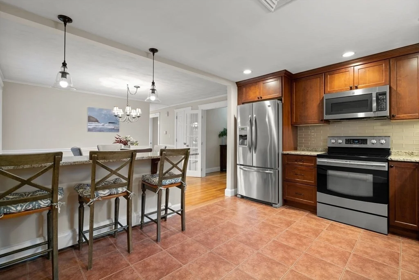
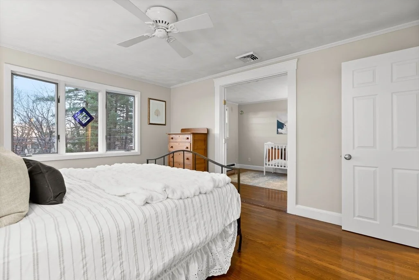
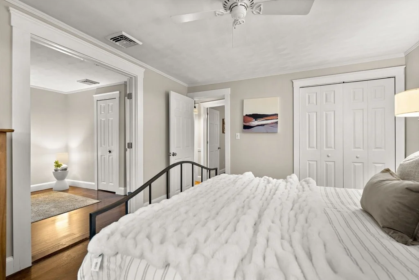
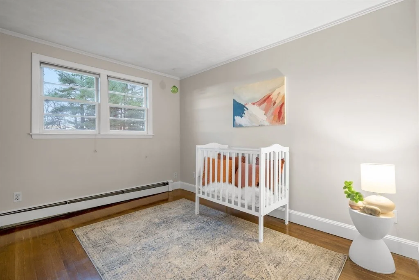
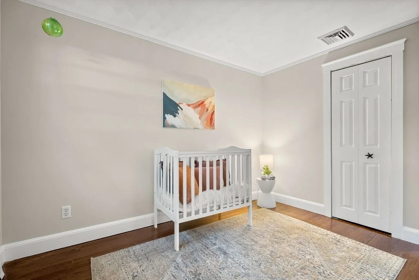
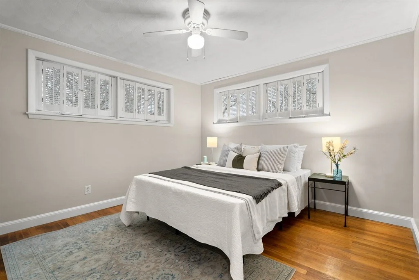
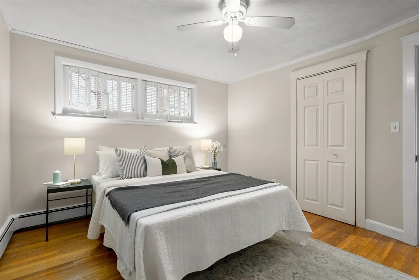
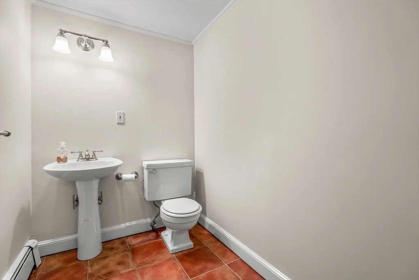
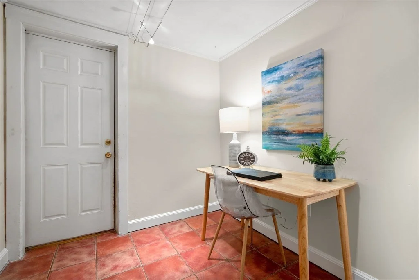
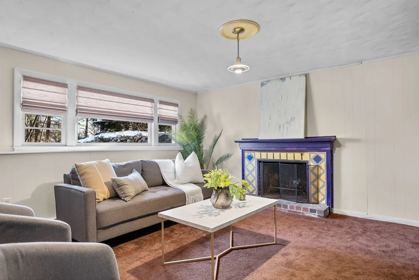
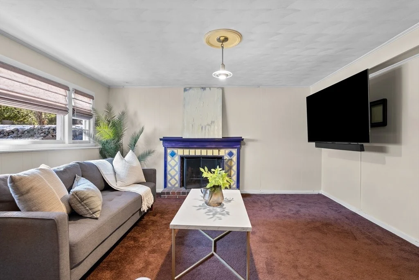
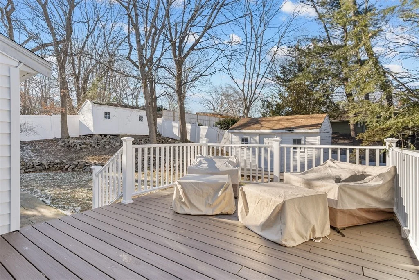
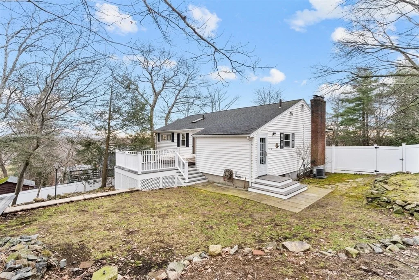
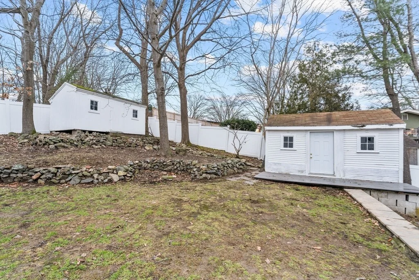
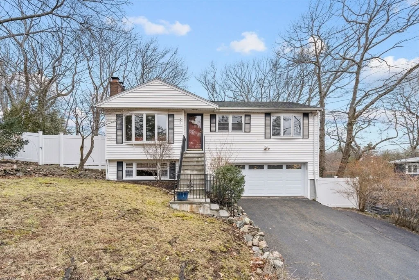
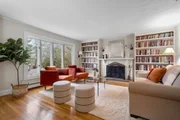
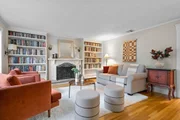
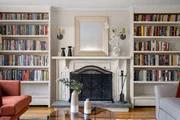
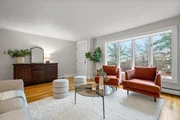
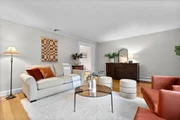
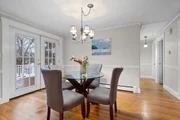
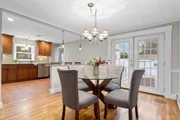
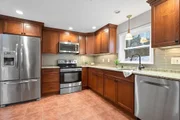
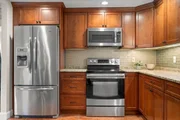
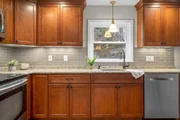
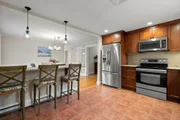
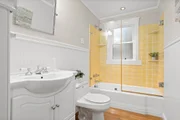
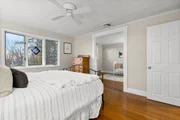
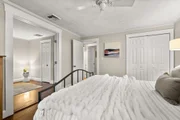
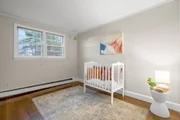
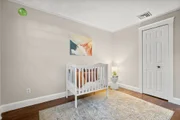
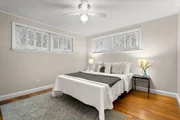
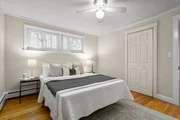
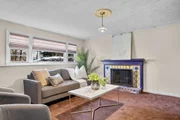
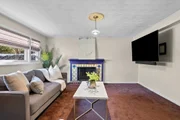
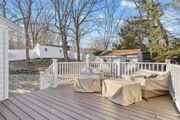
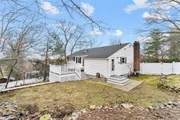
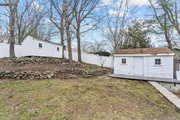
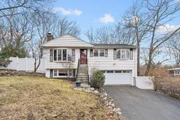
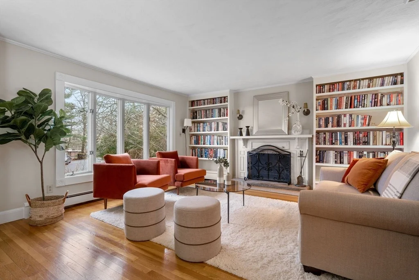
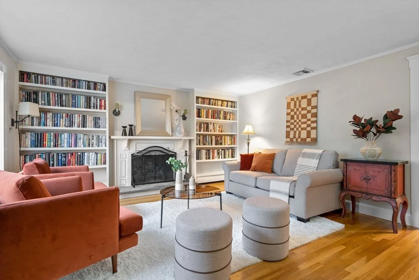
Welcome to 11 Pamela Drive. This charming Ranch styled home is tucked away in the highly sought-after Morningside neighborhood, and it's ready to steal your heart! With 3 cozy bedrooms and 1.5 baths, this home is all about that warm, comfy vibe. Come on in and soak up the sunshine in the welcoming living area, complete with big windows that let the light pour in. The kitchen is a sleek, modern dream, perfect for whipping up delicious meals that'll make your taste buds sing. Head downstairs and get ready to cuddle up in the snug family room. It's the ultimate spot for movie nights or hanging out with your nearest and dearest. And hey, this bonus living space is super flexible, so it can adapt to whatever you need it for! Proceed outside into the tranquil backyard, where you can enjoy lazy afternoons soaking up the sun or hosting epic BBQs under the open sky. Plus, with a fenced-in yard, you've got all the privacy and security you need to really kick back and relax.
Unit Size
1,748 Ft²
Days on Market
-
Land Size
0.22 acres
Price per sqft
$564
Property Type
House
Property Taxes
$793
HOA Dues
-
Year Built
1962

Payment Calculator

Cap Rate Calculator

Last updated: 4 months ago (MLSPIN #73202417)

Price History

Date / Event Date Event Price
Jun 10, 2025 Sold
Sold
May 19, 2025 In contract -
In contract
May 9, 2025 Listed $2,375,000
Listed
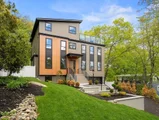
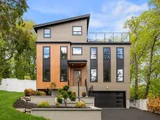
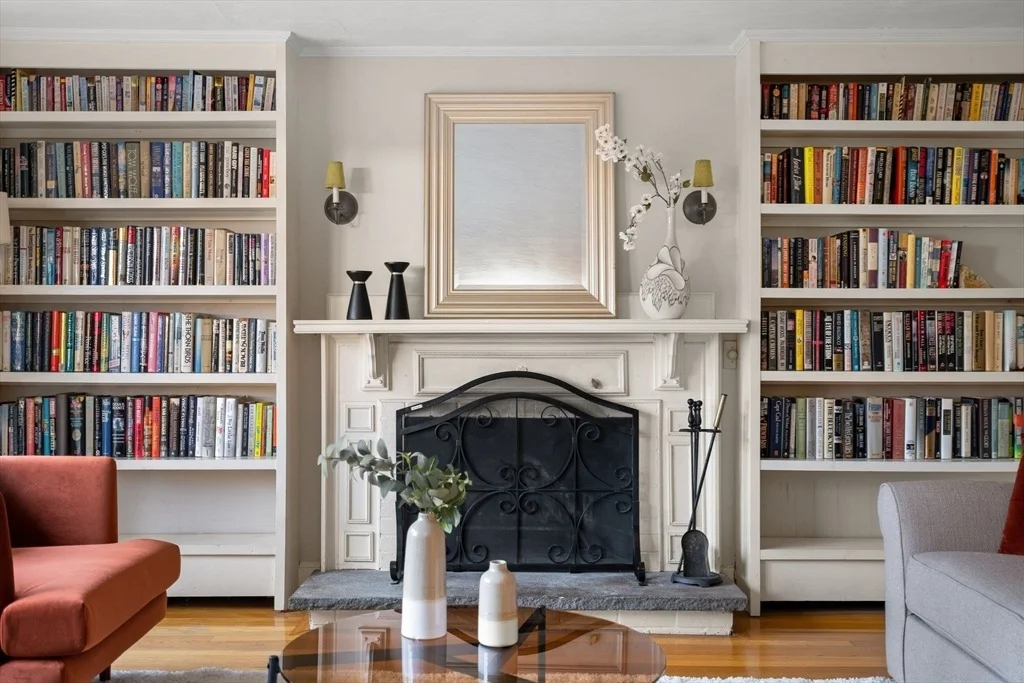
Welcome to 11 Pamela Dr, a stunning 4-bed, 3.5-bath contemporary retreat where modern elegance meets everyday comfort. Bathed in sunlight & rich w/ warm, earthy finishes, this home is crafted for seamless living & vibrant entertaining. The main level features a chef’s kitchen w/ cascading waterfall island, oversized fridge, walk-in pantry, & side-entry mudroom. Living & dining areas are anchored by a sleek electric fireplace, w/ a dedicated office for added flexibility. The finished lower level includes a family room, mudroom, & office nook. Upstairs, the tranquil primary suite offers a luxurious spa-inspired bath & a spacious walk-in closet, joined by two more bedrooms w/ walk-ins, an office/yoga room, & laundry room. The crowning jewel? A 260 sq.ft. rooftop deck, expansive media room w/ wet bar, full bath, & guest suite, ideal for summer hosting.All this, nestled on a fenced-in lot w/ a two-car garage in the coveted Morningside neighborhood, just in time to soak up the summer season!
May 7, 2025 Temporarily off market -
Temporarily off market
Apr 10, 2025 Price Decreased $2,495,000
↓ $80K (3.1%)
Price Decreased
Show More

Property Highlights

Parking Available
Garage
Air Conditioning
Fireplace

Building Info

Overview

    General

  • Year Built: 1962
  • Effective Year Built: 1972
  • Building Count: 1
  • Total Rooms: 7
  • Bedroom Count: 2
  • Bathroom Count: 2
  • Full Bathrooms: 1
  • Partial Bathrooms: 2
  • Building Condition: 6
  • Building Quality: 0
  • Construction Type: 6
  • Building Style: 19
  • Exterior Walls Type: 19
  • Interior Walls Type: 0
  • Roof Shape Type: 1
  • Roof Cover Type: 15
  • Floor Count: 100
  • Living Units: 1
  • Floor Cover: 0
  • Basement Type: 7
  • Basement Area: 1,176
  • Garage Type: 17
  • Parking Space Count: 2
  • Patio Type: 0
  • Porch Type: 0
  • Pool Type: 0

    Dimensions

  • Lot Size Square Feet: 9,710
  • Total Building Area: 1,778
  • Gross Building Area: 2,595
  • Building Area: 1,778
  • Building Area Measurement: L

    Heating and Cooling

  • Fireplace Count: 1
  • Air Conditioning: 0
  • Heating: 10
  • Heated Square Feet: 1,778
  • Heating Fuel Type: 6

    Utilities

  • Sewer System: 0
  • Water Service: 0

Building

  • Building Type: 0
  • Property Class: R
  • Subdivision: LAND ARLINGTON
  • Land Acres: 0000000223
  • Standard Land Use Code: 1001
  • County Land Use Code: 101

Neighborhood

  • School District Name: Arlington School District
  • School Tax School District: ARLINGTON PS
  • Census Tract: 356400

Zoning

  • Zoning: R0

Geography

  • Account Number: 46426
  • Parcel: ARLI M:073.0 B:0002 L:0018.B
  • Block: 2
  • Lot: 18.B
  • Municipality: ARLINGTON
  • Latitude: 42.4256
  • Longitude: -71.1586

    Address

  • Full Address: 11 Pamela Dr
  • Address - House Number: 11
  • Address - Street Name: Pamela
  • Address - Suffix Type: Dr
  • State: MA
  • City Name: Arlington
  • Carrier Code: C051
  • 4-Digit Zip Code: 2129
  • Zip Code: 02474

Valuation

    Tax

  • Tax Year: 2024
  • Tax Amount: $939,200

    Appraisal Valuation

  • Standard Deviation: 0.1751
  • Valuation Date: Feb 28, 2024
  • Confidence Score: 77
  • Final Value: 1,017,968
  • High Value: 1,196,283
  • Low Value: 839,652

    Assessments Valuation

  • Assessed Year: 2024
  • Assessed Total Value: $886,900
  • Assessed Land Value: $569,000
  • Assessed Improvements Value: $317,900

    Sales

  • Current Sale Recording Date: Feb 20, 2002
  • Current Sale Price:
  • Current Sale Document Type: 27
Data used for valuation calculations is provided by RealtyHop, and other third party sources

Comparables

Unit
Status
Type
Beds
Baths
ft²
Price/ft²
Asking Price
Listed On
Closing Price
Sold On
HOA + Taxes

About Arlington Center


Similar Homes for Sale

Currently no similar homes around

Nearby Rentals


Frequently Asked Questions

When was property at 11 Pamela Drive built and last sold?
The property at 11 Pamela Drive was built in 1962 and last sold on Jan 1, 1970 for $335,000.
How much is this home worth?
The estimated value of the home located at 11 Pamela Drive is $2,343,488.
What are some comparable homes to 11 Pamela Drive?
There are currently no comparable homes to 11 Pamela Drive.