See Home Value
$449,000
● House - Off Market

11 Michael

Bourne, MA 02559
bedrooms
4 Beds
bathrooms
2 Baths
square feet
2,514 Ft²
$679,349
RealtyHop Estimate
51.30%
Since Aug 1, 2018
National-US
Primary Model

About This Property

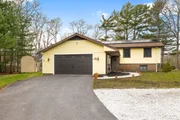
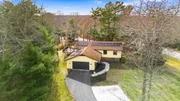
Welcome Home.  You will be wowed when you come up the steps to the open, airy, sunny kitchen, living dining area that has been completely remodeled and stunning.  Hardwood Floors Throughout main level.  Slider leads to deck, hot tub and fire-pit area for nights under the stars roasting ''mallows''...:)  Sunsets peek through the trees over the golf course.  Three Bedrooms and Bath Up / private Suite downstairs with office and family room. Two Car Garage, Central A/C, Gas Heat.... Come See for yourself! Spacious Level Yard is ready for Whiffle ball and the Fourth of July BBQ.  Summer Starts Here!
Unit Size
2,514 Ft²
Days on Market
-
Land Size
0.59 acres
Price per sqft
$179
Property Type
House
Property Taxes
$326
HOA Dues
-
Year Built
1974

Payment Calculator

Cap Rate Calculator

Last updated: 4 months ago (MLSPIN #72312129)

Price History

Date / Event Date Event Price
Aug 1, 2025 Sold
Sold
Jun 30, 2025 In contract -
In contract
May 29, 2025 Price Decreased $750,000
↓ $25K (3.2%)
Price Decreased
May 19, 2025 Price Decreased $775,000
↓ $15K (1.9%)
Price Decreased
Apr 21, 2025 Listed $790,000
Listed
Nestled on a spacious corner lot in Pocasset Hills, this beautifully updated home offers the best of coastal living, just minutes from the Bourne Bridge, Four Ponds trails, beaches and golf. Inside, enjoy an open layout with hardwood floors, stainless steel appliances, farmhouse sink, center island and French doors leading to a large deck and garden, ideal for entertaining. Upstairs features a primary bedroom, two additional bedrooms and an updated bath with a soaker tub. The lower level includes a second primary suite with walk-in closet, office, bonus room, and a renovated bathroom with custom dual-sink vanity and walk-in shower. Energy-efficient features include: split-system heat pump and HVAC, high-efficiency natural gas boiler, solar panels (lease to be assumed), and Renewal by Andersen windows. Set on over 1/2 acre, enjoy a fenced garden, fire pit, and outdoor shower. With beaches, trails and golf within 1.5 miles, this home blends comfort, efficiency and location.
Show More

Property Highlights

Garage
Parking Available
Air Conditioning
Fireplace

Building Info

Overview

    General

  • Year Built: 1974
  • Effective Year Built: 2000
  • Building Count: 1
  • Total Rooms: 8
  • Bedroom Count: 4
  • Bathroom Count: 2
  • Full Bathrooms: 2
  • Partial Bathrooms: 2
  • Building Condition: 6
  • Building Quality: 0
  • Construction Type: 6
  • Building Style: 41
  • Exterior Walls Type: 18
  • Interior Walls Type: 0
  • Roof Shape Type: 1
  • Roof Cover Type: 15
  • Floor Count: 100
  • Living Units: 1
  • Floor Cover: 0
  • Basement Type: 0
  • Basement Area: 0
  • Garage Type: 7
  • Parking Space Count: 2
  • Patio Type: 0
  • Porch Type: 0
  • Pool Type: 0

    Dimensions

  • Lot Size Square Feet: 25,744
  • Total Building Area: 2,514
  • Gross Building Area: 4,354
  • Building Area: 2,514
  • Building Area Measurement: L

    Heating and Cooling

  • Fireplace Count: 1
  • Air Conditioning: 13
  • Heating: 10
  • Heated Square Feet: 2,514
  • Heating Fuel Type: 3

    Utilities

  • Sewer System: 0
  • Water Service: 0

Building

  • Building Type: 0
  • Property Class: R
  • Land Acres: 0000000591
  • Standard Land Use Code: 1001
  • County Land Use Code: 101

Neighborhood

  • School District Name: Bourne School District
  • Census Tract: 014002

Zoning

  • Zoning: R40

Geography

  • Account Number: 8970
  • Parcel: BOUR M:43.0 P:39
  • Municipality: BOURNE
  • Latitude: 41.6923
  • Longitude: -70.6081

    Address

  • Full Address: 11 Michael Rd
  • Address - House Number: 11
  • Address - Street Name: Michael
  • Address - Suffix Type: Rd
  • State: MA
  • City Name: Pocasset
  • Carrier Code: R001
  • 4-Digit Zip Code: 2120
  • Zip Code: 02559

Valuation

    Tax

  • Tax Year: 2024
  • Tax Amount: $475,900

    Appraisal Valuation

  • Standard Deviation: 0.1829
  • Valuation Date: Feb 07, 2024
  • Confidence Score: 76
  • Final Value: 737,636
  • High Value: 872,609
  • Low Value: 602,663

    Assessments Valuation

  • Assessed Year: 2024
  • Assessed Total Value: $593,400
  • Assessed Land Value: $223,100
  • Assessed Improvements Value: $370,300

    Sales

  • Current Sale Recording Date: Jul 12, 2018
  • Current Sale Price:
  • Current Sale Document Type: O
  • Current Sale Input Document Number: 33697
  • Previous Sale Recording Date: Jun 26, 2009
  • Previous Sale Amount: $336,950
  • Previous Sale Document Type: 27
Data used for valuation calculations is provided by RealtyHop, and other third party sources

Comparables

Unit
Status
Type
Beds
Baths
ft²
Price/ft²
Asking Price
Listed On
Closing Price
Sold On
HOA + Taxes

About Pocasset


Similar Homes for Sale

Currently no similar homes around

Nearby Rentals


Frequently Asked Questions

When was property at 11 Michael Road built and last sold?
The property at 11 Michael Road was built in 1974 and last sold on Jan 1, 1970 for $449,000.
How much is this home worth?
The estimated value of the home located at 11 Michael Road is $752,910.
What are some comparable homes to 11 Michael Road?
There are currently no comparable homes to 11 Michael Road.