


11 Merrill Avenue


About This Property
Payment Calculator (Computations Provided by RealtyHop)
Your Estimated Monthly Payment
Cap Rate Calculator
What does this mean?
Based on our analysis, the cap rate of this property is 1.25%. A negative cap rate indicates that the property might not be feasible as an income-producing asset. The median cap rate for a near zip code 11238 is 4.23%.
How much can I actually make?
Actual monthly rental income may vary between $4,760 and $7,140 depending on unit-specific characteristics. You can change the amount using the slider to further explore.
How is cap rate calculated?
Cap Rate = Net Operating Income (NOI) / Property Asset Value.
When calculating the cap rate, we assume 100% occupancy. Leverage (mortgage) is not considered.
Cap Rate provided by RealtyHop and RentHop, learn more about cap rate here.
Price History
| Date / Event | Date | Event | Price |
|---|---|---|---|
| Apr 5, 2024 | Sold | ||
| Sold | |||
| Feb 6, 2024 | Listed by DiPietro Group Real Estate | $599,900 | |
| Listed by DiPietro Group Real Estate | |||
| | |||
|
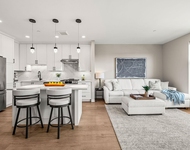
Exquisite ranch style home perfectly situated in a nice neighborhood in one of the most convenient locations in Salem. This beautiful property has been meticulously crafted with attention to detail and has undergone numerous updates over the years. The updated gourmet kitchen with expansive island w/ additional cabinetry, stainless steel appliances, granite counters and hardwood flooring nicely opens up to a spacious living room filled with natural sunlight, vaulted ceilings and bay window that grace the living spaces. Dining area overlooking backyard with Pellet stove anchors both living areas in warmth and elegance providing the perfect space for entertaining family and friends! This home offers three bedrooms, three bathrooms, a convenient laundry room on the first floor, newly remodeled finished basement with a 3/4 bath and bonus room that could be used either as a spare bedroom or office creating a harmonious blend of practicality and sophistication. Fenced in yard with gorgeous patio and fire pit. The extra room above the garage provides ample space for storage or the potential for a future finished area accommodating your evolving needs. Prime location near Tuscan Village, Canobie Lake Park, dining and shopping ensures a lifestyle filled with convenience and entertainment. Perfect place to call home which will surely exceed your expectations! Showings begin on February 9, 2024.
| |||
| May 3, 2019 | Sold | ||
| Sold | |||
| Mar 7, 2019 | Listed by Century 21 McLennan & Co | $369,900 | |
| Listed by Century 21 McLennan & Co | |||
| Jul 17, 2015 | Sold | ||
| Sold | |||

Property Highlights
Building Info
Comparables
Status
Price/ft²
Listed On
Sold On
About Rockingham
Similar Homes for Sale
Currently no similar homes aroundNearby Rentals

Last Updated Date: 2015-07-20
Last Checked: 2 hours ago
Data Source: Prime MLS, MLS# 4424844
 Your Privacy Choices
Phone: 425-283-2930
Address: 335 Madison Avenue, New York, NY 10017