by RH Advisors

Check Availability
Dutchess 12540
11 McCann Drive
$719,000
● House - In Contract

11 McCann Drive

Beekman, NY 12540
bedrooms
4 Beds
bathrooms
3 Baths, 1 Half Bath
square feet
3,838 Ft²
$4,818
Est. Monthly

About This Property

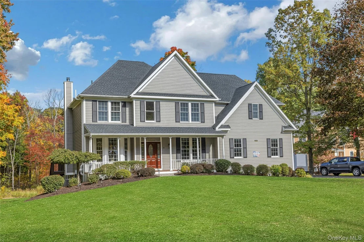
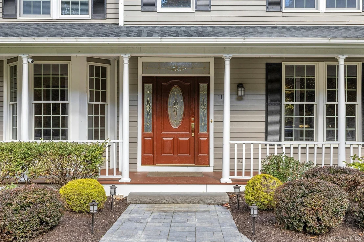
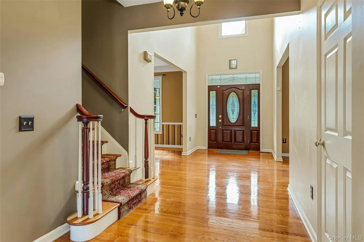
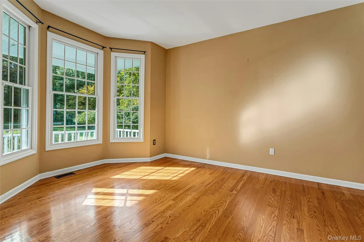
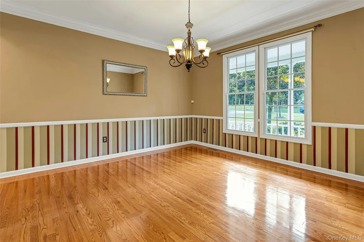
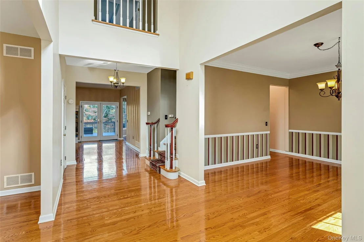
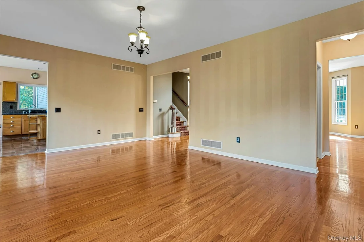
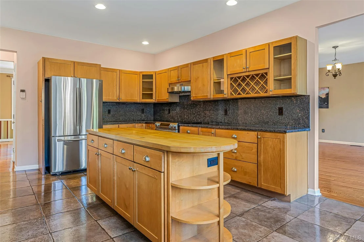
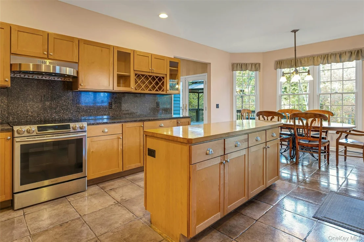
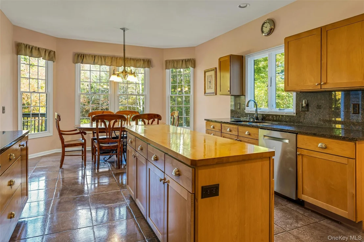
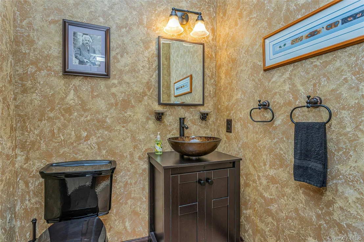
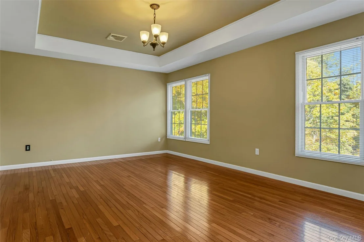
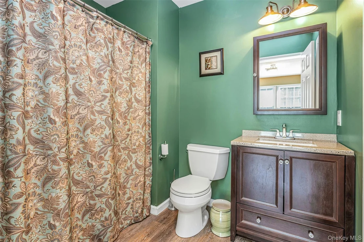
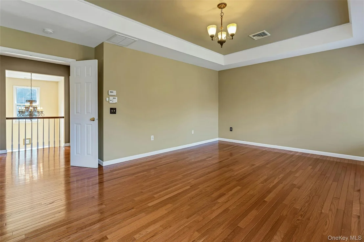
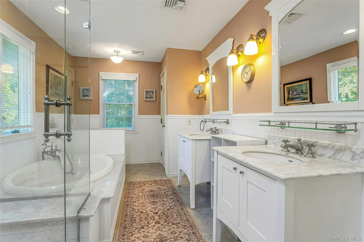
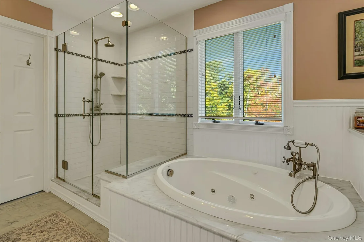
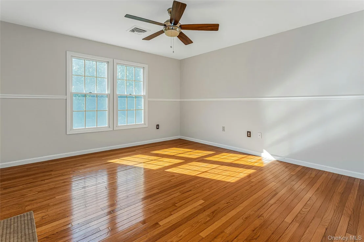
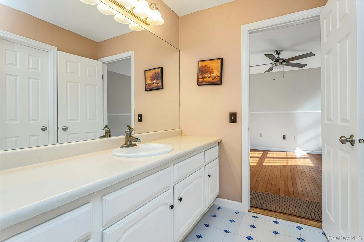
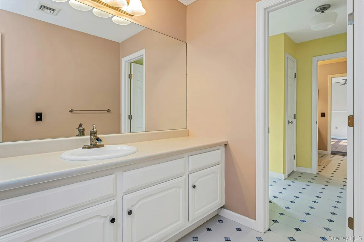
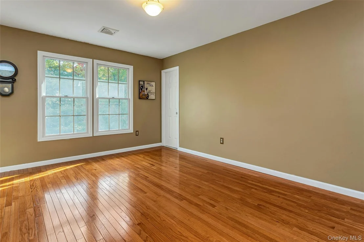
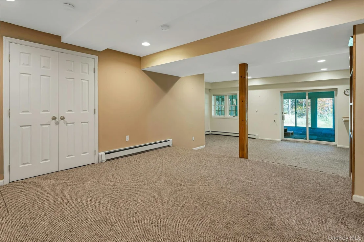
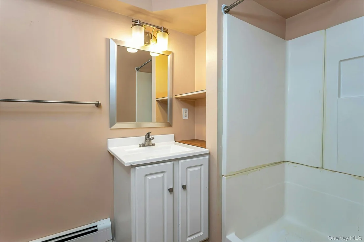
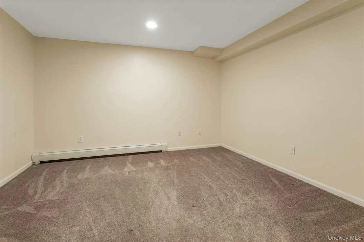
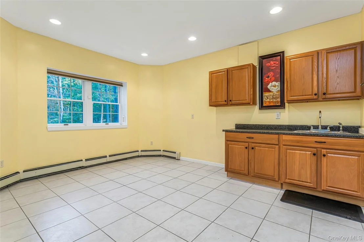
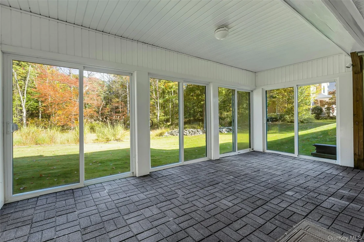
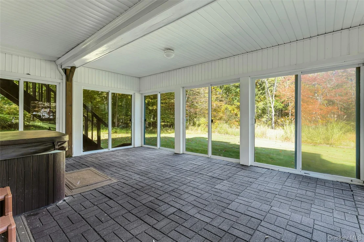
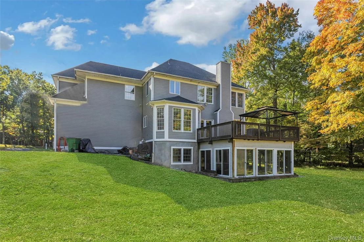
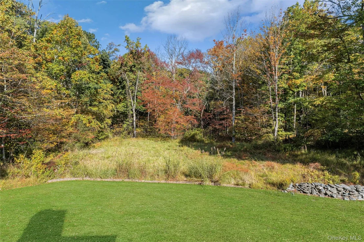
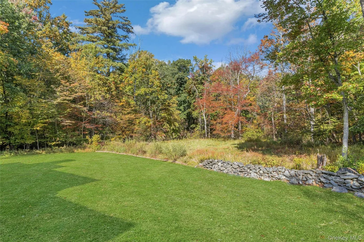
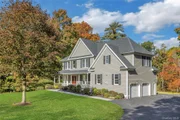
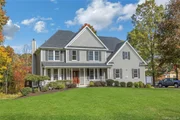
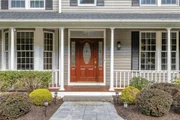
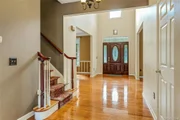
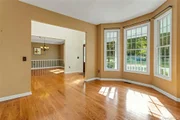
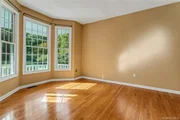
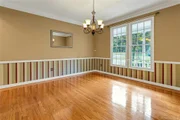
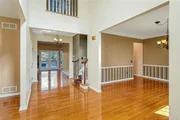
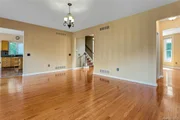
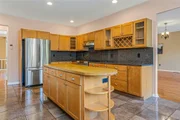
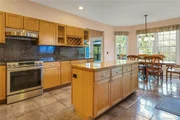
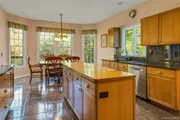
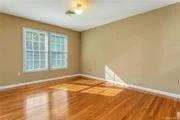
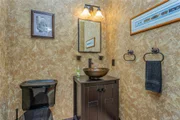
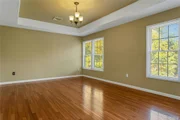
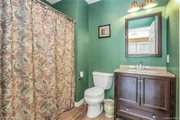
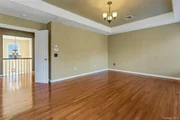
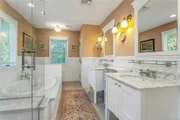
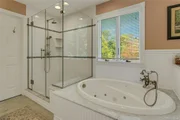
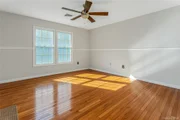
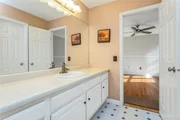
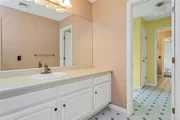
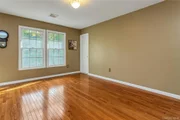
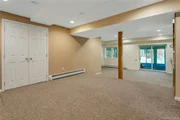
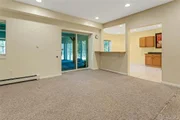
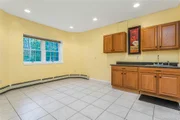
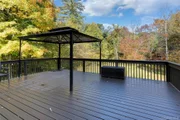
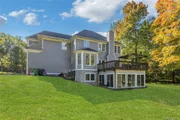
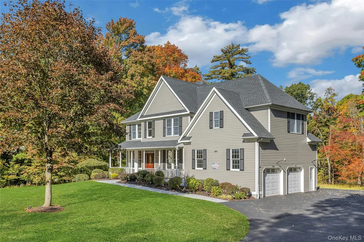
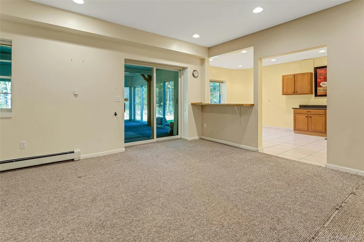
Welcome to this immaculate Colonial in sought-after Birch Hill Manor. Enter into this magnificent gracious two-story entry foyer. This transitional modern home offers formal living room, dining room perfect for entertaining. The updated kitchen features granite counters, stainless steel appliances, a butcher block island, and tile floors, and it flows into a family room anchored by a stone fireplace. Upper level welcomes you with the impressive primary suite with its own updated en-suite primary bath, and three additional spacious bedrooms each with their private bath. The finished lower level adds a second family room that opens to the level, beautifully landscaped property. Central air, a security system, and a 2-car attached garage complete this move-in-ready home. Don't miss this fabulous home!
Unit Size
3,838 Ft²
Days on Market
-
Land Size
1.47 acres
Price per sqft
$187
Property Type
House
Property Taxes
$1,287
HOA Dues
-
Year Built
1998

Listed By

Christine Ricci
Keller Williams NY Realty
Robin Levy
Robin Levy
Keller Williams NY Realty

Payment Calculator

Cap Rate Calculator

Last updated: 6 days ago (OneKey MLS #KEY1054949)

Price History

Date / Event Date Event Price
Nov 5, 2026 In contract -
In contract
Sep 25, 2026 Listed by Real Broker NY LLC $719,000
Listed by Real Broker NY LLC
May 13, 2009 Sold
Sold
Nov 17, 1999 Sold
Sold

Property Highlights

Garage
Air Conditioning
Fireplace
Parking Details
Has Garage
Parking Features: Attached
Garage Spaces: 2
Interior Details
Half Bathrooms: 1
Full Bathrooms: 3
Interior Features: Built-in Features, Eat-in Kitchen, Granite Counters, Kitchen Island, Open Floorplan, Pantry, Recessed Lighting, Walk-In Closet(s), Chefs Kitchen, Open Kitchen, Primary Bathroom
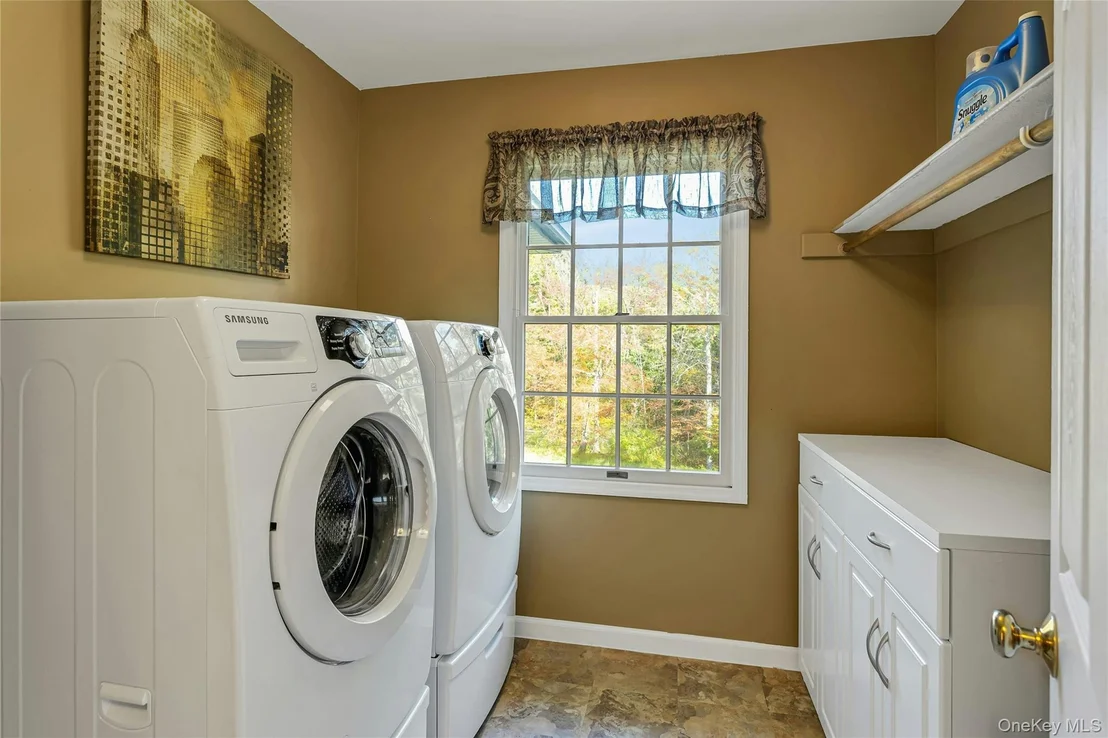
Appliances: Dishwasher, Dryer, Electric Water Heater, Microwave, Range, Refrigerator, Washer
Flooring Type: Hardwood, Tile
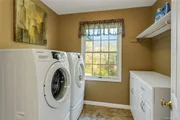
Laundry Features: Laundry Room
Rooms: 10
Has Fireplace
Fireplace Features: Family Room
Fireplaces: 1
Basement: Finished
Exterior Details
Square Footage: 3838
Property Condition: Actual
Architectural Style: Colonial
Year Built: 1998
Levels: Three Or More
Building Area Units: Square Feet
Construction Materials: Wood Siding
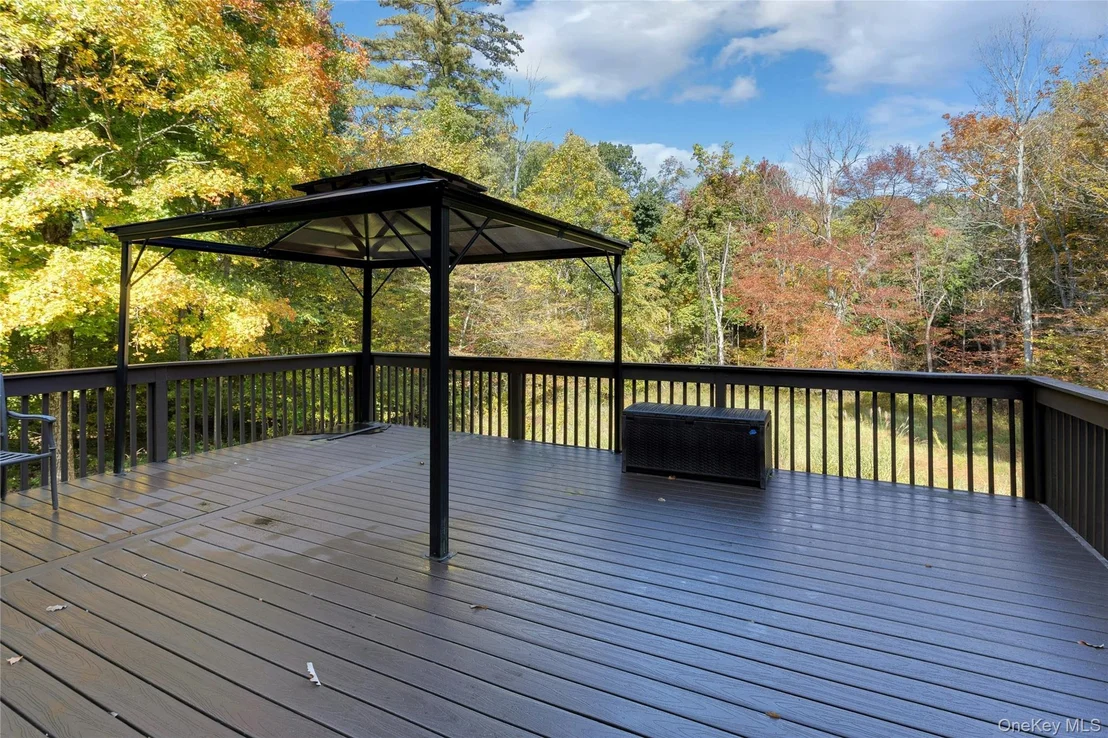
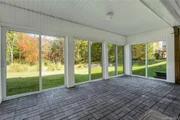
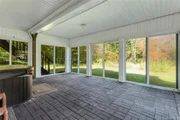
Patio and Porch Features: Deck
Lot Size Area: 64033
Lot Size Units: Square Feet
Lot Size Acres: 1.47
Lot Size Square Feet: 64033
Water Source: Public
Financial Details
Tax Assessed Value: $415,800
Tax Annual Amount: $15,445
Utilities Details
Cooling Type: Central Air
Heating Type: Hot Water, Oil, Steam
Sewer : Septic Tank

Building Info

Overview

    General

  • Year Built: 1998
  • Effective Year Built: 1998
  • Total Rooms: 10
  • Bedroom Count: 4
  • Bathroom Count: 5
  • Full Bathrooms: 4
  • Partial Bathrooms: 5
  • Building Condition: 6
  • Building Quality: 4
  • Construction Type: 0
  • Building Style: 5
  • Exterior Walls Type: 17
  • Interior Walls Type: 0
  • Roof Shape Type: 0
  • Roof Cover Type: 0
  • Floor Count: 200
  • Floor Cover: 0
  • Basement Type: 3
  • Basement Area: 861
  • Garage Type: 1
  • Garage Square Area: 606
  • Parking Space Count: 2
  • Patio Type: 0
  • Porch Type: 6
  • Pool Type: 0

    Dimensions

  • Lot Size Square Feet: 64,033
  • Total Building Area: 2,977
  • Building Area: 2,977
  • Building Area Measurement: L

    Heating and Cooling

  • Fireplace Count: 1
  • Air Conditioning: 1
  • Heating: 10
  • Heated Square Feet: 2,977
  • Heating Fuel Type: 6

    Utilities

  • Sewer System: 4
  • Water Service: 2

Building

  • Building Type: 0
  • Property Class: R
  • Land Acres: 0000001470
  • Standard Land Use Code: 1001
  • County Land Use Code: 210
  • Legal Description 1: 1.47 AC (S) 2005 0595 1717 0811

Neighborhood

  • School District Name: Arlington Central School District
  • School Tax School District: ARLINGTON
  • Census Tract: 020003

Zoning

  • Zoning: R-90

Geography

  • Account Number: 02296779
  • District: 132200
  • Section: 6.659
  • Parcel: 132200 6659-00-296779-0000
  • Lot: 296.779
  • Municipality: BEEKMAN
  • Latitude: 41.6393
  • Longitude: -73.7365

    Address

  • Full Address: 11 Mccann Dr
  • Address - House Number: 11
  • Address - Street Name: Mccann
  • Address - Suffix Type: Dr
  • State: NY
  • City Name: Lagrangeville
  • Carrier Code: R002
  • 4-Digit Zip Code: 6334
  • Zip Code: 12540

Valuation

    Tax

  • Tax Year: 2023
  • Tax Amount: $1,475,863
  • Tax Rate Code Area: 134601

    Appraisal Valuation

  • Standard Deviation: 0.2006
  • Valuation Date: Feb 07, 2024
  • Confidence Score: 73
  • Final Value: 680,990
  • High Value: 817,660
  • Low Value: 544,320

    Market Valuation

  • Market Total Value: $612,800
  • Market Land Value: $143,399
  • Market Improvement Value: $469,401

    Assessments Valuation

  • Assessed Year: 2023
  • Assessed Total Value: $415,800
  • Assessed Land Value: $97,300
  • Assessed Improvements Value: $318,500

    Sales

  • Current Sale Contract Date: Apr 29, 2009
  • Current Sale Recording Date: May 13, 2009
  • Current Sale Price:
  • Current Sale Document Type: 27
  • Previous Sale Recording Date: Nov 17, 1999
  • Previous Sale Contract Date: Nov 15, 1999
  • Previous Sale Amount: $390,000
  • Previous Sale Document Type: 27
Data used for valuation calculations is provided by RealtyHop, and other third party sources

Comparables

Unit
Status
Type
Beds
Baths
ft²
Price/ft²
Asking Price
Listed On
Closing Price
Sold On
HOA + Taxes

About Dutchess


Similar Homes for Sale

Currently no similar homes around

Nearby Rentals

Unit for rent at 6 Regent Drive, Hopewell Junction, NY, 12533

$4,500 /mo

  • 3 Beds
  • 2 Baths
  • 2,150 ft²
6 Regent Drive, Hopewell Junction, NY, 12533 Listing by Cherise C. Castellano
Unit for rent at 1406 Noxon Road, Lagrangeville, NY, 12540

$3,050 /mo

  • 2 Beds
  • 2 Baths
  • 1,100 ft²
1406 Noxon Road #7, Lagrangeville, NY, 12540 Listing by Lisa Wohlmuth


Frequently Asked Questions

When was property at 11 McCann Drive built and last sold?
The property at 11 McCann Drive was built in 1998 and last sold on Apr 29, 2009 for $515,000.
How much is this home worth?
The estimated value of the home located at 11 McCann Drive is $742,799.
What are some comparable homes to 11 McCann Drive?
There are currently no comparable homes to 11 McCann Drive.