Check Availability
Essex
11 Marbleridge Rd
$2,595,000
↓ $355K (12%)
● House - For Sale

11 Marbleridge Rd

North Andover, MA 01845
bedrooms
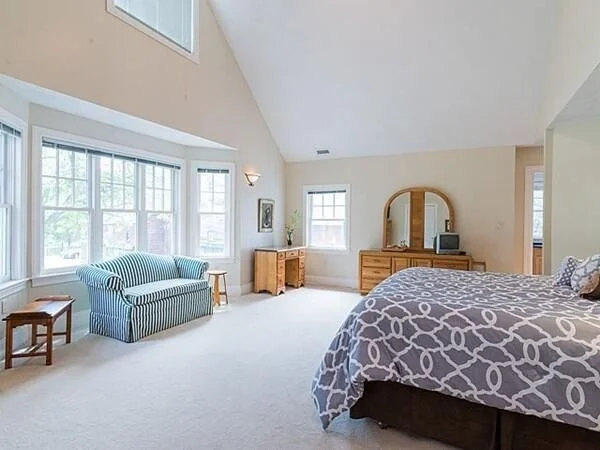
6 Beds
bathrooms
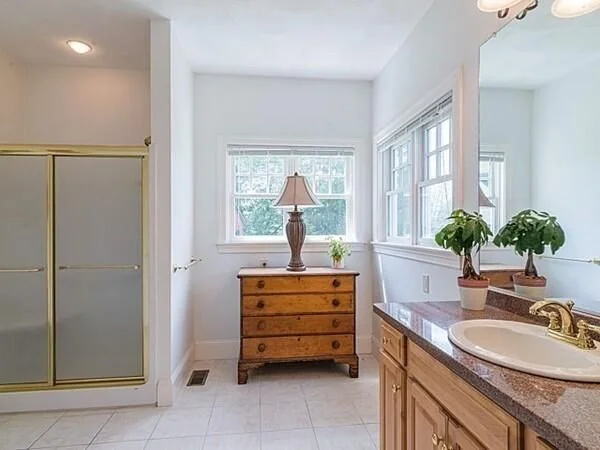
5 Baths, 1 Half Bath
square feet
6,426 Ft²
$14,641
Est. Monthly

About This Property

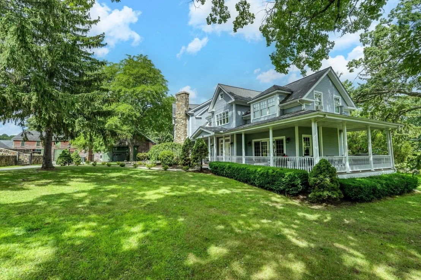
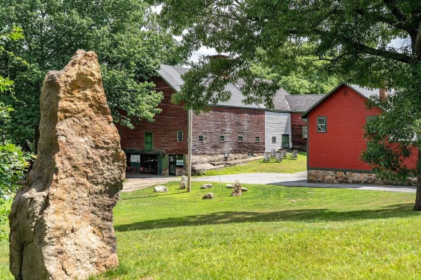
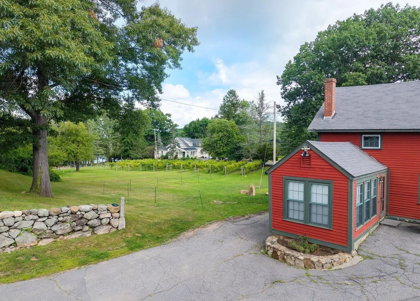
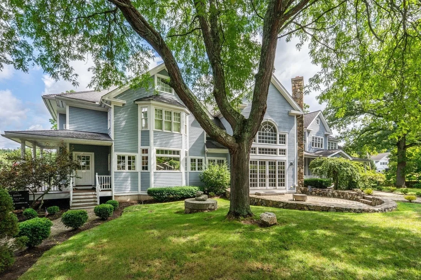
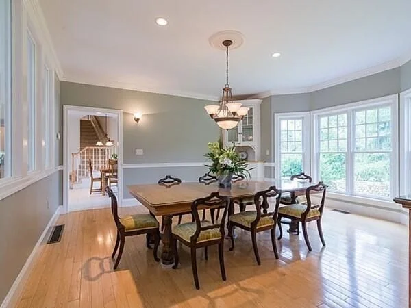
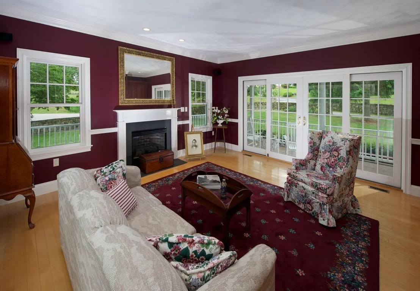
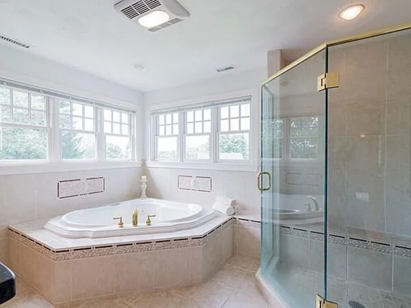
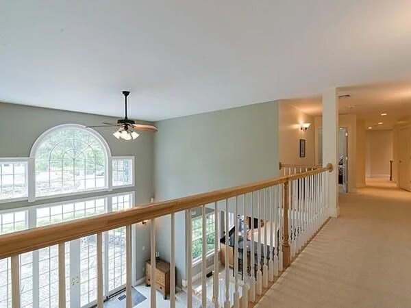
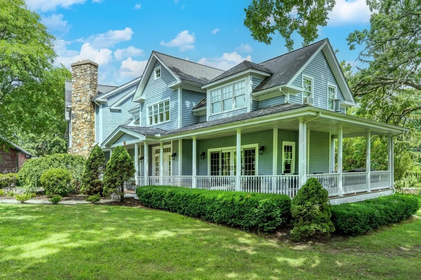
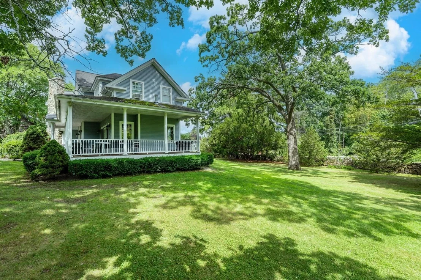
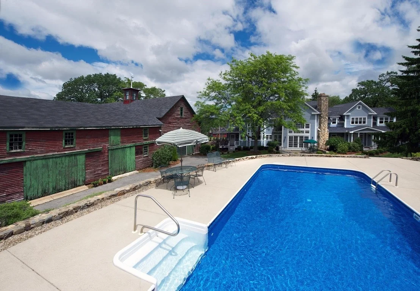
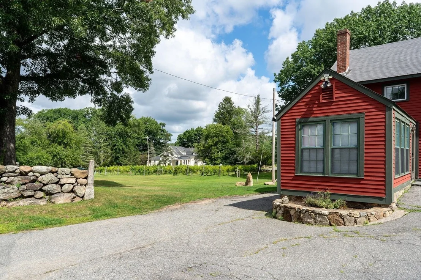
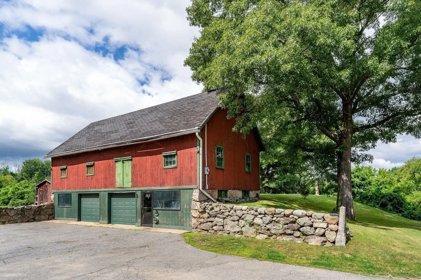
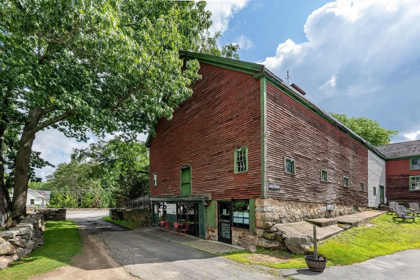
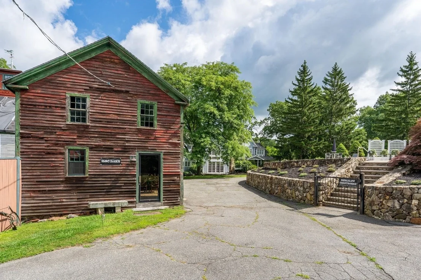
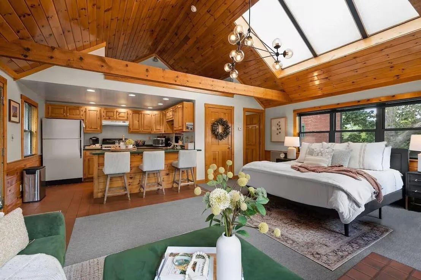
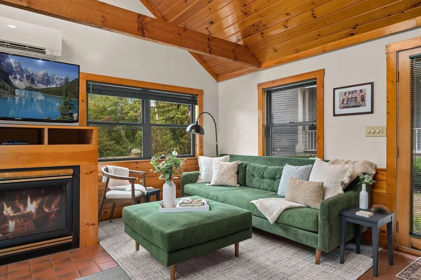
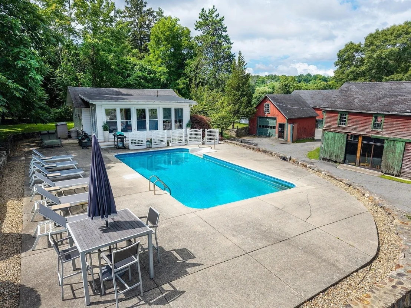
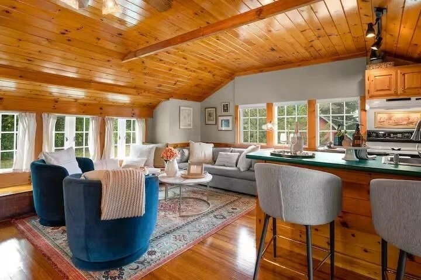
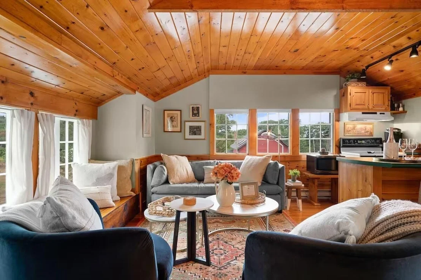
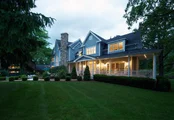
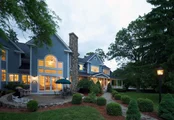
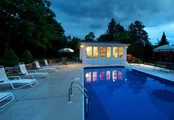
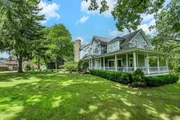
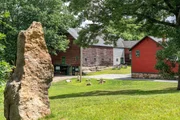
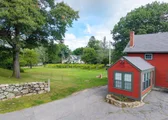
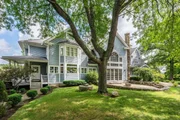
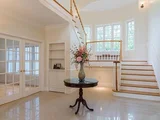
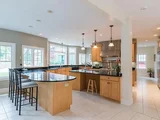
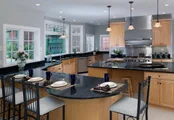
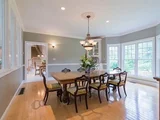
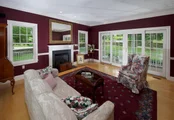
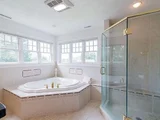
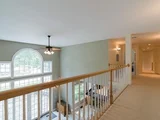
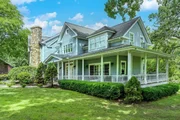
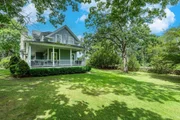
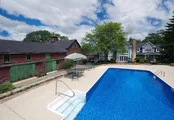
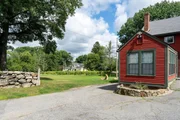
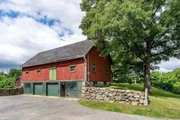
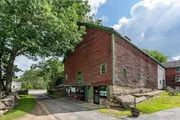
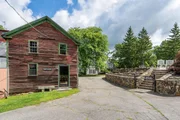
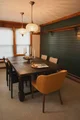
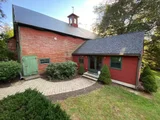
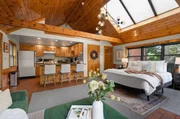
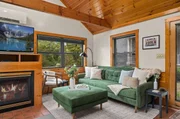
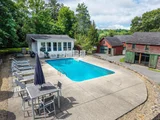
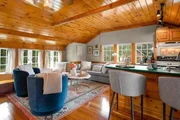
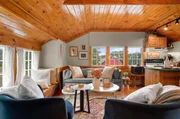
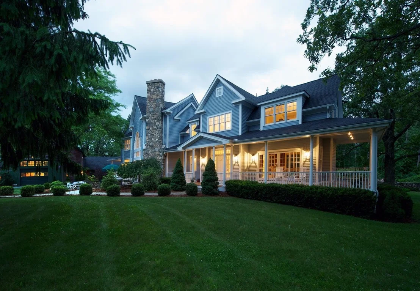
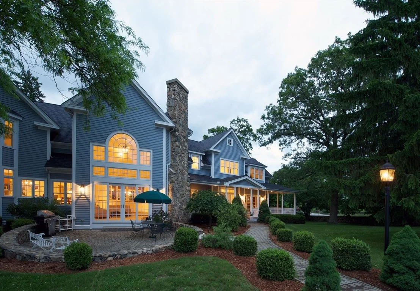
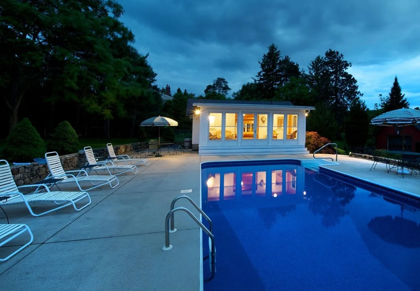
One of America's oldest properties, Marble Ridge is an extraordinary 2.34-acre estate along one of North Andover's most desirable country roads. Rich in history and New England character, this distinctive property offers gracious living and the flexibility of a private family compound. At its heart is a substantial, custom-designed six-bedroom residence with generous living spaces and modern comforts, complemented by three beautifully restored historic guesthouses ideal for extended family, guests, home offices or creative pursuits. Picturesque grounds feature a swimming pool, outdoor hot tubs, expansive lawns, mature trees, traditional stone walls, and historic barns and outbuildings. An exceptional setting for entertaining, everyday living and multigenerational gatherings, Marble Ridge offers a rare opportunity to own a truly unique North Shore estate. An additional 2.66-acre buildable parcel is available separately, offering further possibilities subject to applicable approvals.
Unit Size
6,426 Ft²
Days on Market
-
Land Size
2.35 acres
Price per sqft
$404
Property Type
House
Property Taxes
$1,899
HOA Dues
-
Year Built
-

Listed By

Lanse Robb
LandVest, Inc., Manchester -by-the-Sea

Payment Calculator

Cap Rate Calculator

Last updated: 18 days ago (MLSPIN #73560752)

Price History

Date / Event Date Event Price
Oct 15, 2026 Price Decreased $2,595,000
↓ $355K (12%)
Price Decreased
Aug 7, 2026 Listed by LandVest, Inc., Manchester -by-the-Sea $2,950,000
Listed by LandVest, Inc., Manchester -by-the-Sea
Oct 14, 1994 Sold
Sold

Property Highlights

Garage
Parking Available
Air Conditioning
Fireplace
Parking Details
Has Garage
Attached Garage
Has Open Parking
Parking Features: Attached, Detached, Paved, Off Street
Garage Spaces: 5
Open Parking Spaces: 25
Interior Details
Half Bathrooms: 1
Full Bathrooms: 5
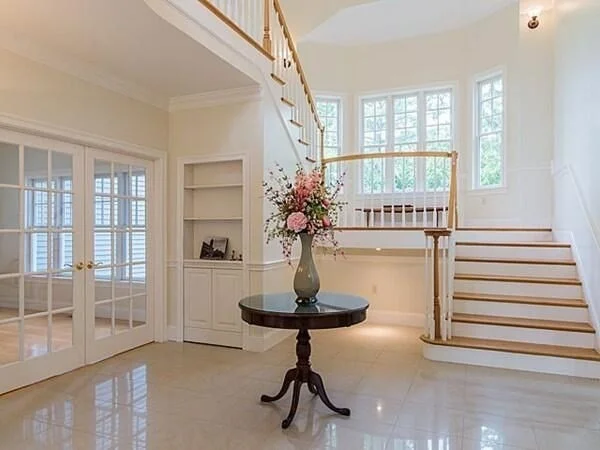
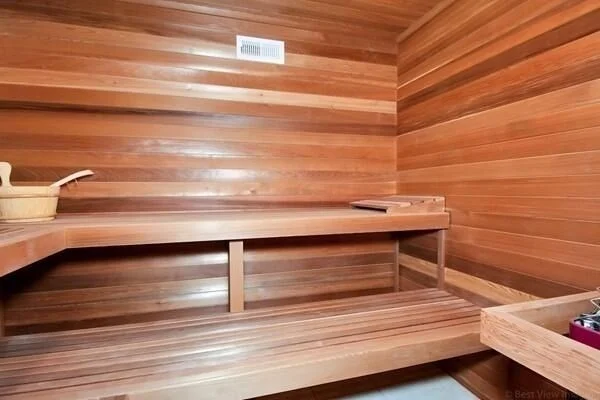
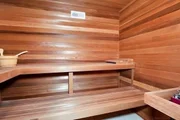
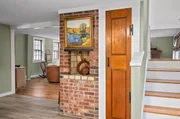
Interior Features: Entrance Foyer, Home Office, Sauna/Steam/Hot Tub
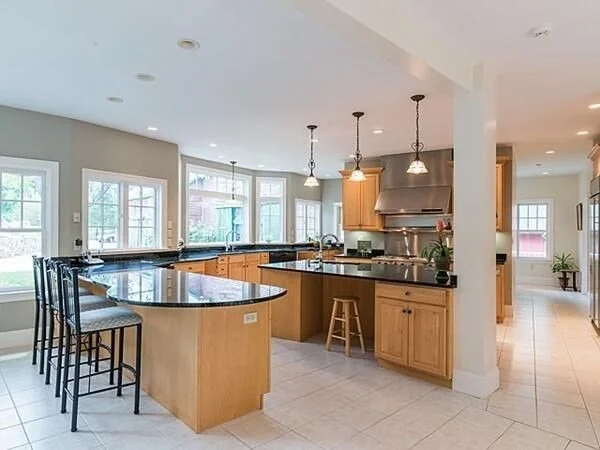
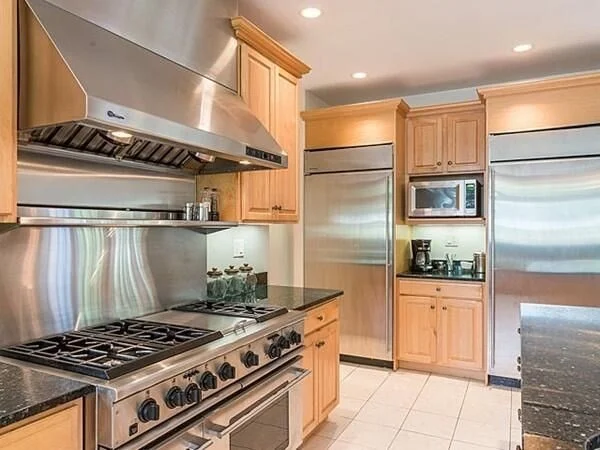
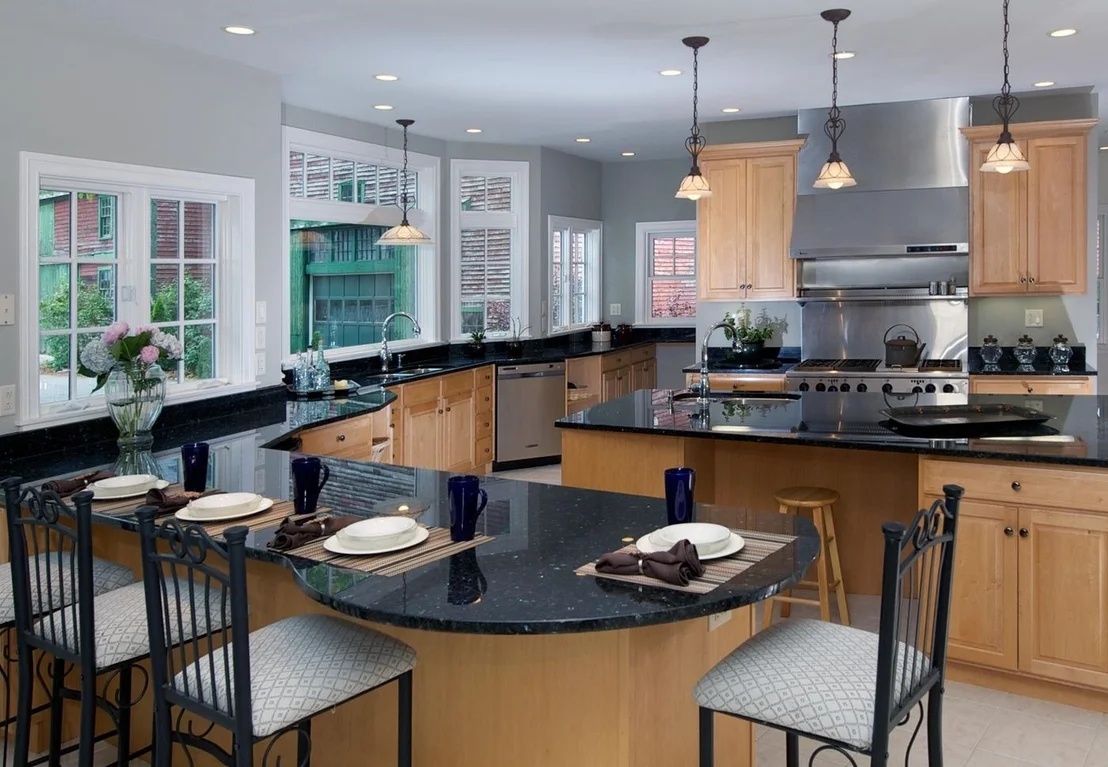
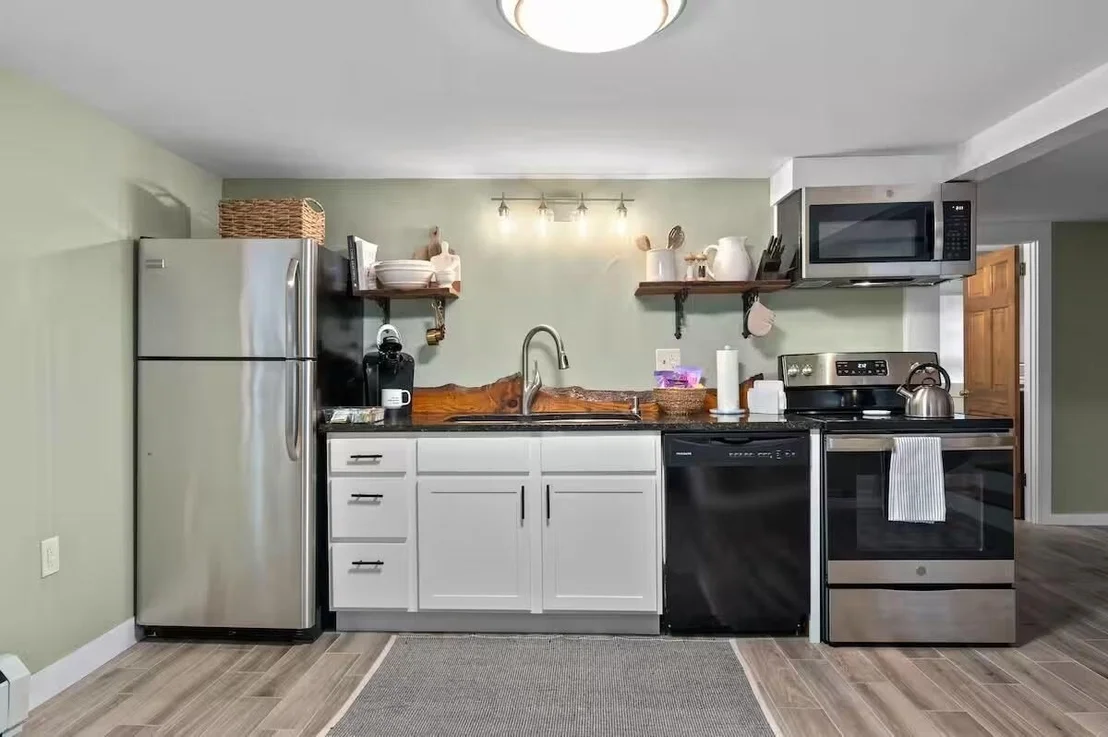
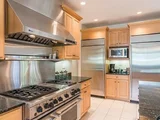
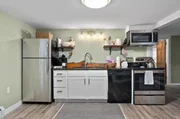
Appliances: Range, Oven, Dishwasher, Disposal, Refrigerator, Freezer, Washer, Dryer, Range Hood
Flooring Type: Wood, Tile, Carpet
Door Features: French Doors
Laundry Features: Second Floor
Rooms: 10
Has Fireplace
Fireplaces: 3
Basement: Full, Finished, Walk-Out Access, Interior Entry
Exterior Details
Square Footage: 6426
Square Footage Source: $0
Architectural Style: Colonial, Farmhouse, Bungalow, Antique, Cottage
Year Built Source: Public Records
Year Built: 2004
Building Area Total: 6426
Other Structures: Guest House, Barn/Stable
Building Area Units: Square Feet
Construction Materials: Frame
Patio and Porch Features: Porch, Patio, Covered
Pool Features: In Ground
Pool is Private
Lot Features: Corner Lot, Gentle Sloping, Level
Lot Size Area: 2.35
Lot Size Units: Acres
Lot Size Acres: 2.35
Lot Size Square Feet: 102366
Water Source: Public
Financial Details
Tax Assessed Value: $2,068,400
Tax Annual Amount: $22,783
Utilities Details
Cooling Type: Central Air
Heating Type: Natural Gas
Sewer : Public Sewer

Building Info

Overview

    General

  • Building Count: 3
  • Total Rooms: 5
  • Bedroom Count: 5
  • Bathroom Count: 4
  • Full Bathrooms: 4
  • Partial Bathrooms: 4
  • Building Condition: 0
  • Building Quality: 0
  • Construction Type: 3
  • Building Style: 15
  • Exterior Walls Type: 18
  • Interior Walls Type: 0
  • Roof Shape Type: 0
  • Roof Cover Type: 0
  • Floor Count: 200
  • Living Units: 9
  • Floor Cover: 0
  • Basement Type: 0
  • Basement Area: 0
  • Garage Type: 0
  • Parking Space Count: 0
  • Patio Type: 0
  • Porch Type: 0
  • Pool Type: 0

    Dimensions

  • Lot Size Square Feet: 102,366
  • Total Building Area: 1,380
  • Building Area: 1,380
  • Building Area Measurement: L

    Heating and Cooling

  • Fireplace Count: 1
  • Air Conditioning: 13
  • Heating: 22
  • Heated Square Feet: 1,380
  • Heating Fuel Type: 0

    Utilities

  • Sewer System: 0
  • Water Service: 0

Building

  • Building Type: 0
  • Property Class: R
  • Land Acres: 0000002350
  • Standard Land Use Code: 1100
  • County Land Use Code: 109

Neighborhood

  • School District Name: North Andover School District
  • School Tax School District: NO ANDOVER SD
  • Census Tract: 253203

Zoning

  • Zoning: R2

Geography

  • Account Number: M_232780_9
  • Parcel: NAND M:00037 B:C0011 L:00000
  • Block: C0011
  • Municipality: NORTH ANDOVER
  • Latitude: 42.6848
  • Longitude: -71.1001

    Address

  • Full Address: 11 Marbleridge Rd
  • Address - House Number: 11
  • Address - Street Name: Marbleridge
  • Address - Suffix Type: Rd
  • State: MA
  • City Name: North Andover
  • Carrier Code: C040
  • 4-Digit Zip Code: 3031
  • Zip Code: 01845

Valuation

    Tax

  • Tax Year: 2024
  • Tax Amount: $2,186,400

    Appraisal Valuation

  • Standard Deviation: 0.1621
  • Valuation Date: Mar 06, 2024
  • Confidence Score: 67
  • Final Value: 2,379,786
  • High Value: 2,765,658
  • Low Value: 1,993,913

    Assessments Valuation

  • Assessed Year: 2024
  • Assessed Total Value: $1,971,500
  • Assessed Land Value: $430,000
  • Assessed Improvements Value: $1,541,500

    Sales

  • Current Sale Recording Date: Oct 14, 1994
  • Current Sale Price:
  • Current Sale Document Type: 27
Data used for valuation calculations is provided by RealtyHop, and other third party sources

Comparables

Unit
Status
Type
Beds
Baths
ft²
Price/ft²
Asking Price
Listed On
Closing Price
Sold On
HOA + Taxes

About Essex


Similar Homes for Sale

Currently no similar homes around

Nearby Rentals


Frequently Asked Questions

When was property at 11 Marbleridge Road built and last sold?
The property at 11 Marbleridge Road was built in and last sold on Jan 1, 1970 for $485,000.
How much is this home worth?
The estimated value of the home located at 11 Marbleridge Road is $2,620,950.
What are some comparable homes to 11 Marbleridge Road?
There are currently no comparable homes to 11 Marbleridge Road.