See Home Value
Middlesex 01469
11 Maplewood Drive
$310,000
● House - Off Market

11 Maplewood Drive

Townsend, MA 01469
bedrooms
3 Beds
bathrooms
1 Bath
square feet
1,515 Ft²
$451,882
RealtyHop Estimate
43.00%
Since Apr 1, 2020
National-US
Primary Model

About This Property

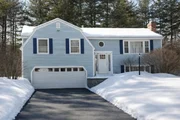
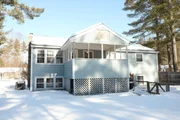
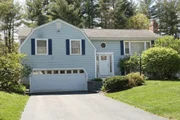
This cute of a button home has been completely renovated.  Starting with a new ROOF, exterior doors, paint & floors.  Brand new kitchen with lots of cabinets for storage, stainless appliances and granite counter tops that flow into the eating area.  Large family room for the whole family to enjoy the natural light coming from the windows.  Bathroom has all new fixtures, tub, and flooring.  The 3 bedrooms have been renovated and offer a lot of space for all your needs.  On the lower level, new paint and flooring has been completed.  House has a brand new AC unit for CENTRAL AC, new GAS HEATING system with air bear filter, and new ELECTRICAL PANEL.  The 2 car garage has a new GARAGE DOOR and opener. The exterior of the home also features a large screened in porch for those summer months outside over looking the large level backyard.  2 sheds are also in the back. Come enjoy this home in a great family neighborhood.  All permits were pulled for the work.
Unit Size
1,515 Ft²
Days on Market
-
Land Size
0.50 acres
Price per sqft
$209
Property Type
House
Property Taxes
$396
HOA Dues
-
Year Built
1973

Payment Calculator

Cap Rate Calculator

Last updated: 4 months ago (MLSPIN #72614578)

Price History

Date / Event Date Event Price
May 1, 2026 Sold
Sold
Mar 19, 2026 In contract -
In contract
Mar 11, 2026 Listed by William Raveis R.E. & Home Services $469,900
Listed by William Raveis R.E. & Home Services
Welcome to 11 Maplewood Dr in Townsend, a beautifully renovated split offering timeless details & thoughtful finishes throughout! Nestled on a quiet street in a coveted neighborhood (Timberlee Park), this inviting 3 bedroom sanctuary offers a bright, functional layout perfect for everyday living! The home showcases quality craftsmanship & stylish updates. Sun-filled living spaces flow into a spacious kitchen with stainless steel appliances & cozy dining area, while generously sized bedrooms provide comfort & flexibility. The partially finished, heated basement offers endless possibilities! Step outside to the enclosed porch, an ideal spot to relax with your morning coffee. Beautifully appointed on a 1/2 acre lot, enjoy the private, peaceful yard ideal for relaxing, gardening & entertaining. 2 car garage, ample driveway & street parking. Newer roof, HVAC & electrical. Conveniently located near schools, parks & commuter routes, this home blends small-town charm with everyday convenience!
Apr 1, 2020 Sold
Sold
Feb 2, 2020 Listed by Green Apple Home, LLC $315,999
Listed by Green Apple Home, LLC
Show More

Property Highlights

Garage
Parking Available
Air Conditioning

Building Info

Overview

    General

  • Year Built: 1973
  • Effective Year Built: 1973
  • Building Count: 1
  • Total Rooms: 6
  • Bedroom Count: 3
  • Bathroom Count: 1
  • Full Bathrooms: 1
  • Partial Bathrooms: 1
  • Building Condition: 3
  • Building Quality: 0
  • Construction Type: 6
  • Building Style: 42
  • Exterior Walls Type: 19
  • Interior Walls Type: 0
  • Roof Shape Type: 1
  • Roof Cover Type: 15
  • Floor Count: 100
  • Living Units: 1
  • Floor Cover: 0
  • Basement Type: 9
  • Basement Area: 506
  • Garage Type: 17
  • Parking Space Count: 2
  • Patio Type: 0
  • Porch Type: 0
  • Pool Type: 0

    Dimensions

  • Lot Size Square Feet: 21,828
  • Total Building Area: 1,515
  • Gross Building Area: 2,260
  • Building Area: 1,515
  • Building Area Measurement: L

    Heating and Cooling

  • Fireplace Count: 1
  • Air Conditioning: 13
  • Heating: 4
  • Heated Square Feet: 1,515
  • Heating Fuel Type: 3

    Utilities

  • Sewer System: 0
  • Water Service: 0

Building

  • Building Type: 0
  • Property Class: R
  • Subdivision: 125 WAVERLEY AVE
  • Land Acres: 0000000501
  • Standard Land Use Code: 1001
  • County Land Use Code: 101

Neighborhood

  • School District Name: North Middlesex School District
  • Census Tract: 301102

Zoning

  • Zoning: RA3

Geography

  • District: 299
  • Parcel: TOWN M:053B B:074A L:0000
  • Block: 74A
  • Municipality: TOWNSEND
  • Latitude: 42.6438
  • Longitude: -71.6754

    Address

  • Full Address: 11 Maplewood Dr
  • Address - House Number: 11
  • Address - Street Name: Maplewood
  • Address - Suffix Type: Dr
  • State: MA
  • City Name: Townsend
  • Carrier Code: R002
  • 4-Digit Zip Code: 1344
  • Zip Code: 01469

Valuation

    Tax

  • Tax Year: 2024
  • Tax Amount: $520,300

    Appraisal Valuation

  • Standard Deviation: 0.2634
  • Valuation Date: Mar 13, 2024
  • Confidence Score: 62
  • Final Value: 419,812
  • High Value: 530,422
  • Low Value: 309,202

    Assessments Valuation

  • Assessed Year: 2024
  • Assessed Total Value: $361,100
  • Assessed Land Value: $91,100
  • Assessed Improvements Value: $270,000

    Sales

  • Current Sale Contract Date: Mar 30, 2020
  • Current Sale Recording Date: Apr 01, 2020
  • Current Sale Price:
  • Current Sale Document Type: O
  • Current Sale Input Document Number: 48358
  • Previous Sale Recording Date: Nov 15, 2019
  • Previous Sale Contract Date: Nov 08, 2019
  • Previous Sale Amount: $157,000
  • Previous Sale Document Type: O
Data used for valuation calculations is provided by RealtyHop, and other third party sources

Comparables

Unit
Status
Type
Beds
Baths
ft²
Price/ft²
Asking Price
Listed On
Closing Price
Sold On
HOA + Taxes

About Middlesex


Similar Homes for Sale

Currently no similar homes around

Nearby Rentals


Frequently Asked Questions

When was property at 11 Maplewood Drive built and last sold?
The property at 11 Maplewood Drive was built in 1973 and last sold on Mar 30, 2020 for $310,000.
How much is this home worth?
The estimated value of the home located at 11 Maplewood Drive is $467,013.
What are some comparable homes to 11 Maplewood Drive?
There are currently no comparable homes to 11 Maplewood Drive.