Check Availability
$1,184,900
↓ $10K (0.8%)
● House - For Sale

11 Lowell St

Arlington, MA 02476
bedrooms
4 Beds
bathrooms
4 Baths
square feet
2,246 Ft²
Upcoming Open House
12PM - 2PM, Sun, Oct 4 -
Book now
$7,026
Est. Monthly
$200
HOA / Fees

About This Property

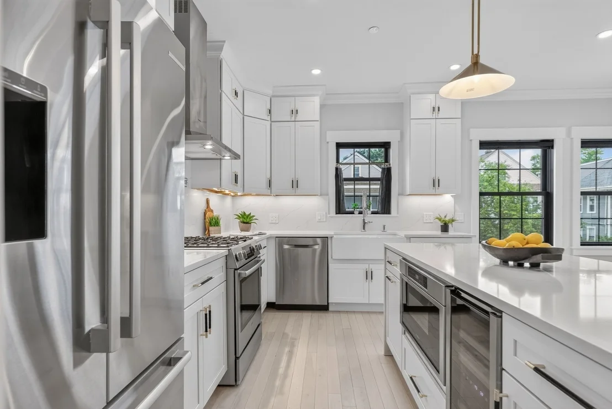
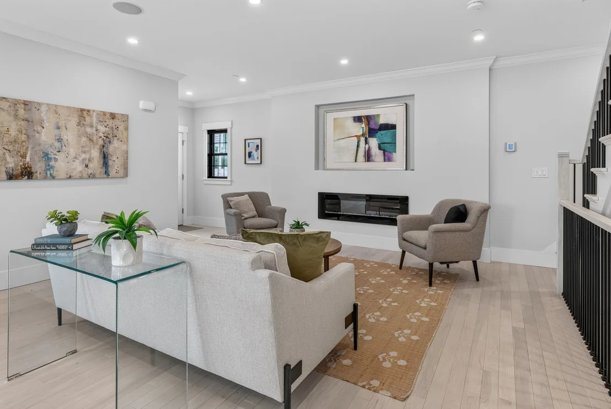
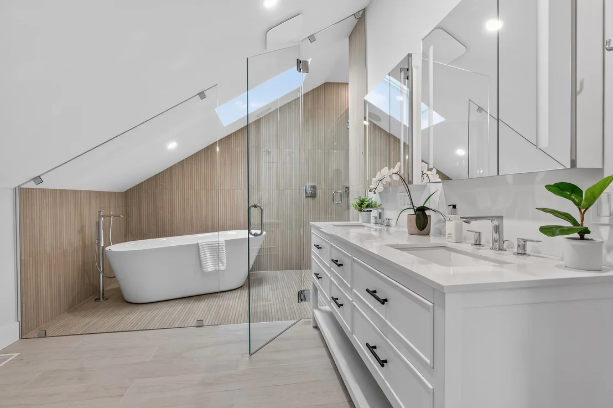
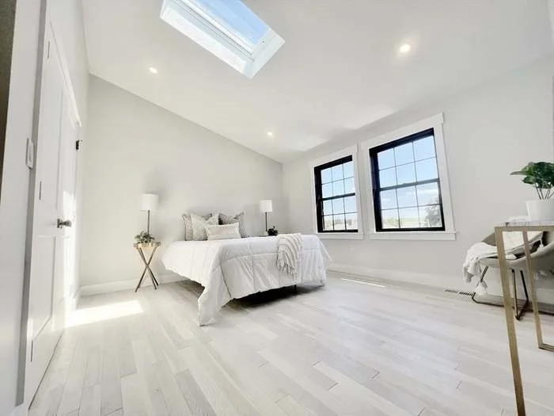
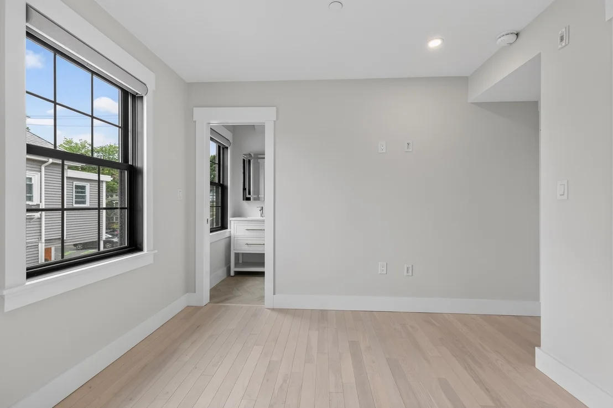
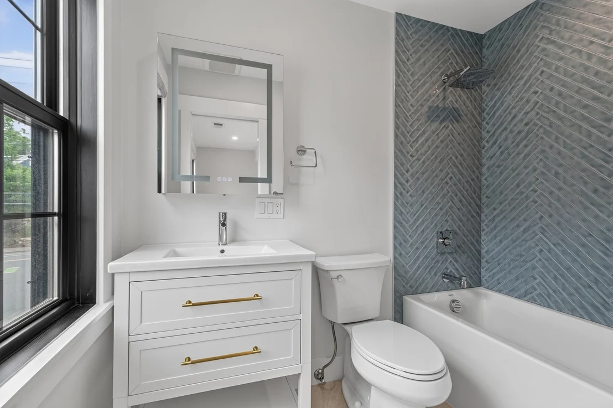
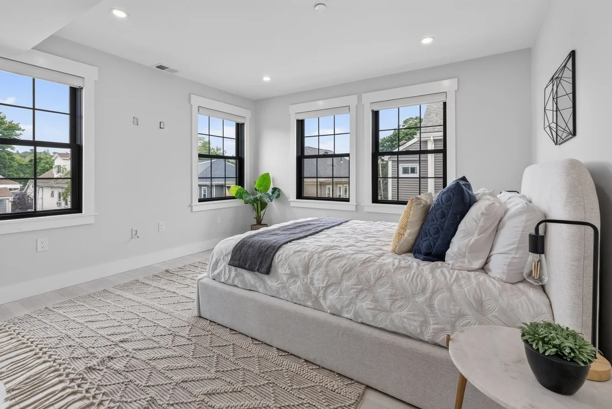
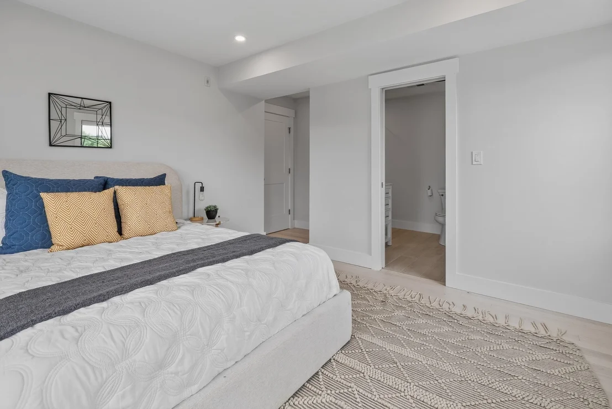
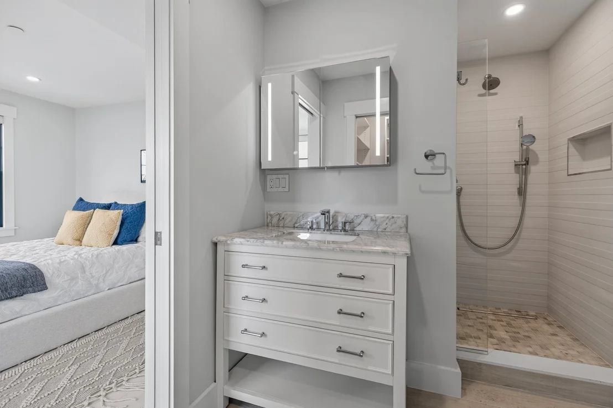
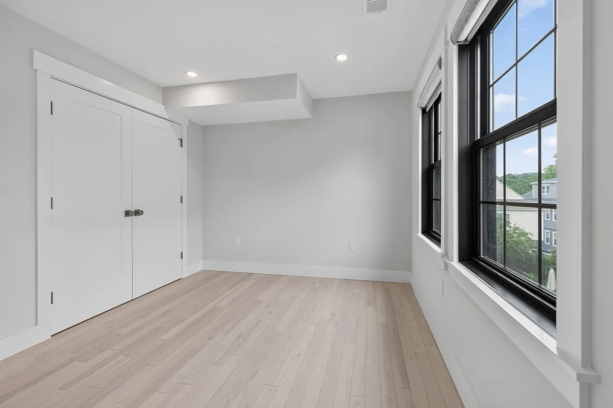
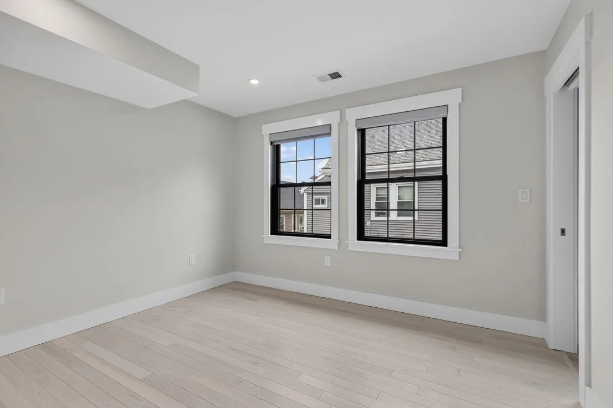
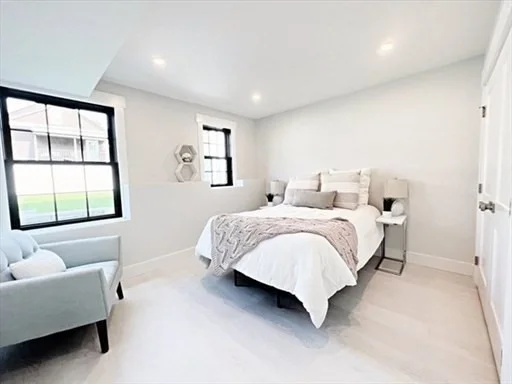
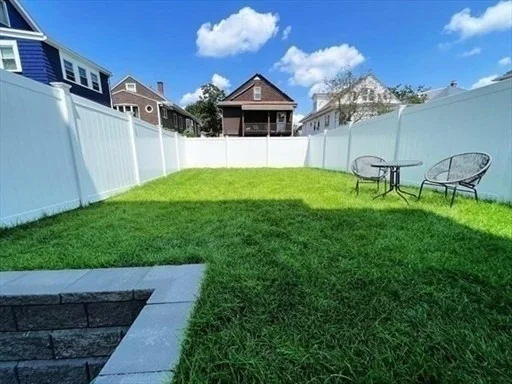
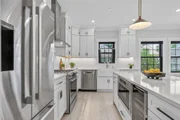
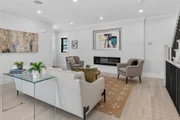
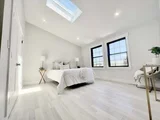
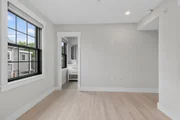
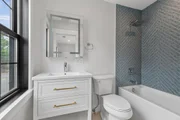
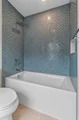
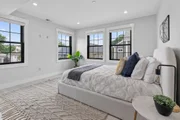
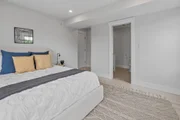
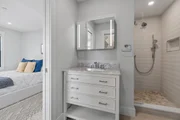
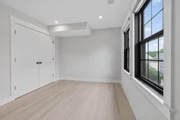
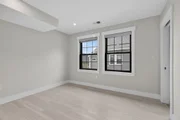
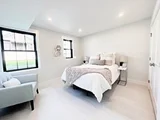
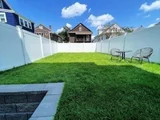
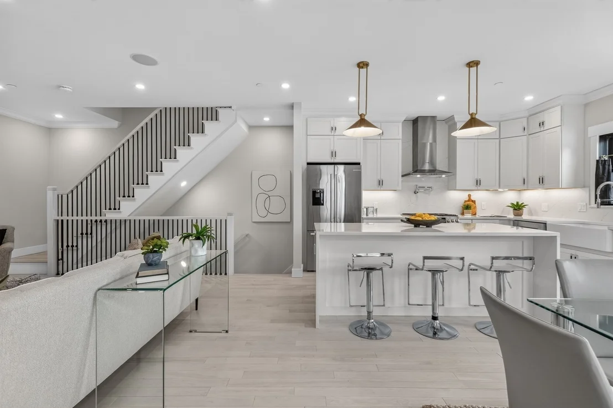
Thoughtfully designed with contemporary finishes, smart-home features, excellent storage, and three parking spaces, this home combines the ease of newer construction with the character and convenience of an established Arlington neighborhood.Enjoy easy access to Arlington Heights shops and restaurants, Trader Joe's, schools, parks, the town beach, and major commuting routes including Routes 2 and 95. Looking for space, privacy, and newer construction in Arlington? Welcome to 11B Lowell Street-a sun-filled, modern residence offering luxury living with unbeatable convenience.Built in 2023, this 4-bedroom, 4-full-bath home spans 2,246 sq. ft. across three finished levels. Designed for today's lifestyle, it combines high-end finishes, smart-home features, and flexible spaces that are hard to find at this price point.Property Highlights:• Modern Open Layout: High ceilings and a chef's kitchen that flows into light-filled living and dining areas.• Private Outdoor Oasis: Step directly out to a fully fenced yard-a rare luxury in town!• Versatile Living: 4 bedrooms and 4 full baths ensure ultimate privacy. Includes a top-floor primary suite retreat and a private-entry lower level perfect for an au pair/guest suite, gym, or home office.• Convenience & Parking: Ample storage plus 3 off-street parking spaces.Prime Arlington Location:Situated in a neighborhood with easy access to Arlington Heights shops, Trader Joe's, local parks, schools, the town beach, and Route 2 / I-95 for an easy commute.Move-in ready and nearly impossible to replicate in today's market.
Unit Size
2,246 Ft²
Days on Market
-
Land Size
-
Price per sqft
$528
Property Type
House
Property Taxes
$1,007
HOA Dues
$200
Year Built
-

Listed By

Payment Calculator

Cap Rate Calculator

Last updated: 2 days ago (MLSPIN #73563195)

Price History

Date / Event Date Event Price
Sep 23, 2026 Price Decreased $1,184,900
↓ $10K (0.9%)
Price Decreased
Sep 12, 2026 Price Decreased $1,195,000
↓ $5K (0.4%)
Price Decreased
Aug 13, 2026 Listed by Boston and Cambridge Homes LLC $1,200,000
Listed by Boston and Cambridge Homes LLC
Dec 16, 2023 No longer available -
No longer available
Nov 13, 2023 Listed by Access $4,800,000
Listed by Access
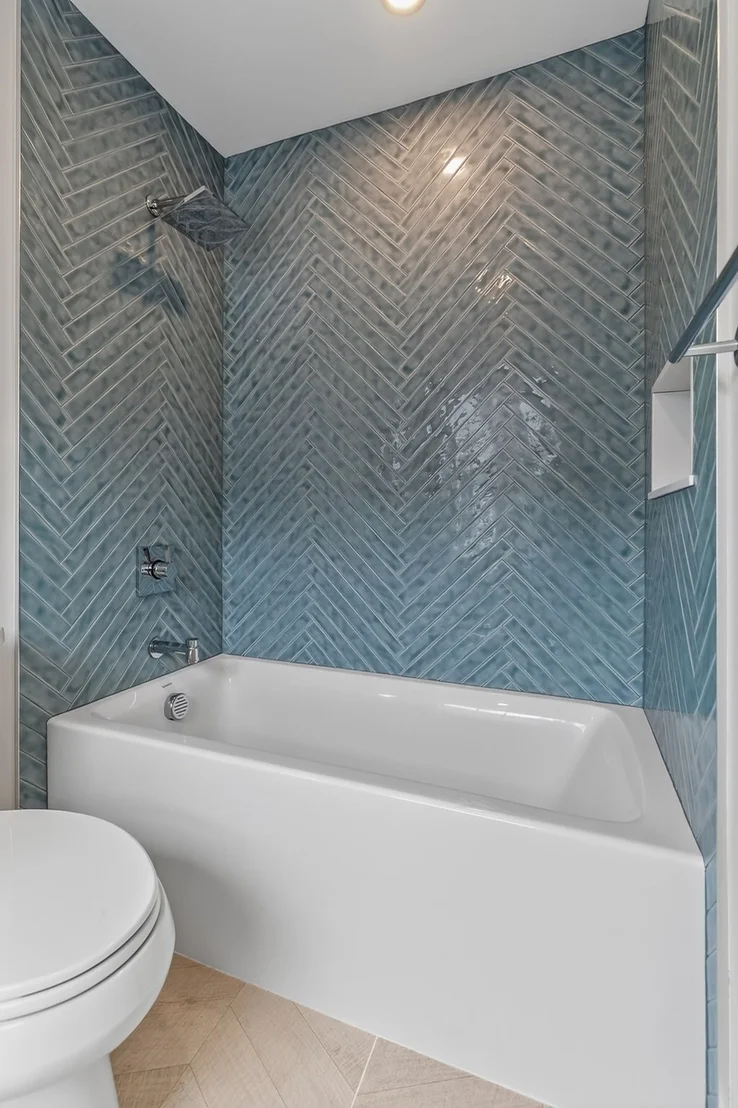
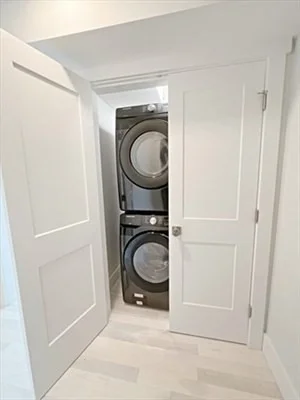
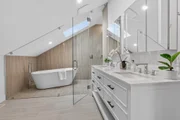
Gorgeous Brand New Designer Light filled 4 Townhouses in Arlington! Each have Open Living Spaces, Bosch Appliances, Waterfall Quartz Huge Islands, Countertops & Backsplash, Pot-filler, Hood Vent, Microwave Drawer, Custom Cabinets, Dining Area, Fire Place. Massive Mudroom. 2nd floor 2 Light-filled Bedrooms each w/Ensuite Bath, one w/tub. 2nd fl Laundry closet. 3rd floor Primary Suite w/Vaulted Ceilings, Large Closet & 5 Star level Breathtaking Ensuite Spa Bathroom w/Deep Soaker Tub, Rainfall Shower, Double Sink. Guests will love the space downstairs w/Private bedroom & 4th full bath. Hardie Siding, Marvin Windows, Foam Insulation, 2 Zone Central Air & Heat, Smart Thermostats, Skylights, Fog-Less Mirrors, Wired for AV Wall Speakers & Internet, Ring Door Bell, Digital Locks, Fire sprinkler system, all the Bells & Whistles. Private Fenced in Yard & Deeded Off Street Paved Parking Spaces. Separate water/utilities, like a 4 Single Families
Show More

Property Highlights

Parking Available
Air Conditioning
Fireplace
Parking Details
Has Open Parking
Parking Features: Off Street, Tandem, Deeded, Paved
Open Parking Spaces: 3
Interior Details
Full Bathrooms: 4
Interior Features: Wired for Sound, Other, Finish - Sheetrock, Internet Available - Unknown
Appliances: Electric Water Heater, ENERGY STAR Qualified Refrigerator, ENERGY STAR Qualified Dryer, ENERGY STAR Qualified Dishwasher, ENERGY STAR Qualified Washer, Range, Oven
Flooring Type: Tile, Hardwood, Engineered Hardwood, Other, Stone / Slate
Door Features: Insulated Doors
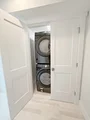
Laundry Features: Second Floor
Rooms: 10
Has Fireplace
Fireplaces: 1
Basement: Full, Finished, Walk-Out Access, Interior Entry, Concrete
Exterior Details
Has Property Attached
Square Footage: 2246
Architectural Style: Contemporary
Year Built Source: Builder
Year Built: 2023
Waterfront Features: 1/2 to 1 Mile To Beach
Building Area Total: 2246
Levels: Multi/Split
Building Area Units: Square Feet
Window Features: Insulated Windows
Lot Features: Other
Lot Size Units: Acres
Water Source: Public
Financial Details
Tax Assessed Value: $999,999,999
Tax Annual Amount: $12,088
Utilities Details
Cooling Type: Central Air
Heating Type: Central, Natural Gas
Sewer : Public Sewer
Location Details
HOA Fee: $200
HOA Fee Frequency: Monthly

Comparables

Unit
Status
Type
Beds
Baths
ft²
Price/ft²
Asking Price
Listed On
Closing Price
Sold On
HOA + Taxes

About Arlington Heights


Similar Homes for Sale

Currently no similar homes around

Nearby Rentals


Frequently Asked Questions

When was property at 11 Lowell Street built and last sold?
The property at 11 Lowell Street was built in and last sold on Jan 1, 1970 for $0.
How much is this home worth?
The estimated value of the home located at 11 Lowell Street is $1,197,929.
What are some comparable homes to 11 Lowell Street?
There are currently no comparable homes to 11 Lowell Street.