by RH Advisors

See Home Value
Merrimack
11 Longview
Listed by: Steve DeStefano, Century 21 Circa 72 Inc., 603-224-3377 Selling Office: Keller Williams Realty-Metropolitan, Listing Courtesy of Prime MLS
$815,000
● House - Off Market

11 Longview

Bow, NH 03304
bedrooms
4 Beds
bathrooms
1 Bath
square feet
4,774 Ft²
$5,205
Est. Monthly

About This Property

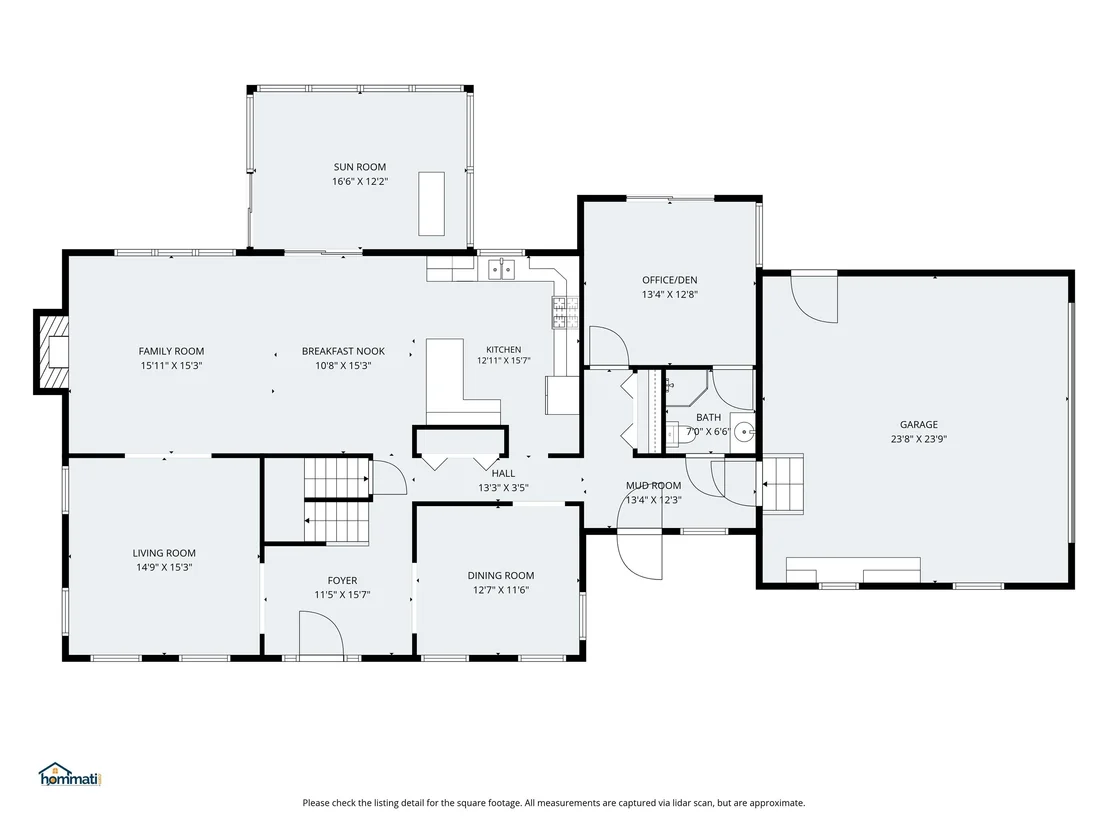
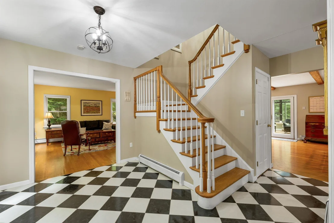
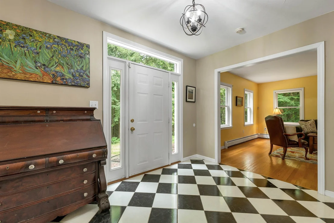
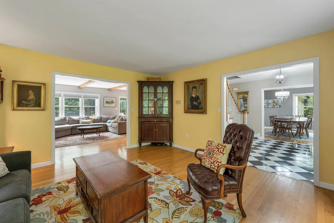
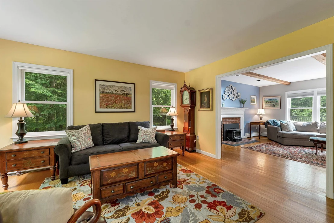
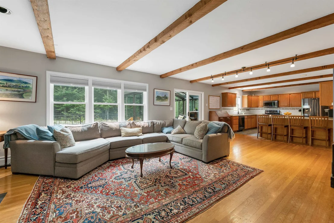
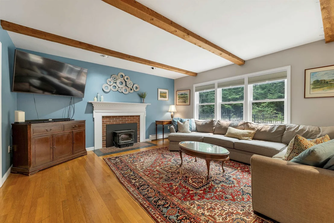
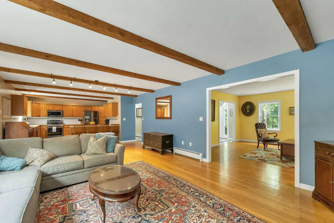
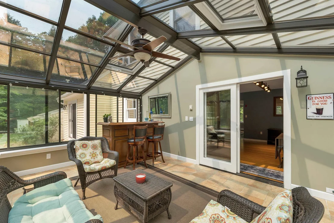
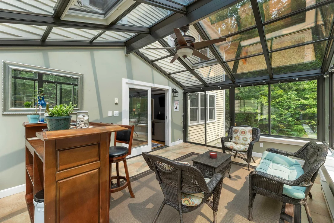
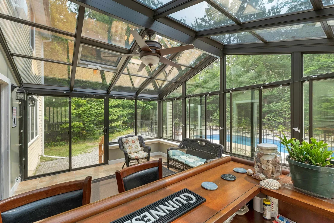
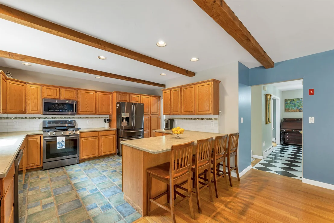
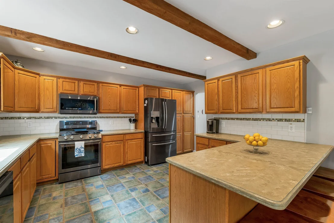
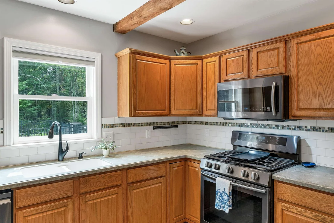
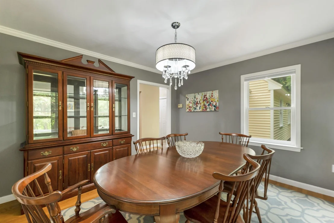
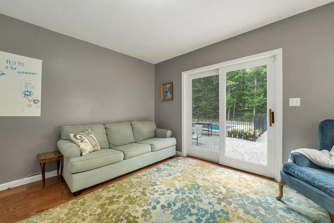
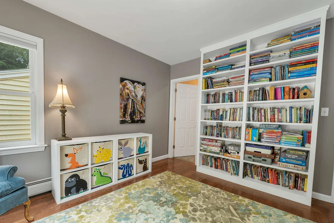
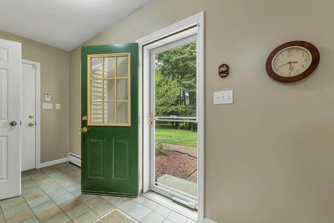
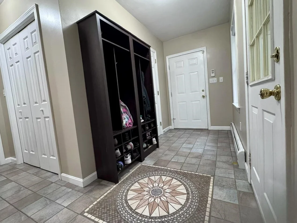
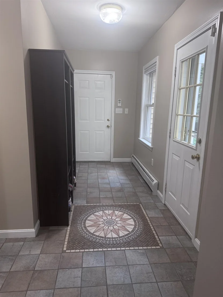
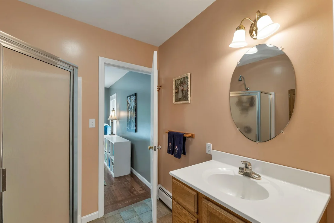
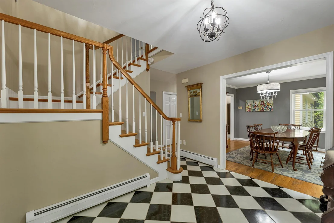
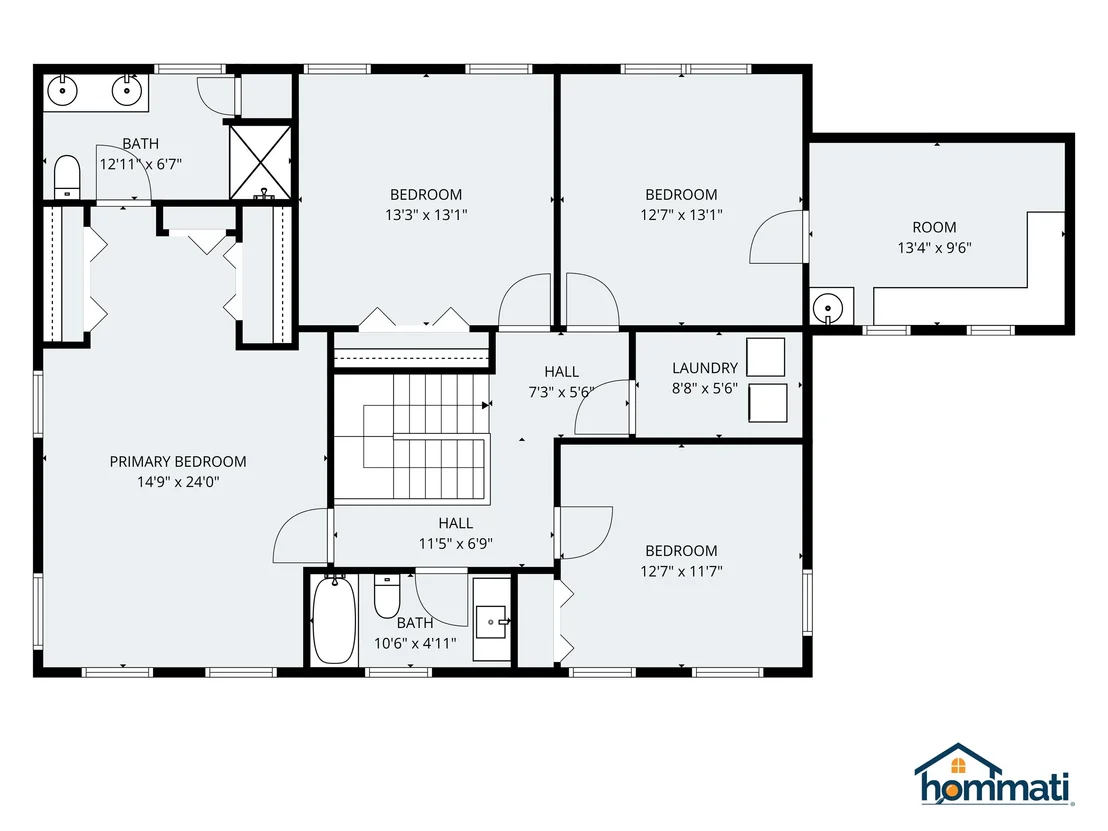
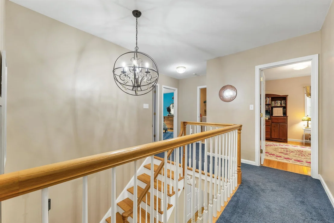
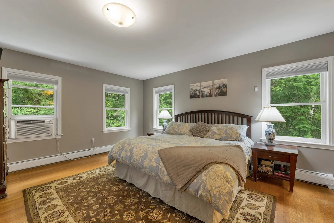
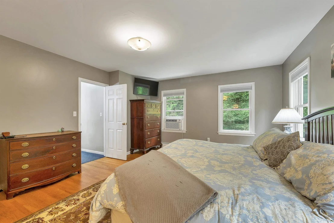
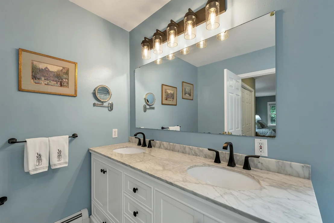
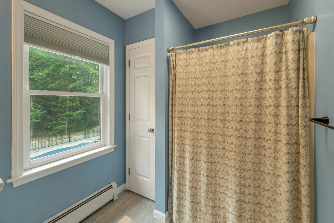
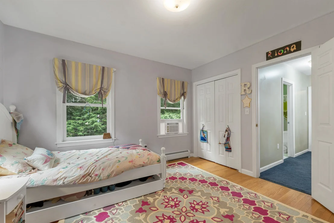
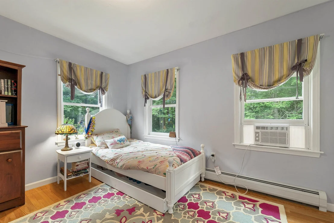
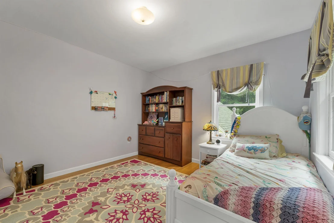
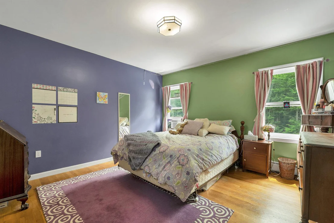
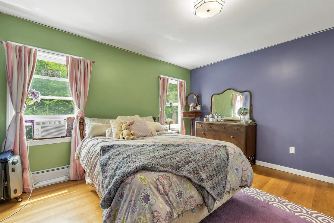
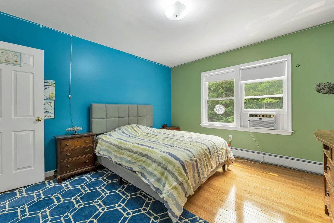
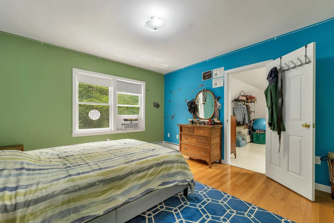
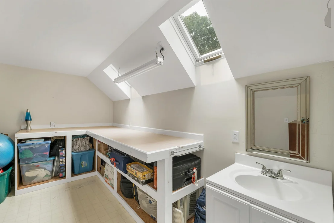
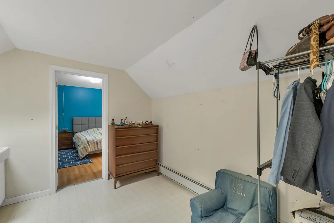
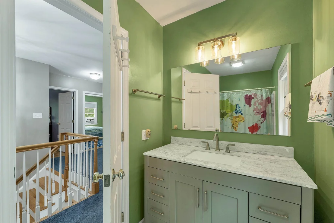
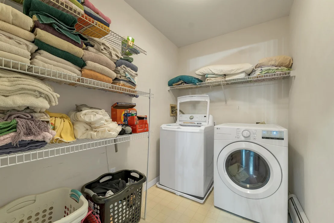
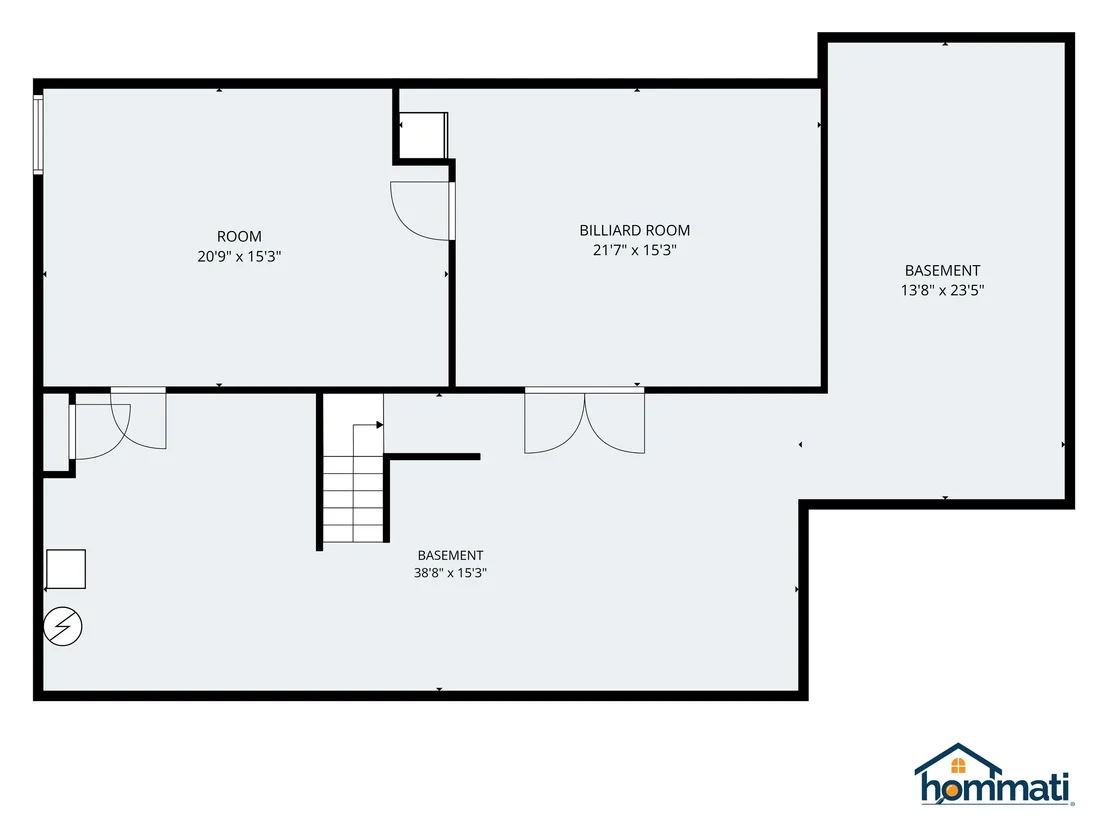
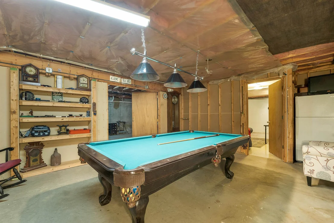
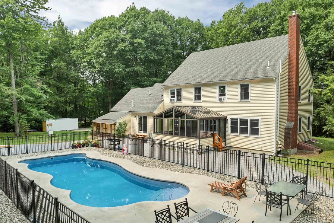
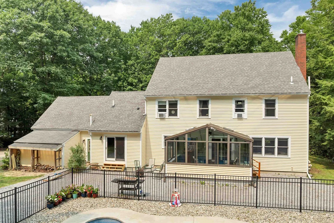
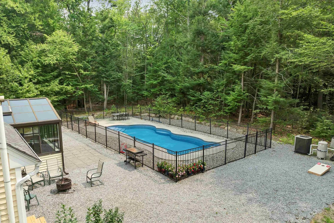
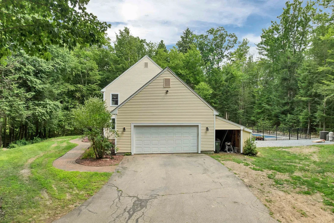
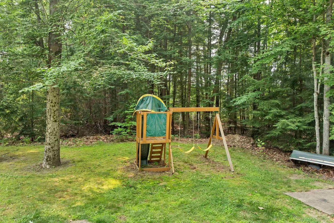
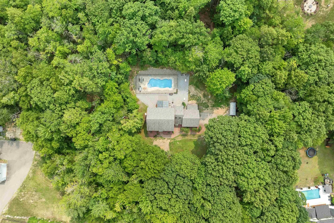
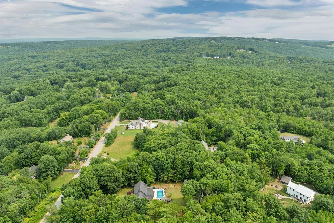
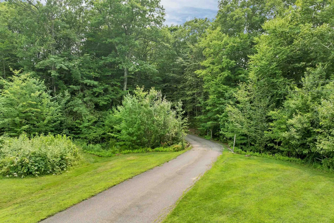
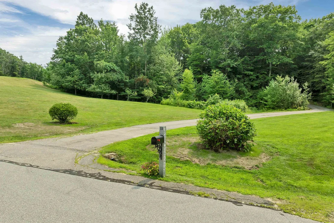
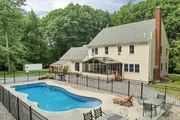
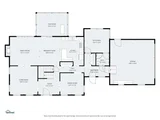
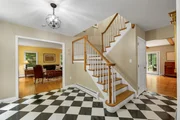
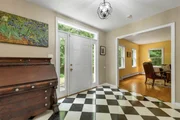
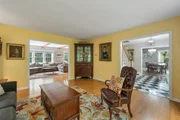
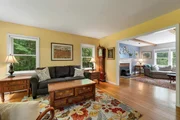
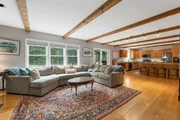
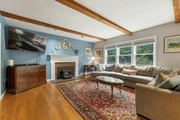
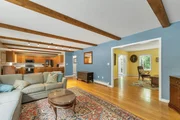
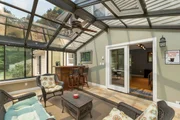
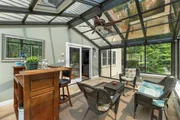
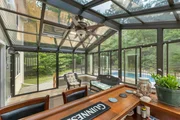
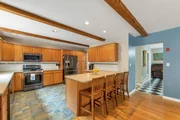
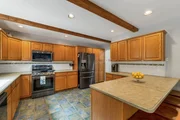
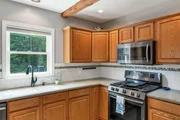
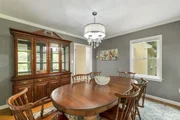
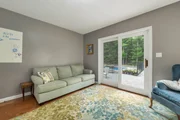
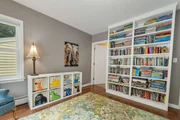
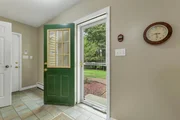
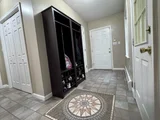
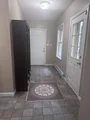
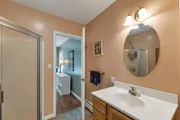
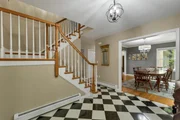
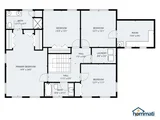
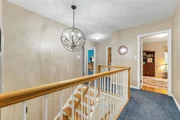
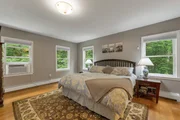
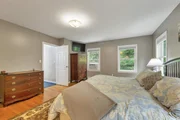
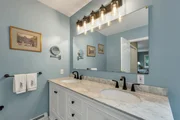
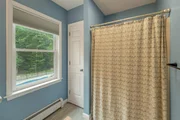
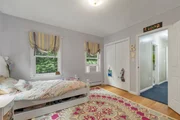
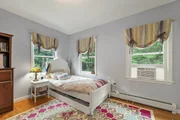
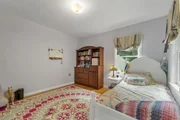
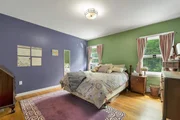
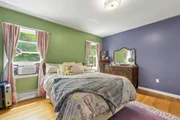
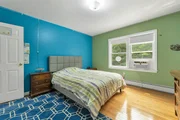
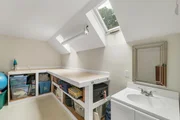
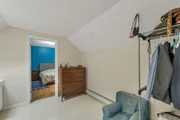
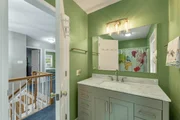
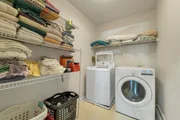
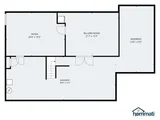
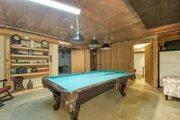
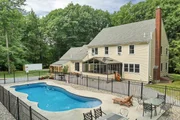
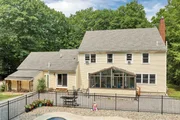
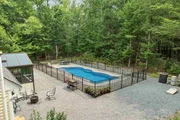
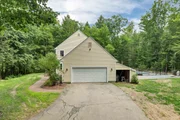
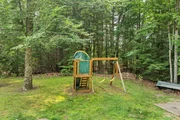
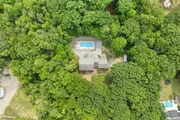
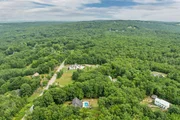
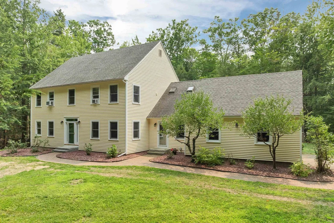
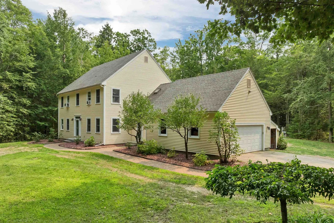
Welcome to 11 Longview Drive in Bow! This beautifully maintained 4-bedroom, 3-bath Colonial offers a light-filled, open-concept floor plan designed for comfortable everyday living and effortless entertaining. At the heart of the home is the spacious kitchen, featuring tile flooring, new appliances, Corian counters and seamless access to the surrounding living spaces. The kitchen opens to the inviting living room with a cozy fireplace, as well as the family room and formal dining room, both showcasing beautiful hardwood floors. A first-floor home office/play room with direct access to the conveniently located ¾ bath, provides flexible space for guests, remote work, or multigenerational living. Just beyond, the enclosed sunroom overlooks the private backyard and sparkling in-ground saltwater heated fiberglass pool, creating the perfect place to relax and unwind. The " must have" mudroom completes the first floor space. Upstairs, you'll find four generously sized bedrooms, including a spacious primary suite with multiple closets and a private ¾ bath featuring tile flooring, a double vanity, and plenty of storage. The fourth bedroom includes an attached bonus room with sink and vanity, ideal as a study area, craft room, or walk in closet. The basement offers excellent potential for future expansion, with some sheetrock already in place. Set on 2.0 acres, this property provides plenty of room to enjoy the outdoors, whether you're entertaining by the in-ground saltwater pool (installed in 2018), gardening, or simply taking in the peaceful surroundings. Welcome home! Open houses are Saturday 7/18  11-1  and Sunday 7/19 12-2
Unit Size
4,774 Ft²
Days on Market
-
Land Size
2.00 acres
Price per sqft
$171
Property Type
House
Property Taxes
$1,203
HOA Dues
-
Year Built
1997

Payment Calculator (Computations Provided by RealtyHop)

Cap Rate Calculator

Last updated: 11 days ago (Prime MLS #5100332)

Price History

Date / Event Date Event Price
Sep 21, 2026 Sold
Sold
Jul 31, 2026 In contract -
In contract
Jul 16, 2026 Listed by Century 21 Circa 72 Inc. $815,000
Listed by Century 21 Circa 72 Inc.
Apr 1, 2016 Sold
Sold
Sep 8, 2015 Listed by Century 21 Circa 72 Inc. $379,900
Listed by Century 21 Circa 72 Inc.

Property Highlights

Garage
Fireplace

Building Info

Overview

    General

  • Year Built: 1997
  • Effective Year Built: 1997
  • Building Count: 1
  • Total Rooms: 8
  • Bedroom Count: 4
  • Bathroom Count: 3
  • Full Bathrooms: 3
  • Partial Bathrooms: 3
  • Building Condition: 3
  • Building Quality: 0
  • Construction Type: 0
  • Building Style: 5
  • Exterior Walls Type: 18
  • Interior Walls Type: 0
  • Roof Shape Type: 1
  • Roof Cover Type: 15
  • Floor Count: 200
  • Living Units: 1
  • Floor Cover: 0
  • Basement Type: 7
  • Basement Area: 1,624
  • Garage Type: 7
  • Parking Space Count: 0
  • Patio Type: 0
  • Porch Type: 0
  • Pool Type: 0

    Dimensions

  • Lot Size Square Feet: 87,120
  • Total Building Area: 2,946
  • Gross Building Area: 5,737
  • Building Area: 2,946
  • Building Area Measurement: L

    Heating and Cooling

  • Air Conditioning: 0
  • Heating: 10
  • Heated Square Feet: 2,946
  • Heating Fuel Type: 3

    Utilities

  • Sewer System: 0
  • Water Service: 0

Building

  • Building Type: 0
  • Property Class: R
  • Land Acres: 0000002000
  • Standard Land Use Code: 1001
  • County Land Use Code: 101
  • Legal Description 1: M:004 B:004 L:125-P; 1-FAM RES

Neighborhood

  • School District Name: Bow School District
  • School Tax School District: BOW
  • Census Tract: 031002

Zoning

  • Zoning: RU

Geography

  • Account Number: 4.125.00P.000
  • District: BOWW
  • Parcel: BOWW M:004 B:004 L:125-P
  • Block: 4
  • Lot: 125-P
  • Municipality: BOW
  • Latitude: 43.1394
  • Longitude: -71.5904

    Address

  • Full Address: 11 Longview Dr
  • Address - House Number: 11
  • Address - Street Name: Longview
  • Address - Suffix Type: Dr
  • State: NH
  • City Name: Bow
  • Carrier Code: R009
  • 4-Digit Zip Code: 4809
  • Zip Code: 03304

Valuation

    Tax

  • Tax Year: 2023
  • Tax Amount: $1,267,900

    Appraisal Valuation

  • Standard Deviation: 0.1824
  • Valuation Date: Apr 03, 2024
  • Confidence Score: 76
  • Final Value: 699,548
  • High Value: 827,205
  • Low Value: 571,891

    Assessments Valuation

  • Assessed Year: 2023
  • Assessed Total Value: $455,900
  • Assessed Land Value: $107,900
  • Assessed Improvements Value: $348,000

    Sales

  • Current Sale Recording Date: Apr 01, 2016
  • Current Sale Price:
  • Current Sale Document Type: 71
  • Current Sale Input Document Number: 4977
Data used for valuation calculations is provided by RealtyHop, and other third party sources

Comparables

Unit
Status
Type
Beds
Baths
ft²
Price/ft²
Asking Price
Listed On
Closing Price
Sold On
HOA + Taxes

About Merrimack


Similar Homes for Sale

Currently no similar homes around

Nearby Rentals


Frequently Asked Questions

When was property at 11 Longview Drive built and last sold?
The property at 11 Longview Drive was built in 1997 and last sold on Jan 1, 1970 for $354,800.
How much is this home worth?
The estimated value of the home located at 11 Longview Drive is $807,392.
What are some comparable homes to 11 Longview Drive?
There are currently no comparable homes to 11 Longview Drive.