See Home Value
$291,000
● House - Off Market

11 Lillian Dr

Ashburnham, MA 01430
bedrooms
3 Beds
bathrooms
1 Bath
square feet
1,614 Ft²
$369,692
RealtyHop Estimate
36.97%
Since Sep 1, 2020
National-US
Primary Model

About This Property

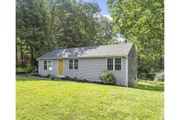
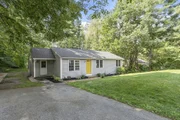
Are you looking for a home that all you have to do is move in? Than look no further. This open concept home w/ 3 bdrms and 1 bath has been beautifully renovated. Your first impression is being greeted by a cozy mudroom with a large walk in closet.  The bright sunny kitchen w/self closing cabinets, granite counter tops and stainless steel appliances is wonderfully situated overlooking the dining and living area, both with gleaming hardwood floors.  The bathroom has a gorgeous tile surround tub & shower, and new fixtures. The basement has been refinished giving you a great area for entertaining, with plush carpet and recessed lighting. You will also find a separate laundry room with plenty of work space.  If outdoor entertaining is what you desire, the spacious back deck is sure to delight. The beautiful yard is filled with perennials, a shed is a great addition for all your tools. New roof, siding, windows, furnace, electrical panel, septic (to be installed 7/1). The "new" list goes on!
Unit Size
1,614 Ft²
Days on Market
-
Land Size
0.46 acres
Price per sqft
$167
Property Type
House
Property Taxes
$306
HOA Dues
-
Year Built
1966

Payment Calculator

Cap Rate Calculator

Last updated: 4 months ago (MLSPIN #72678548)

Price History

Date / Event Date Event Price
Aug 29, 2025 Sold
Sold
Jul 29, 2025 In contract -
In contract
Jul 23, 2025 Listed by Keller Williams Realty Boston Northwest $399,000
Listed by Keller Williams Realty Boston Northwest
***Offers due Monday by 4pm!*** This charming ranch can be found nestled on a quiet cul-de-sac in one of Ashburnham’s close knit neighborhoods. Offering 3-bedrooms, 1.5-baths this home allows for comfortable living with a finished walkout basement - perfect for a family room, home office, gym, play room or guest space. The main level features a functional, sun drenched layout with a bright living area, a cozy mudroom entry, & an eat-in kitchen that opens to a spacious deck overlooking a private backyard – ideal for relaxing or entertaining. Enjoy the peace & privacy of the wooded surroundings while being just a few minutes from the highway, great schools, parks, and town amenities. Whether you're starting out, downsizing, or just looking for easy, single-level living in a close-knit neighborhood, this home checks all the boxes. Furnace
Aug 19, 2020 Sold
Sold
Jun 23, 2020 Listed by Elm Grove Realty, LLC $269,900
Listed by Elm Grove Realty, LLC
Show More

Property Highlights

Parking Available
Air Conditioning

Building Info

Overview

    General

  • Year Built: 1966
  • Effective Year Built: 1966
  • Building Count: 1
  • Total Rooms: 5
  • Bedroom Count: 3
  • Bathroom Count: 2
  • Full Bathrooms: 1
  • Partial Bathrooms: 2
  • Building Condition: 6
  • Building Quality: 0
  • Construction Type: 0
  • Building Style: 11
  • Exterior Walls Type: 19
  • Interior Walls Type: 0
  • Roof Shape Type: 1
  • Roof Cover Type: 15
  • Floor Count: 100
  • Living Units: 1
  • Floor Cover: 0
  • Basement Type: 0
  • Basement Area: 0
  • Garage Type: 0
  • Parking Space Count: 0
  • Patio Type: 0
  • Porch Type: 0
  • Pool Type: 0

    Dimensions

  • Lot Size Square Feet: 20,000
  • Total Building Area: 1,072
  • Gross Building Area: 2,256
  • Building Area: 1,072
  • Building Area Measurement: L

    Heating and Cooling

  • Air Conditioning: 0
  • Heating: 10
  • Heated Square Feet: 1,072
  • Heating Fuel Type: 6

    Utilities

  • Sewer System: 0
  • Water Service: 0

Building

  • Building Type: 0
  • Property Class: R
  • Land Acres: 0000000459
  • Standard Land Use Code: 1001
  • County Land Use Code: 101

Neighborhood

  • School District Name: Ashburnham-Westminster School District
  • School Tax School District: ASHBHNM-WMNSTR
  • Census Tract: 700100

Geography

  • District: 11
  • Parcel: ASHB M:0021 B:000012
  • Block: 12
  • Municipality: ASHBURNHAM
  • Latitude: 42.6344
  • Longitude: -71.9269

    Address

  • Full Address: 11 Lillian Dr
  • Address - House Number: 11
  • Address - Street Name: Lillian
  • Address - Suffix Type: Dr
  • State: MA
  • City Name: Ashburnham
  • Carrier Code: R003
  • 4-Digit Zip Code: 1206
  • Zip Code: 01430

Valuation

    Tax

  • Tax Year: 2024
  • Tax Amount: $493,300

    Appraisal Valuation

  • Standard Deviation: 0.1756
  • Valuation Date: Mar 13, 2024
  • Confidence Score: 77
  • Final Value: 386,271
  • High Value: 454,126
  • Low Value: 318,417

    Assessments Valuation

  • Assessed Year: 2024
  • Assessed Total Value: $313,200
  • Assessed Land Value: $36,000
  • Assessed Improvements Value: $277,200

    Sales

  • Current Sale Contract Date: Aug 07, 2020
  • Current Sale Recording Date: Aug 19, 2020
  • Current Sale Price:
  • Current Sale Document Type: O
  • Current Sale Input Document Number: 14008
  • Previous Sale Recording Date: Jan 08, 2020
  • Previous Sale Contract Date: Nov 25, 2019
  • Previous Sale Amount: $114,450
  • Previous Sale Document Type: O
Data used for valuation calculations is provided by RealtyHop, and other third party sources

Comparables

Unit
Status
Type
Beds
Baths
ft²
Price/ft²
Asking Price
Listed On
Closing Price
Sold On
HOA + Taxes

About South Ashburnham


Similar Homes for Sale

Currently no similar homes around

Nearby Rentals


Frequently Asked Questions

When was property at 11 Lillian Drive built and last sold?
The property at 11 Lillian Drive was built in 1966 and last sold on Aug 7, 2020 for $291,000.
How much is this home worth?
The estimated value of the home located at 11 Lillian Drive is $395,590.
What are some comparable homes to 11 Lillian Drive?
There are currently no comparable homes to 11 Lillian Drive.