


44
Map

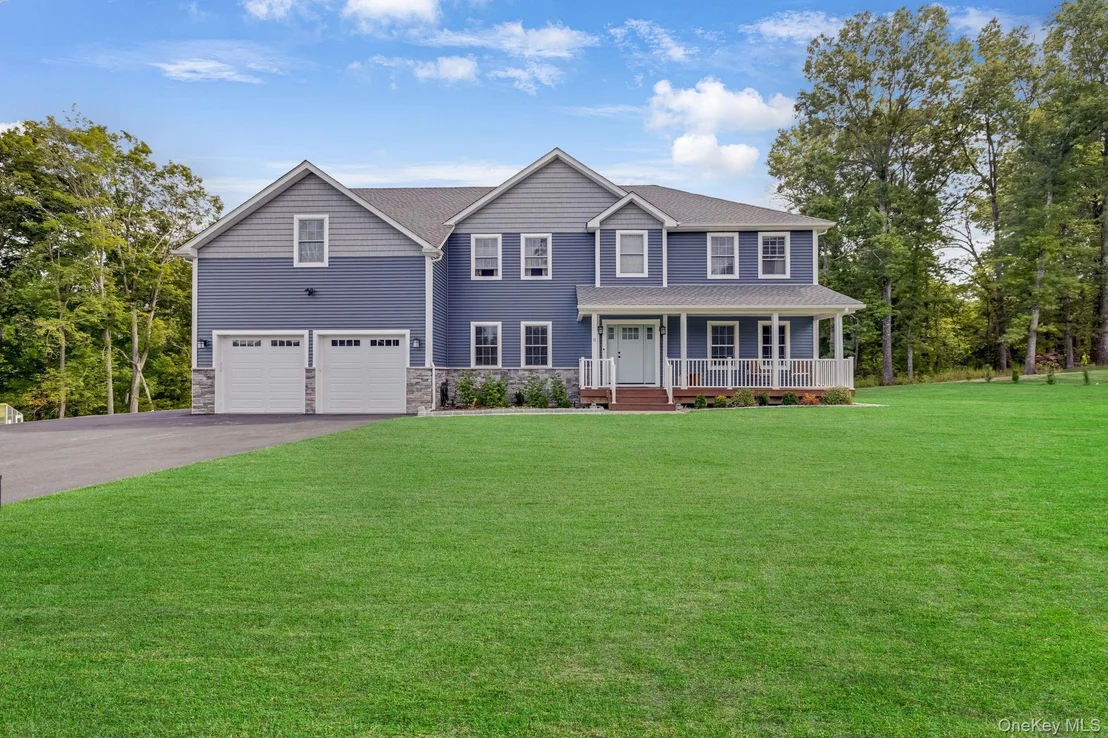
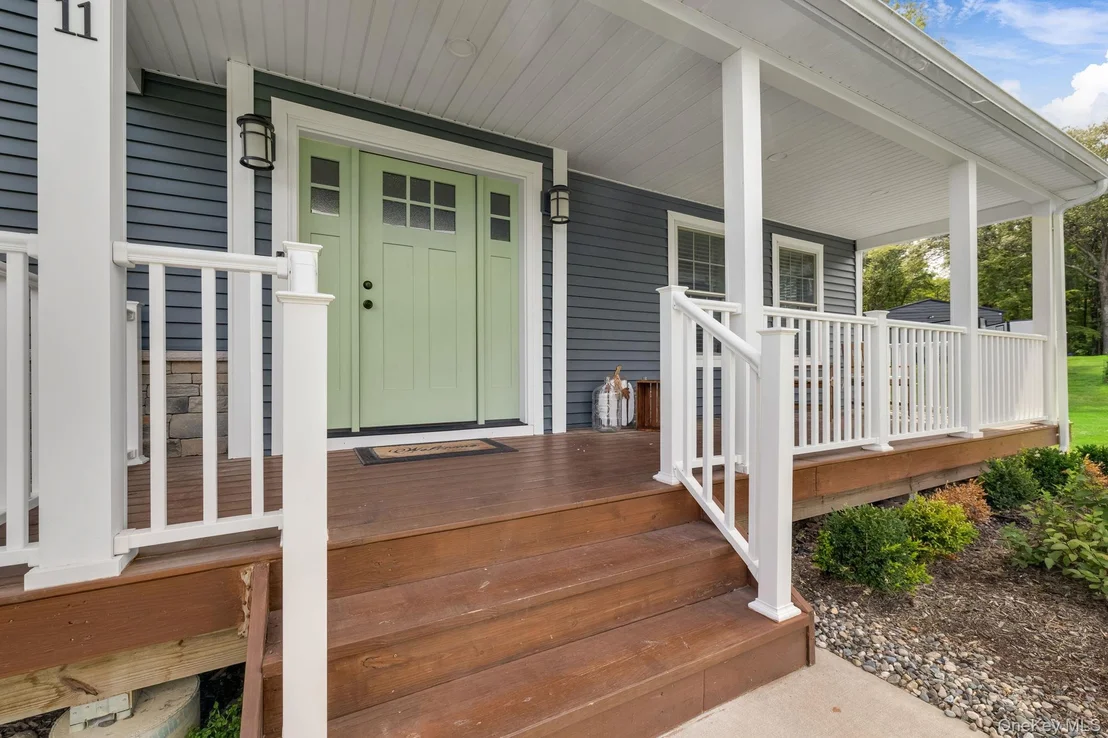
11 Knight Court


About This Property
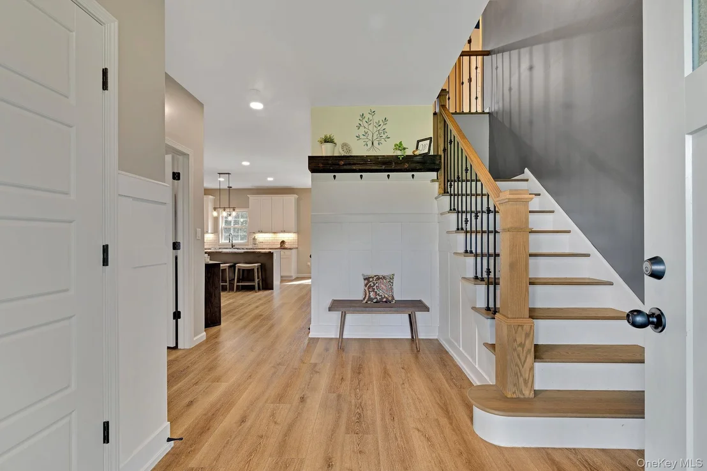
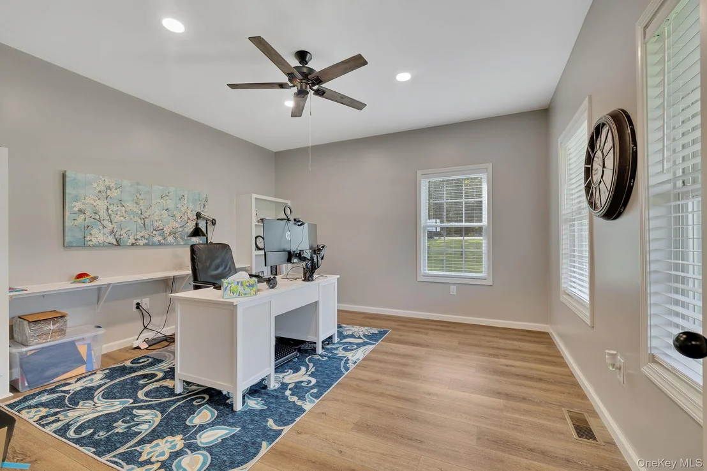
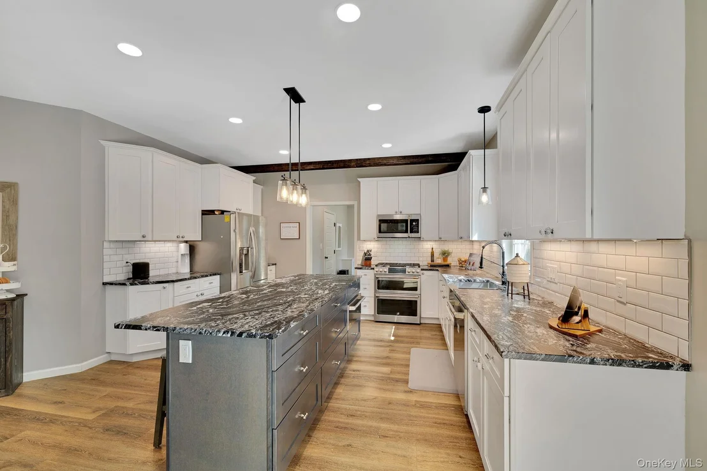
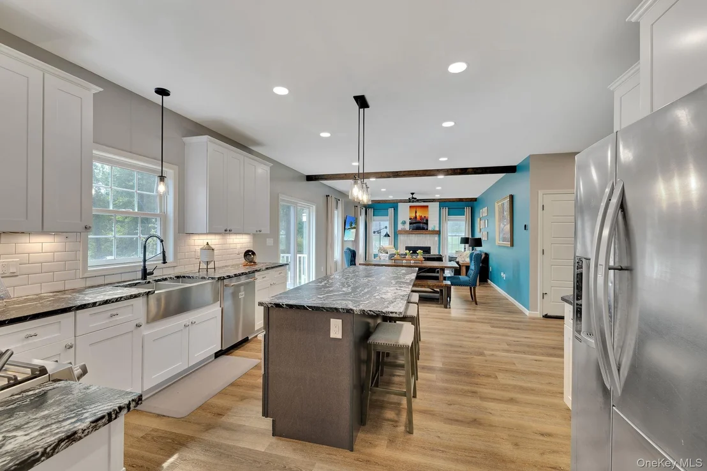
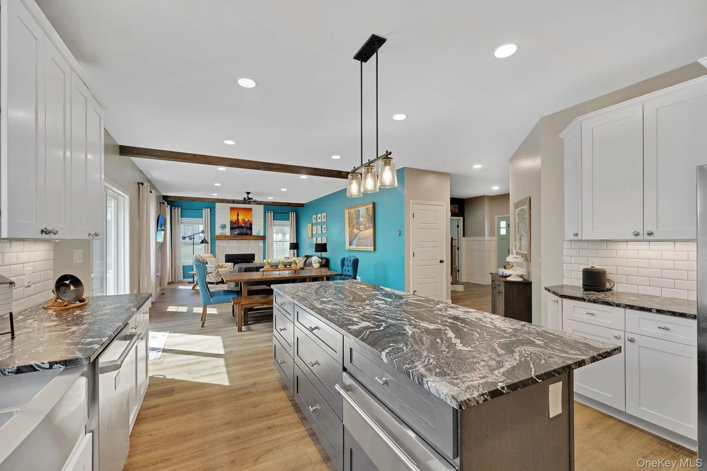
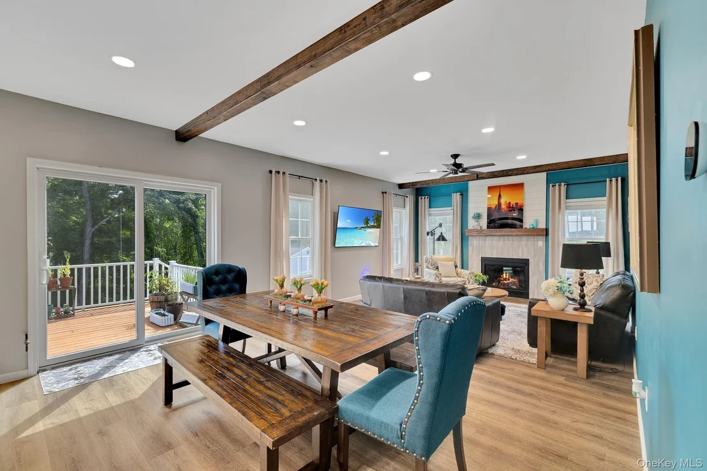
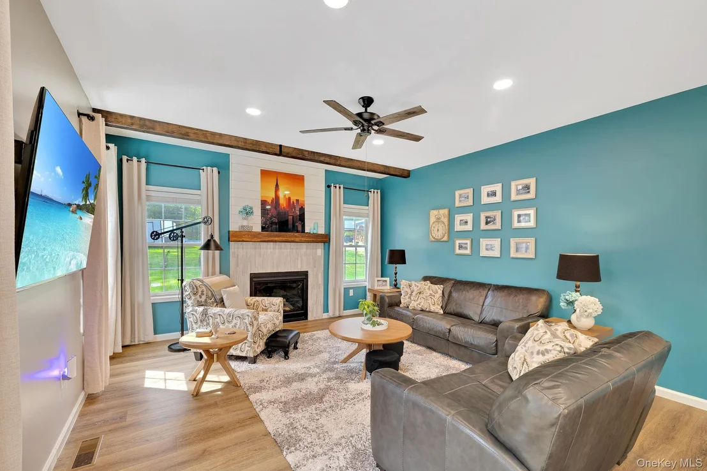
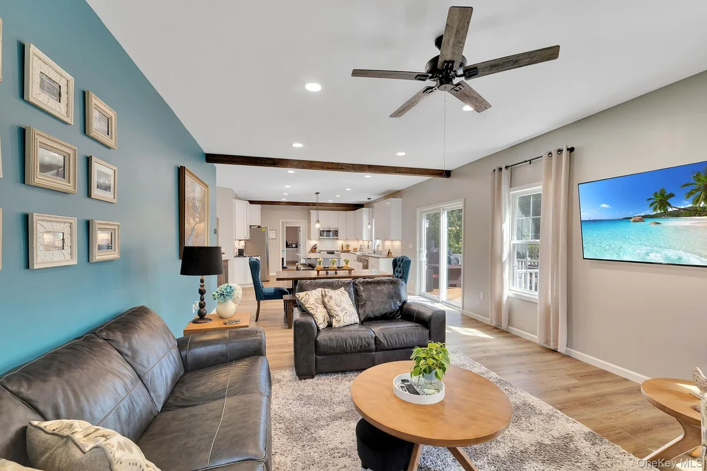
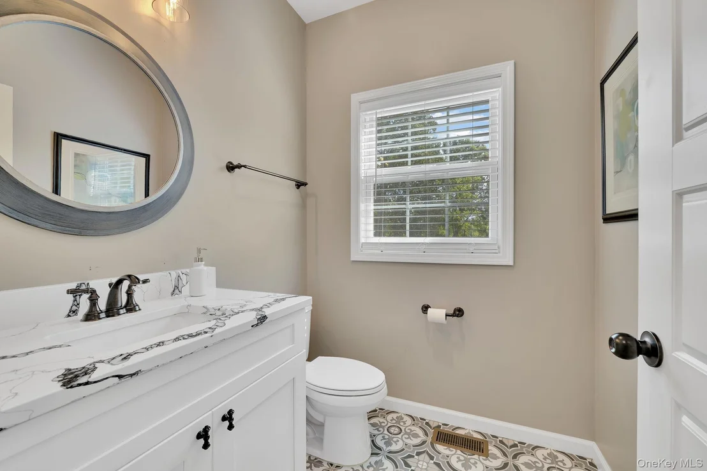
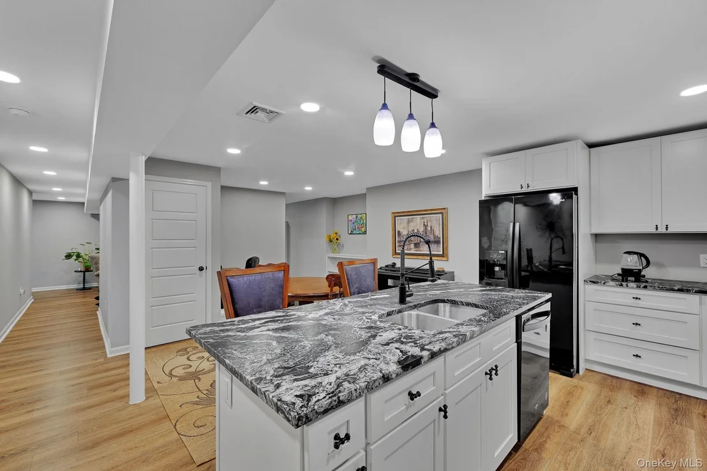
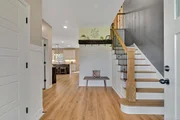
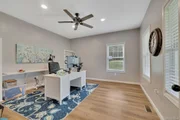
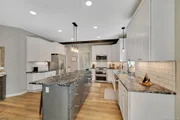
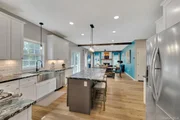
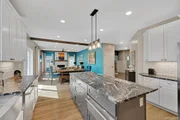
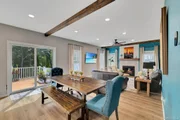
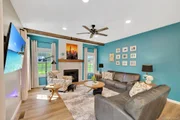
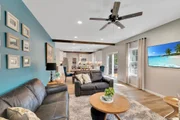
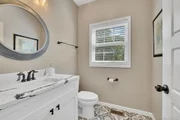
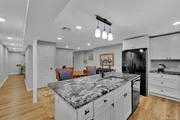
Step into the foyer and immediately sense how immaculate this home is. A private home office sits at the front, while a flexible space originally designed as a formal dining room is currently being used as a guest bedroom. The chef's kitchen is a showpiece, featuring an extraordinary textured granite slab, elegant backsplash, upgraded cabinetry with abundant storage, and top-of-the-line GE Cafe; appliances including range, dishwasher, warming drawer, and microwave. A butler's pantry, half bath, and first-floor laundry add both convenience and functionality. The kitchen and dining area flow seamlessly into the inviting family room with a cozy gas fireplace, creating the perfect setting for gatherings or quiet evenings.
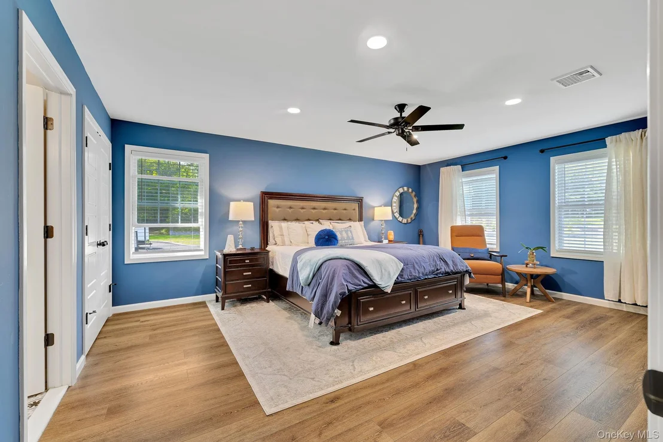
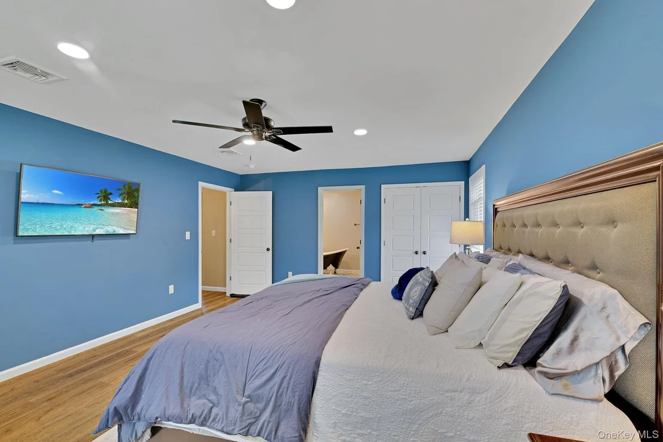
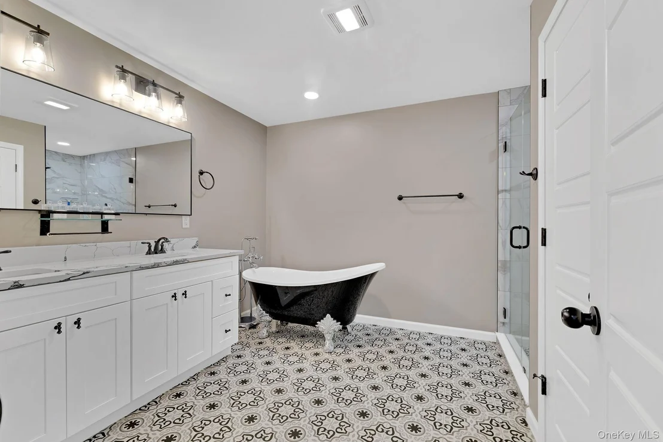
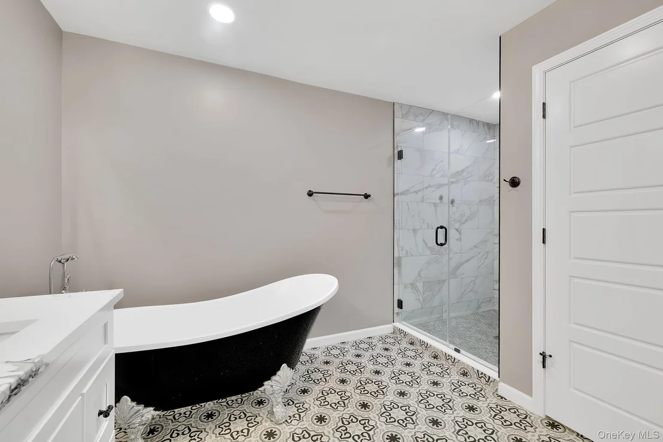
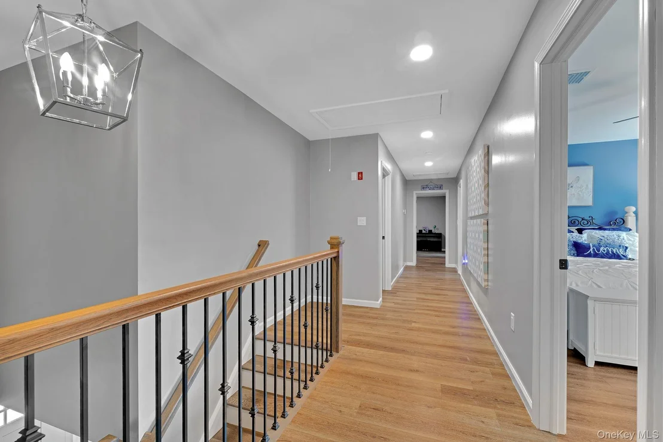
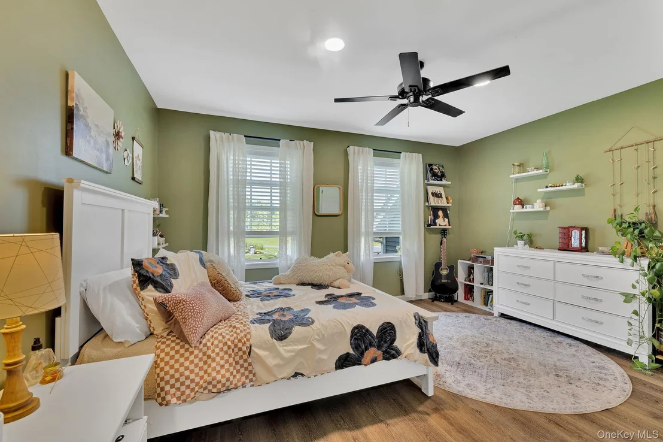
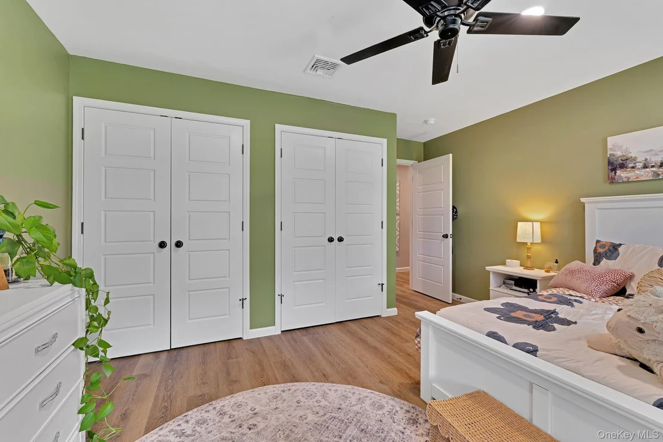
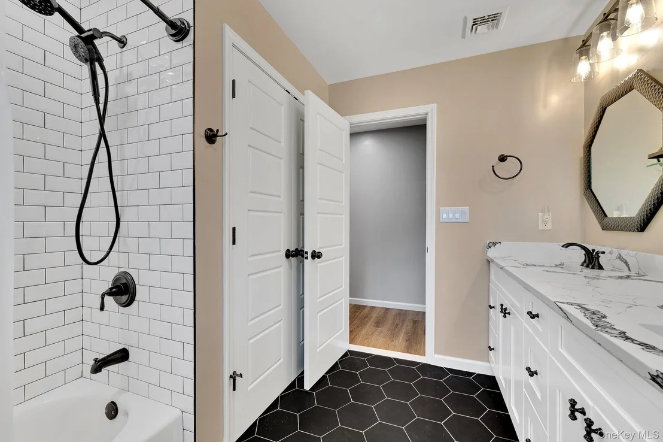
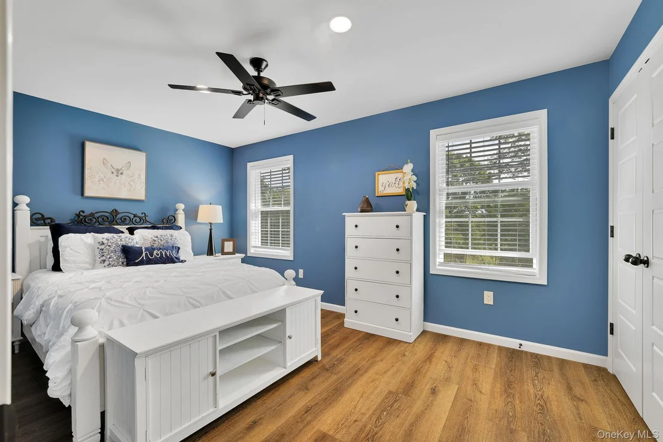
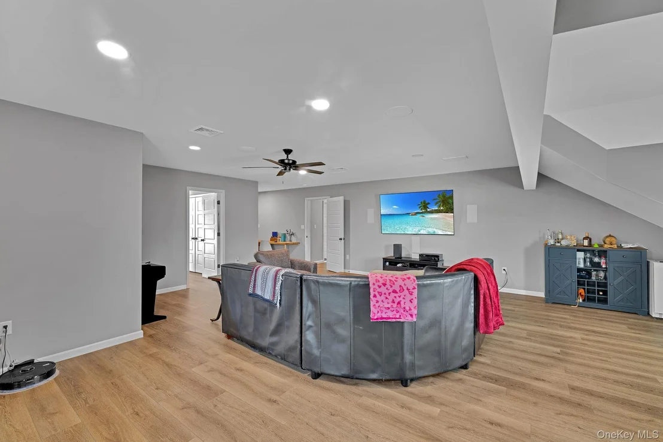
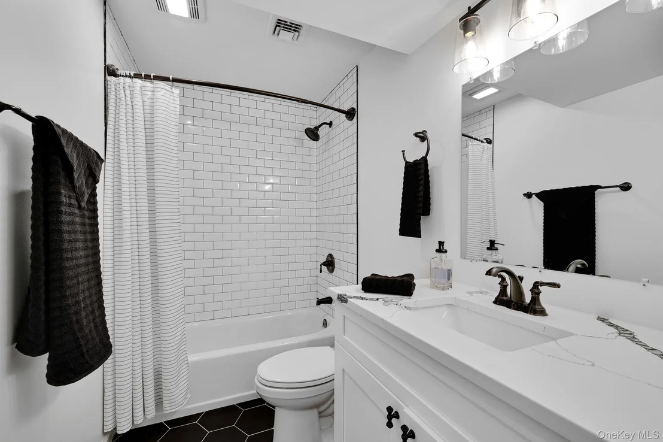
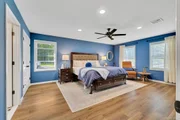
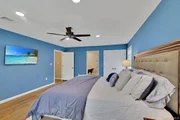
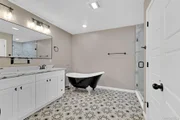
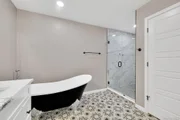
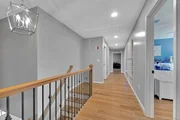
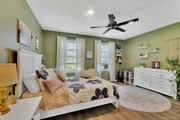
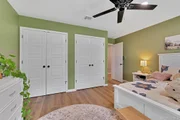
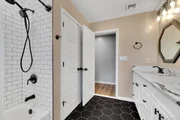
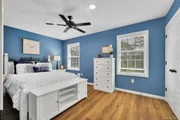
Upstairs, you'll find four spacious bedrooms, including a stunning primary suite with a spa-like ensuite featuring a clawfoot soaking tub, oversized shower, private toilet closet, dual vanities, and both a walk-in and secondary closet. A beautifully designed hall bath serves the additional bedrooms, while a versatile bonus room-currently set up as a guest space with an in-wall surround sound system, workstation, and a private reading room-adds even more functionality. With CAT6 Ethernet wired throughout, this home is perfectly equipped for work, play, and entertainment.
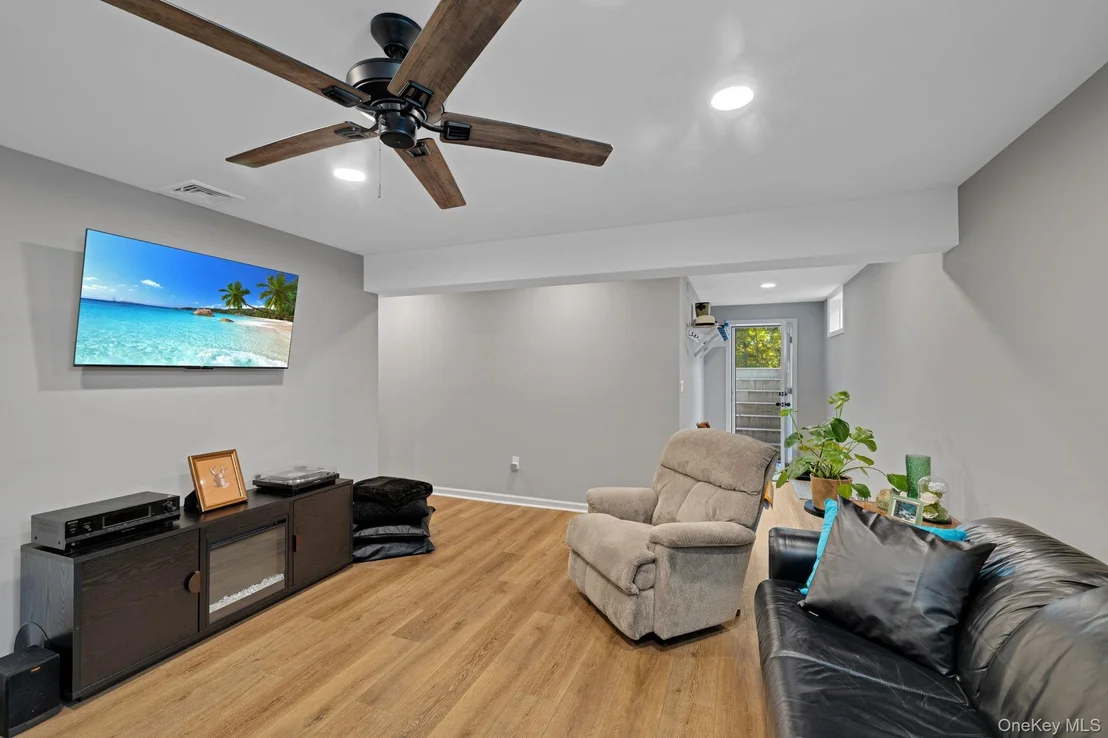
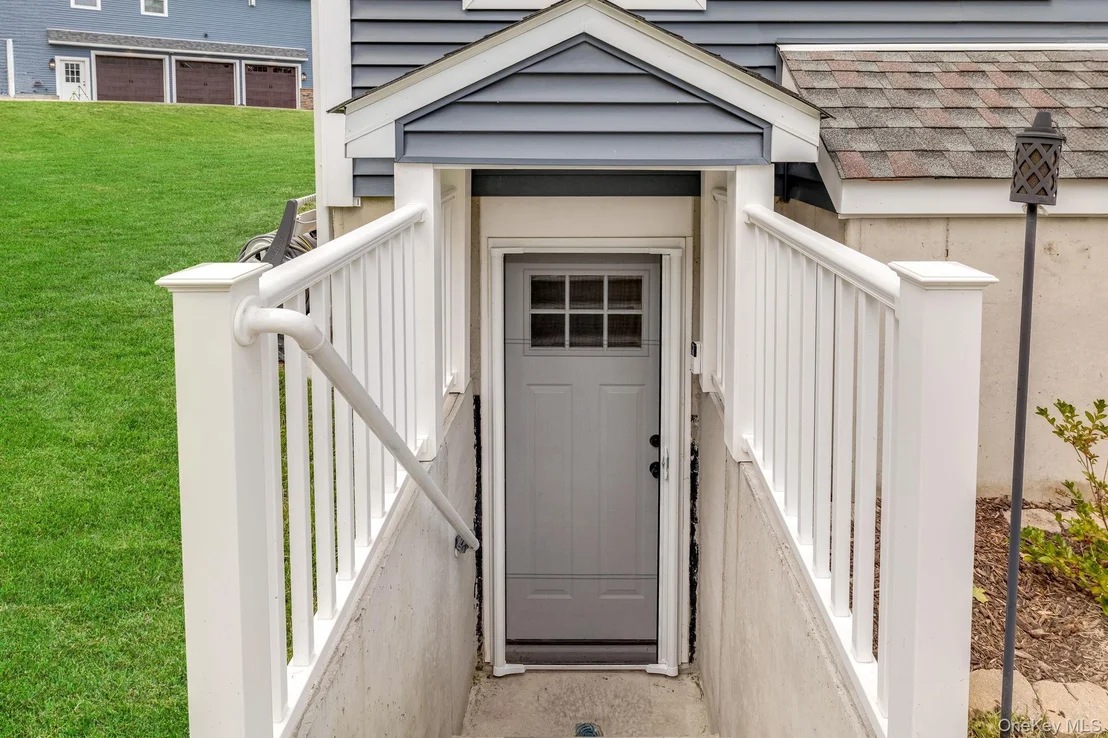
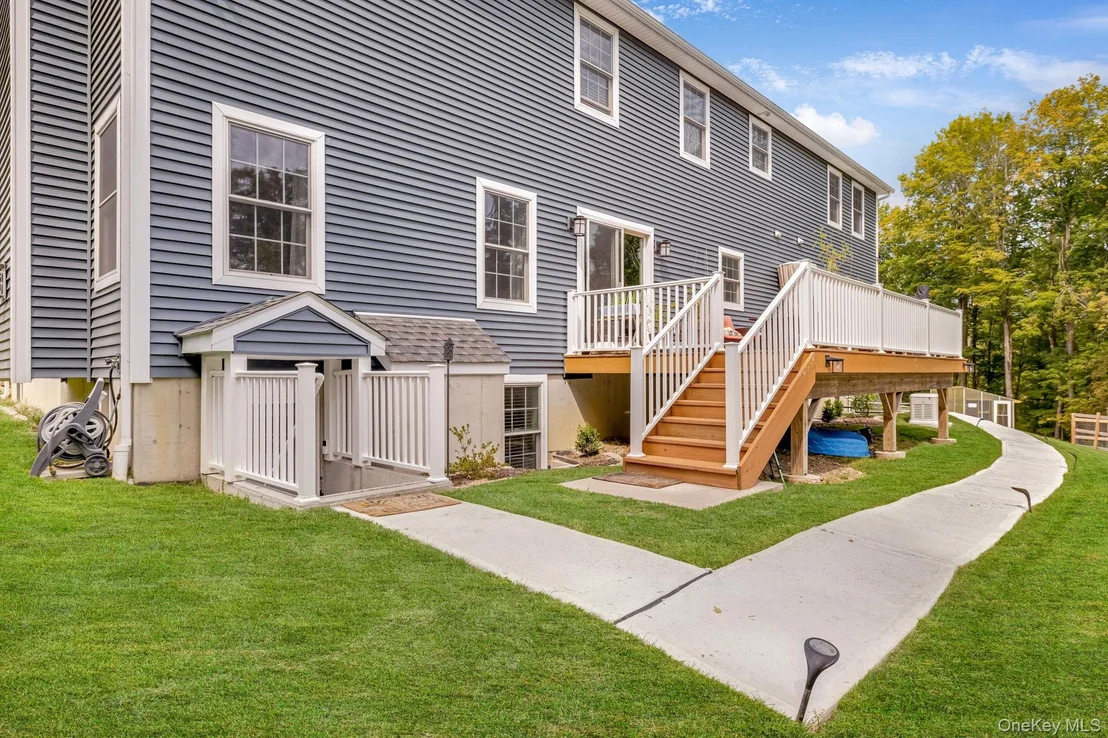
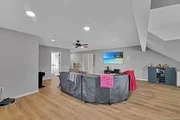
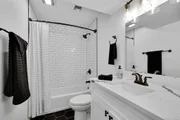
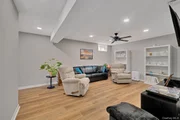
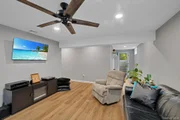
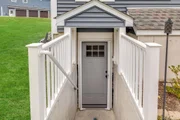
The fully finished lower level is an entertainer's dream, with a full bathroom, a wet bar complete with refrigerator, microwave, and dishwasher, a dining area, large family room, and two additional rooms currently serving as guest rooms. Egress points in each room, including a private walkout entrance, make this level ideal for extended family, guests or entertaining
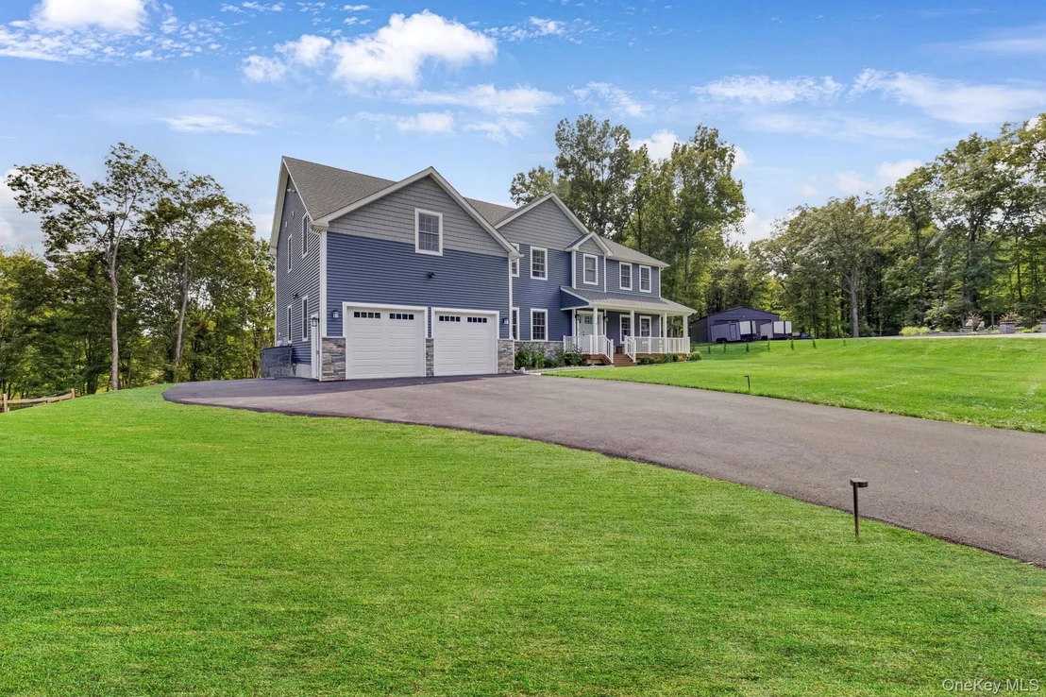
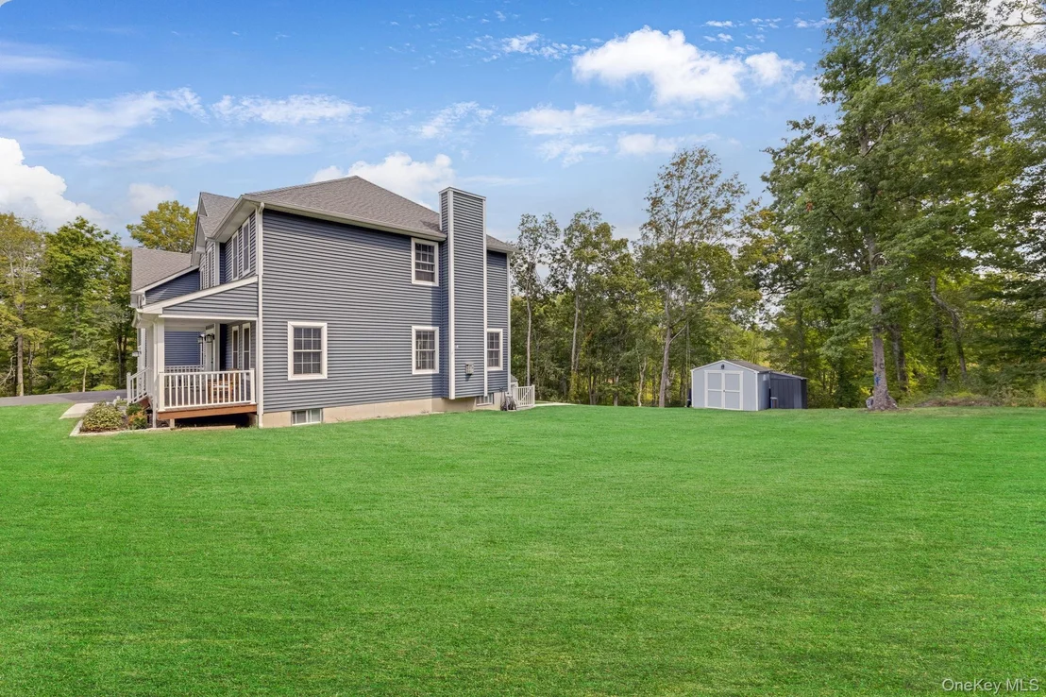
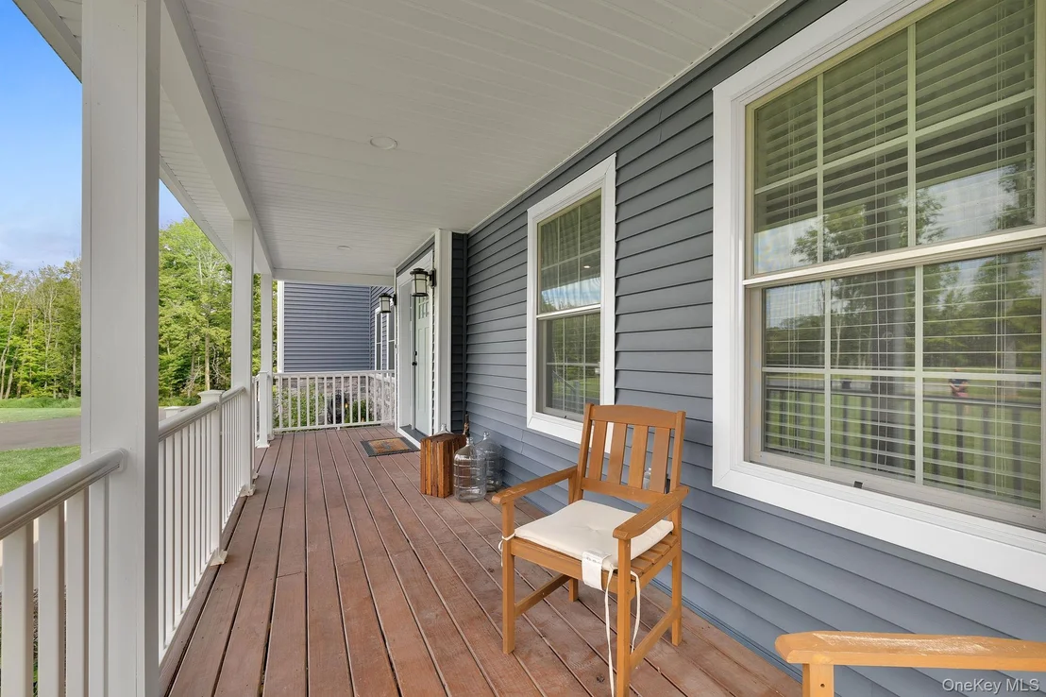
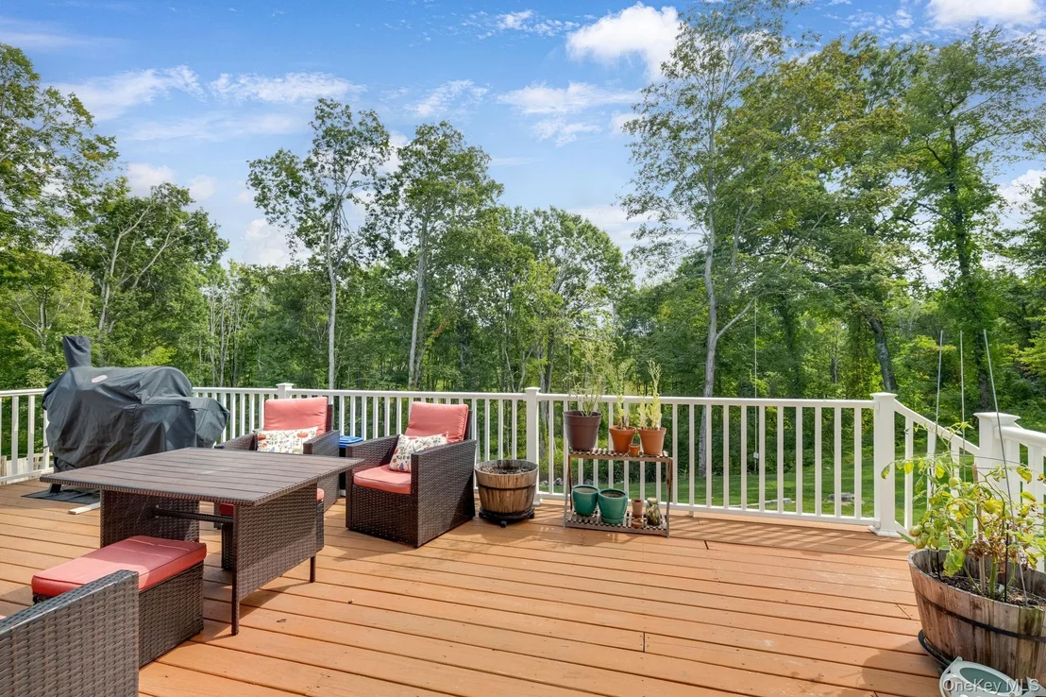
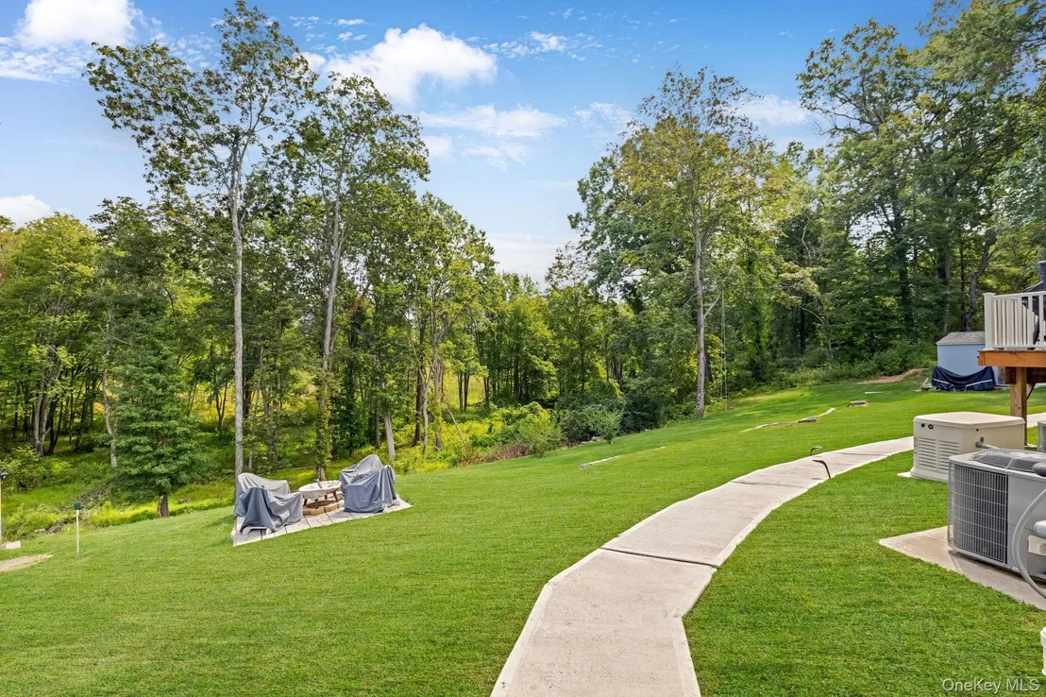
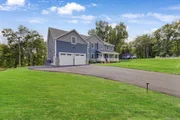
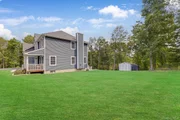
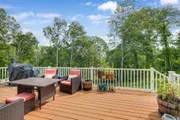
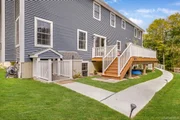
Outside, a large deck overlooks the vast private acreage, offering the perfect spot to unwind. With the septic located in the front/side yard, the backyard is perfectly suited for a future pool. The oversized garage provides excellent storage potential, combining practicality with elegance.
Additional amenities include a whole-house generator, cost saving solar panels, central air conditioning, fresh air intake, LED lighting throughout, spray foam insulation in the attic and exterior walls,sound-dampening insulation between the first floor and basement, sprinkler system, natural gas utilities, water softener with R/O system, a 12x12 shed, and additional parking alongside the garage.
Perfectly situated in the Town of New Windsor, this home is just minutes to Washingtonville schools, shopping, restaurants and I-84, making it a commuter's dream. Combining size, luxury, and location, this property truly has it all. Schedule your private showing today! THIS HOME IS PRICED TO SELL FAST!
Payment Calculator
Your Estimated Monthly Payment
Cap Rate Calculator
What does this mean?
Based on our analysis, the cap rate of this property is 1.25%. A negative cap rate indicates that the property might not be feasible as an income-producing asset. The median cap rate for a near zip code 11238 is 4.23%.
How much can I actually make?
Actual monthly rental income may vary between $4,760 and $7,140 depending on unit-specific characteristics. You can change the amount using the slider to further explore.
How is cap rate calculated?
Cap Rate = Net Operating Income (NOI) / Property Asset Value.
When calculating the cap rate, we assume 100% occupancy. Leverage (mortgage) is not considered.
Cap Rate provided by RealtyHop and RentHop, learn more about cap rate here.


























 Your Privacy Choices
Phone: 425-283-2930
Address: 335 Madison Avenue, New York, NY 10017