Check Availability
Worcester 01562
11 Kittredge Road
$730,000
↓ $20K (2.7%)
● House - For Sale

11 Kittredge Road

Spencer, MA 01562
bedrooms
4 Beds
bathrooms
2 Baths, 1 Half Bath
square feet
2,446 Ft²
$4,096
Est. Monthly

About This Property

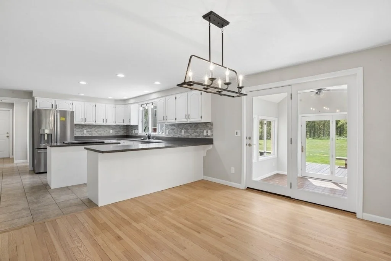
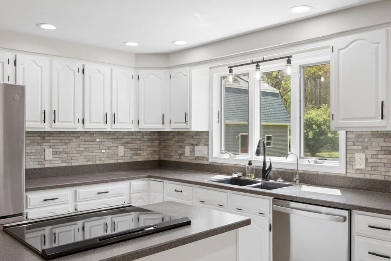
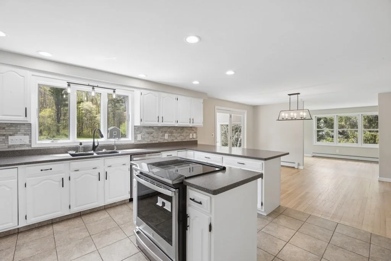
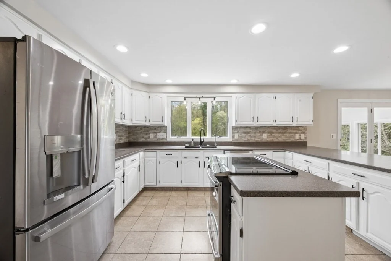
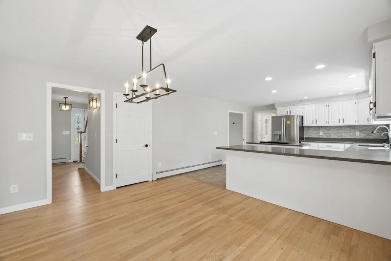
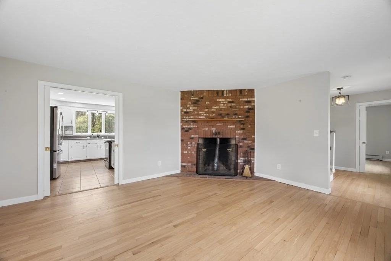
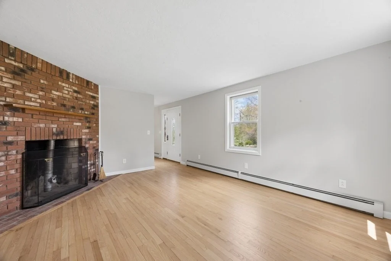
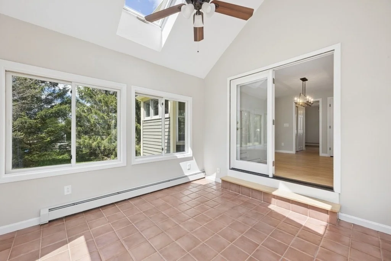
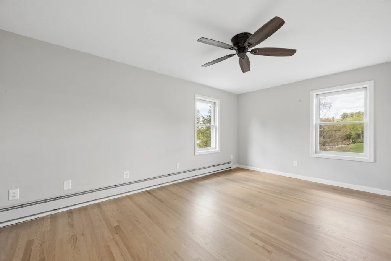
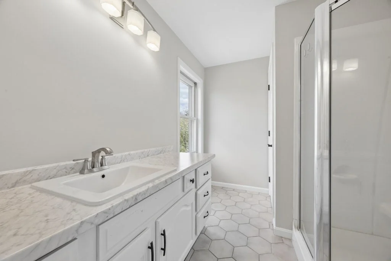
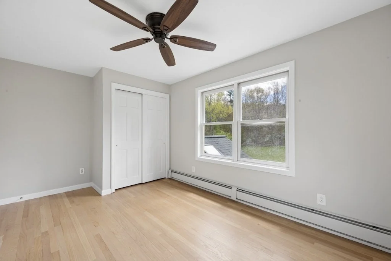
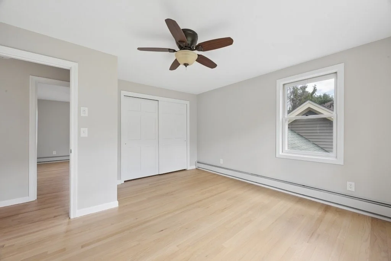
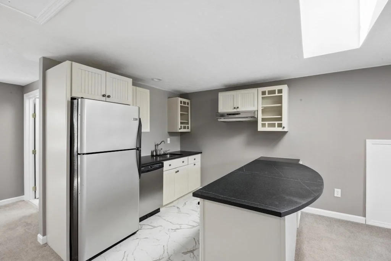
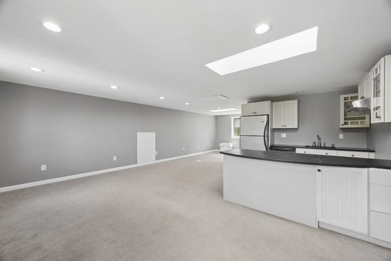
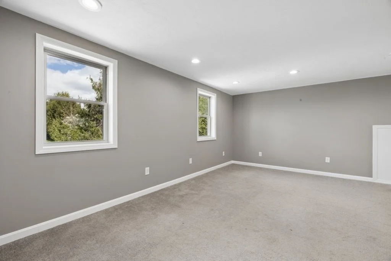
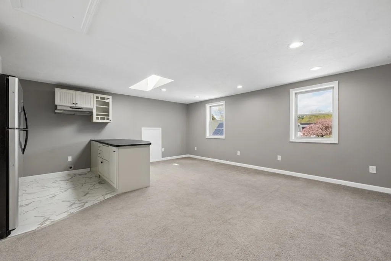
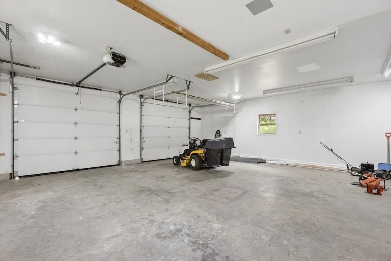
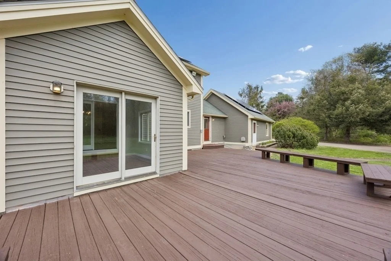
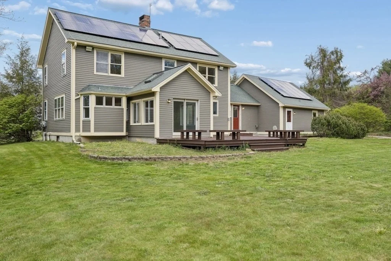
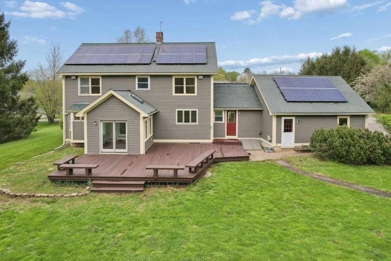
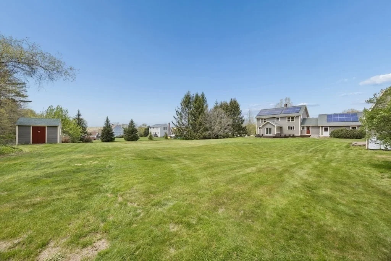
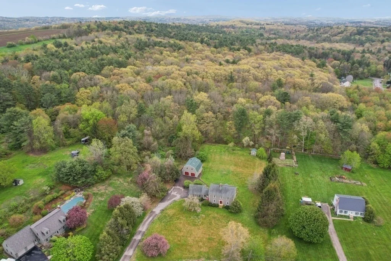
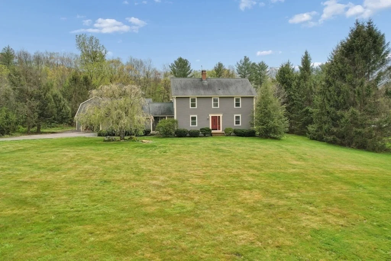
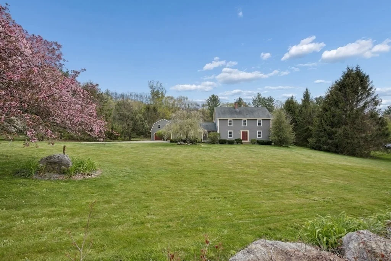
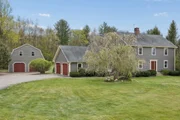
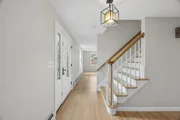
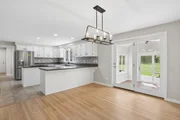
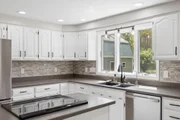
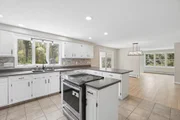
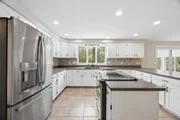
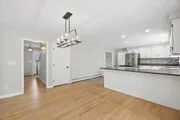
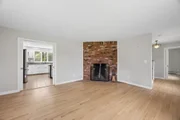
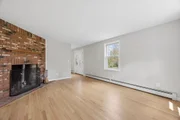
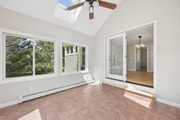
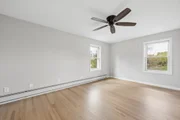
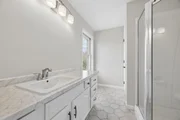
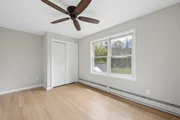
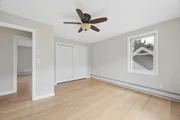
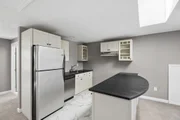
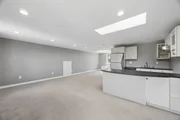
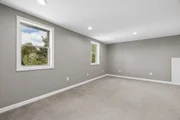
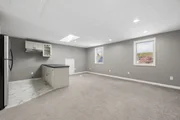
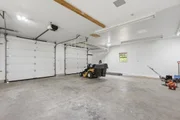
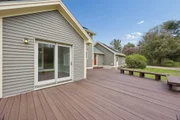
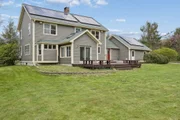
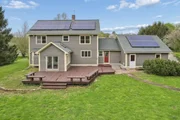
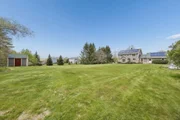
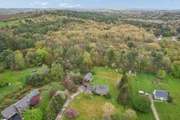
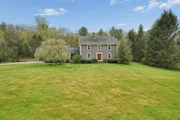
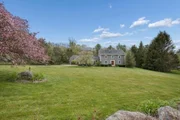
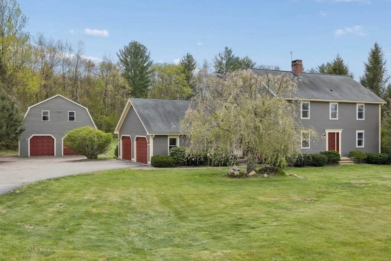
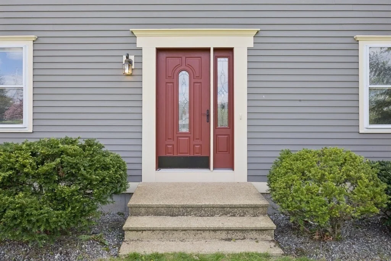
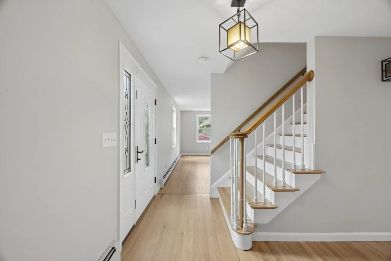
Colonial home nestled on 1.58 acres in sought after neighborhood. Spacious and newly remodeled open-concept kitchen is the heart of the home, featuring stainless steel appliances, a center island, breakfast bar, updated lighting and dining area. Inviting family room with hardwood floors and fireplace. Formal dining room and living room.  Four season room with tile floor, vaulted ceiling and access to large expansive deck. First floor laundry with new washer & dryer and half bathroom. Second floor has primary suite with, ceiling fan, hardwood floors, updated private bathroom and walk-in closet.  Three additional bedrooms all with ceiling fans and hardwood floors.  Updated full second floor bathroom.  Detached oversized heated garage has finished second floor with full bathroom, kitchen and open concept living area.  Large level backyard with shed, patio and oversized deck for outside living.
Unit Size
2,446 Ft²
Days on Market
-
Land Size
1.58 acres
Price per sqft
$298
Property Type
House
Property Taxes
$512
HOA Dues
-
Year Built
1989

Listed By

Michelle Gillespie
Michelle Gillespie
Keller Williams - Westborough

Payment Calculator

Cap Rate Calculator

Last updated: 2 months ago (MLSPIN #73519665)

Price History

Date / Event Date Event Price
Sep 4, 2026 Price Decreased $730,000
↓ $20K (2.7%)
Price Decreased
May 15, 2026 Listed by Keller Williams Pinnacle MetroWest $750,000
Listed by Keller Williams Pinnacle MetroWest
Jan 17, 2025 Sold
Sold
Dec 26, 2024 In contract -
In contract
Dec 11, 2024 Listed by Century 21 North East $625,000
Listed by Century 21 North East
Check out this nice colonial on 1.58 acres of land in a very desirable neighborhood. Large kitchen, fireplaced living room , Home office, 4 season sun room, dining area , 1/2 bath with laundry room all on the first floor. Second floor has 3 Bedrooms full bath, also 4th bedroom has master bath. Great space! 2 car attached garage. There is a separate detached oversized garage with partially finished room Above. separate radiant propane heat. would make a great man cave or craft area. the functions are endless. See this unique property at the open house on Sunday, dec. 15,2024 between 11 am and 1 pm.
Show More

Property Highlights

Garage
Parking Available
Air Conditioning
Fireplace
Parking Details
Has Garage
Attached Garage
Has Open Parking
Parking Features: Attached, Detached, Garage Door Opener, Garage Faces Side, Paved, Off Street, Paved
Garage Spaces: 4
Open Parking Spaces: 4
Interior Details
Half Bathrooms: 1
Full Bathrooms: 2
Interior Features: Ceiling Fan(s), Vaulted Ceiling(s), Recessed Lighting, Bathroom - Full, Sun Room, Inlaw Apt., Internet Available - Broadband
Appliances: Tankless Water Heater, Microwave, ENERGY STAR Qualified Refrigerator, ENERGY STAR Qualified Dryer, ENERGY STAR Qualified Dishwasher, ENERGY STAR Qualified Washer, Range
Flooring Type: Tile, Hardwood, Flooring - Stone/Ceramic Tile, Flooring - Wall to Wall Carpet
Door Features: French Doors, Insulated Doors
Laundry Features: Electric Dryer Hookup, Washer Hookup, Flooring - Stone/Ceramic Tile, Exterior Access, First Floor
Rooms: 9
Has Fireplace
Fireplace Features: Family Room
Fireplaces: 1
Basement: Full, Interior Entry, Sump Pump, Unfinished, Bulkhead
Exterior Details
Square Footage: 2446
Architectural Style: Colonial
Year Built Source: Public Records
Year Built: 1989
Building Area Total: 2446
Building Area Units: Square Feet
Window Features: Skylight(s), Insulated Windows
Construction Materials: Frame
Patio and Porch Features: Patio, Deck - Wood
Lot Features: Wooded, Level
Lot Size Area: 1.58
Lot Size Units: Acres
Lot Size Acres: 1.58
Lot Size Square Feet: 68712
Water Source: Private
Financial Details
Tax Assessed Value: $551,400
Tax Annual Amount: $6,138
Utilities Details
Cooling Type: Window Unit(s)
Heating Type: Baseboard, Oil
Sewer : Private Sewer

Building Info

Overview

    General

  • Year Built: 1989
  • Effective Year Built: 1989
  • Building Count: 1
  • Total Rooms: 8
  • Bedroom Count: 4
  • Bathroom Count: 3
  • Full Bathrooms: 2
  • Partial Bathrooms: 3
  • Building Condition: 6
  • Building Quality: 0
  • Construction Type: 0
  • Building Style: 5
  • Exterior Walls Type: 18
  • Interior Walls Type: 0
  • Roof Shape Type: 1
  • Roof Cover Type: 15
  • Floor Count: 200
  • Living Units: 1
  • Floor Cover: 0
  • Basement Type: 0
  • Basement Area: 0
  • Garage Type: 0
  • Parking Space Count: 0
  • Patio Type: 0
  • Porch Type: 0
  • Pool Type: 0

    Dimensions

  • Lot Size Square Feet: 68,712
  • Total Building Area: 2,446
  • Gross Building Area: 4,934
  • Building Area: 2,446
  • Building Area Measurement: L

    Heating and Cooling

  • Air Conditioning: 0
  • Heating: 10
  • Heated Square Feet: 2,446
  • Heating Fuel Type: 6

    Utilities

  • Sewer System: 0
  • Water Service: 0

Building

  • Building Type: 0
  • Property Class: R
  • Subdivision: GEORGE LUSSIER
  • Land Acres: 0000001577
  • Standard Land Use Code: 1001
  • County Land Use Code: 101

Neighborhood

  • School District Name: Spencer-East Brookfield School District
  • School Tax School District: SPENCR-E BRKFLD
  • Census Tract: 726100

Geography

  • Parcel: SPEN M:00R41 B:00011 L:00012
  • Block: 11
  • Lot: 12
  • Municipality: SPENCER
  • Latitude: 42.2754
  • Longitude: -72.0265

    Address

  • Full Address: 11 Kittredge Rd
  • Address - House Number: 11
  • Address - Street Name: Kittredge
  • Address - Suffix Type: Rd
  • State: MA
  • City Name: Spencer
  • Carrier Code: R001
  • 4-Digit Zip Code: 1013
  • Zip Code: 01562

Valuation

    Tax

  • Tax Year: 2024
  • Tax Amount: $596,800

    Appraisal Valuation

  • Standard Deviation: 0.1655
  • Valuation Date: Mar 13, 2024
  • Confidence Score: 79
  • Final Value: 592,043
  • High Value: 690,046
  • Low Value: 494,040

    Assessments Valuation

  • Assessed Year: 2024
  • Assessed Total Value: $521,700
  • Assessed Land Value: $57,100
  • Assessed Improvements Value: $464,600

    Sales

  • Current Sale Recording Date: Jun 15, 2016
  • Current Sale Price:
  • Current Sale Document Type: O
  • Current Sale Input Document Number: 61657
  • Previous Sale Recording Date: May 17, 2013
  • Previous Sale Document Type: 27

    Financing

  • First Mortgage Financing Type: ADJ
Data used for valuation calculations is provided by RealtyHop, and other third party sources

Comparables

Unit
Status
Type
Beds
Baths
ft²
Price/ft²
Asking Price
Listed On
Closing Price
Sold On
HOA + Taxes

About Worcester


Similar Homes for Sale

Currently no similar homes around

Nearby Rentals


Frequently Asked Questions

When was property at 11 Kittredge Road built and last sold?
The property at 11 Kittredge Road was built in 1989 and last sold on Jan 1, 1970 for $350,000.
How much is this home worth?
The estimated value of the home located at 11 Kittredge Road is $702,253.
What are some comparable homes to 11 Kittredge Road?
There are currently no comparable homes to 11 Kittredge Road.