by RH Advisors

See Home Value
Dutchess 12590
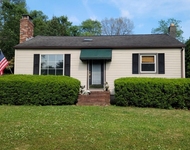
11 JENNIFER Drive
$435,000
● House - Off Market

11 JENNIFER Drive

East Fishkill, NY 12590
bedrooms
3 Beds
bathrooms
2 Baths, 1 Half Bath
square feet
1,800 Ft²
$470,871
RealtyHop Estimate
4.64%
Since Nov 1, 2022
National-US
Primary Model

About This Property

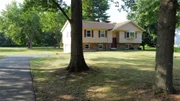
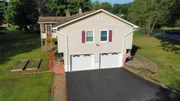
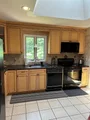
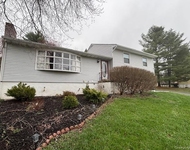
IMPECCABLY MAINTAINED AND TASTEFULLY UPDATED 3 BEDROOM, 2.5 BATH RAISED RANCH OFFERED BY ORIGINAL OWNERS. SITUATED ON A BEAUTIFUL, LEVEL ONE ACRE LOT, THIS HOME WILL SURELY IMPRESS. FEATURING UPDATED KITCHEN W/GRANITE COUNTERS, SKYLIGHT AND BREAKFAST NOOK, WHICH FLOWS SEAMLESSLY TO FORMAL DINING ROOM & SPACIOUS LIVING ROOM. MASTER BEDROOM W/WALK-IN CLOSET & ENSUITE BATHROOM. MASSIVE LOWER LEVEL FAMILY ROOM W/FIREPLACE CREATES THE PERFECT VENUE FOR PLAYROOM, FITNESS AREA OR MEDIA ROOM. RELAX ON THE SCREENED BACK PORCH OVERLOOKING THE EXPANSIVE BACKYARD. RECENT UPDATES INCLUDE ROOF, SIDING, WINDOWS, BUDERUS BOILER & DRIVEWAY. CENTRALLY LOCATED JUST MINUTES FROM SCHOOLS, SHOPPING, DINING & TACONIC STATE PARKWAY.,Level 2 Desc:LR, DR, EAT-IN KIT, MSTR BR W/ENSUITE BATH, 2 BRS, FULL BATH,FOUNDATION:Block,InteriorFeatures:Electric Dryer Connection,Sliding Glass Doors,Electric Stove Connection,Walk-In Closets,Washer Connection,OTHERROOMS:Formal Dining Room,Family Room,Foyer,Laundry/Util. Room,APPLIANCES:Water Softener,AboveGrade:1800,FLOORING:Wood,Ceramic Tile,Level 1 Desc:FAMILY ROOM W/FIREPLACE, .5 BATH, LNDRY/MECHANICALS, GARAGE,ExteriorFeatures:Landscaped,Outside Lighting,ROOF:Asphalt Shingles
Unit Size
1,800 Ft²
Days on Market
-
Land Size
1.00 acres
Price per sqft
$250
Property Type
House
Property Taxes
$620
HOA Dues
-
Year Built
1973

Payment Calculator

Cap Rate Calculator

Last updated: 5 months ago (OneKey MLS #KEYM409848)

Price History

Date / Event Date Event Price
Oct 7, 2025 Sold
Sold
Aug 14, 2025 In contract -
In contract
Jul 30, 2025 Listed by K. Fortuna Realty, Inc. $500,000
Listed by K. Fortuna Realty, Inc.
Not to be missed! This lovingly maintained 3 bedroom, 2.5 bath raised ranch on level one acre lot is certain to impress. Bright updated kitchen boasts granite counter tops and skylight, adjacent formal dining room with sliding glass doors lead to screened porch with ceiling fan perfect for entertaining or just relaxing and enjoying the view of the expansive back lawn. Living room with glowing hardwood floors and large picture window with custom vertical blinds. Stunningly tiled hall bath with tub, glass shower door and double sink vanity. Primary bedroom with ensuite full bath and walk-in closet, two additional bedrooms, all with new blinds and warm neutral newly installed carpeting. Lower level with large family room, wood fireplace and half bath. Utility/laundry room -- new washer and dryer, new hot water heater and new water tank. Large two car garage with dual automatic door openers. Only minutes to the Taconic State Parkway, schools and dining. Perfect inside and out, come see for yourself!
Oct 4, 2022 Sold
Sold
Jul 22, 2022 Listed by BHHS HUDSON VALLEY PROPERTIES LG $450,000
Listed by BHHS HUDSON VALLEY PROPERTIES LG
IMPECCABLY MAINTAINED AND TASTEFULLY UPDATED 3 BEDROOM, 2.5 BATH RAISED RANCH OFFERED BY ORIGINAL OWNERS. SITUATED ON A BEAUTIFUL, LEVEL ONE ACRE LOT, THIS HOME WILL SURELY IMPRESS. FEATURING UPDATED KITCHEN W/GRANITE COUNTERS, SKYLIGHT AND BREAKFAST NOOK, WHICH FLOWS SEAMLESSLY TO FORMAL DINING ROOM & SPACIOUS LIVING ROOM. MASTER BEDROOM W/WALK-IN CLOSET & ENSUITE BATHROOM. MASSIVE LOWER LEVEL FAMILY ROOM W/FIREPLACE CREATES THE PERFECT VENUE FOR PLAYROOM, FITNESS AREA OR MEDIA ROOM. RELAX ON THE SCREENED BACK PORCH OVERLOOKING THE EXPANSIVE BACKYARD. RECENT UPDATES INCLUDE ROOF, SIDING, WINDOWS, BUDERUS BOILER & DRIVEWAY. CENTRALLY LOCATED JUST MINUTES FROM SCHOOLS, SHOPPING, DINING & TACONIC STATE PARKWAY.,Level 2 Desc:LR, DR, EAT-IN KIT, MSTR BR W/ENSUITE BATH, 2 BRS, FULL BATH,FOUNDATION:Block,InteriorFeatures:Electric Dryer Connection,Sliding Glass Doors,Electric Stove Connection,Walk-In Closets,Washer Connection,OTHERROOMS:Formal Dining Room,Family Room,Foyer,Laundry/Util. Room,APPLIANCES:Water Softener,AboveGrade:1800,FLOORING:Wood,Ceramic Tile,Level 1 Desc:FAMILY ROOM W/FIREPLACE, .5 BATH, LNDRY/MECHANICALS, GARAGE,ExteriorFeatures:Landscaped,Outside Lighting,ROOF:Asphalt Shingles

Property Highlights

Garage
With View
Fireplace

Building Info

Overview

    General

  • Year Built: 1973
  • Effective Year Built: 1973
  • Total Rooms: 6
  • Bedroom Count: 3
  • Bathroom Count: 3
  • Full Bathrooms: 2
  • Partial Bathrooms: 3
  • Building Condition: 6
  • Building Quality: 7
  • Construction Type: 0
  • Building Style: 19
  • Exterior Walls Type: 17
  • Interior Walls Type: 0
  • Roof Shape Type: 0
  • Roof Cover Type: 15
  • Floor Count: 100
  • Floor Cover: 0
  • Basement Type: 3
  • Basement Area: 420
  • Garage Type: 17
  • Parking Space Count: 2
  • Patio Type: 0
  • Porch Type: 7
  • Pool Type: 0

    Dimensions

  • Lot Size Square Feet: 43,560
  • Total Building Area: 1,756
  • Building Area: 1,756
  • Building Area Measurement: L

    Heating and Cooling

  • Fireplace Count: 1
  • Air Conditioning: 0
  • Heating: 10
  • Heated Square Feet: 1,756
  • Heating Fuel Type: 6

    Utilities

  • Sewer System: 4
  • Water Service: 5

Building

  • Building Type: 0
  • Property Class: R
  • Land Acres: 0000001000
  • Standard Land Use Code: 1001
  • County Land Use Code: 210
  • Legal Description 1: 1 AC.

Neighborhood

  • School District Name: Wappingers Central School District
  • School Tax School District: WAPPINGERS
  • Census Tract: 050103

Zoning

  • Zoning: R1

Geography

  • Account Number: 05270654
  • District: 132800
  • Section: 6.458
  • Parcel: 132800 6458-01-270654-0000
  • Block: 1
  • Lot: 270.654
  • Municipality: EAST FISHKILL
  • Latitude: 41.6088
  • Longitude: -73.8108

    Address

  • Full Address: 11 Jennifer Dr
  • Address - House Number: 11
  • Address - Street Name: Jennifer
  • Address - Suffix Type: Dr
  • State: NY
  • City Name: Wappingers Falls
  • Carrier Code: R006
  • 4-Digit Zip Code: 6450
  • Zip Code: 12590

Valuation

    Tax

  • Tax Year: 2023
  • Tax Amount: $1,011,852
  • Tax Rate Code Area: 135601

    Appraisal Valuation

  • Standard Deviation: 0.1064
  • Valuation Date: Feb 07, 2024
  • Confidence Score: 89
  • Final Value: 450,519
  • High Value: 498,482
  • Low Value: 402,557

    Market Valuation

  • Market Total Value: $389,300
  • Market Land Value: $70,000
  • Market Improvement Value: $319,300

    Assessments Valuation

  • Assessed Year: 2023
  • Assessed Total Value: $389,300
  • Assessed Land Value: $70,000
  • Assessed Improvements Value: $319,300
Data used for valuation calculations is provided by RealtyHop, and other third party sources

Comparables

Unit
Status
Type
Beds
Baths
ft²
Price/ft²
Asking Price
Listed On
Closing Price
Sold On
HOA + Taxes

About Dutchess


Similar Homes for Sale

Currently no similar homes around

Nearby Rentals

Unit for rent at 5 Verplanck Avenue, Hopewell Junction, NY, 12533

$4,950 /mo

  • 4 Beds
  • 2 Baths
  • 2,160 ft²
5 Verplanck Avenue, Hopewell Junction, NY, 12533 Listing by Amalie E. Thomas
Unit for rent at 895 Rt-376, Wappingers Falls, NY, 12590

$2,200 /mo

  • 1 Bed
  • 1 Bath
  • 1,025 ft²
895 Rt-376 #2, Wappingers Falls, NY, 12590 Listing by James Mitchell
Unit for rent at 1406 Route 82, Hopewell Junction, NY, 12533

$2,975 /mo

  • 2 Beds
  • 1 Bath
  • 1,268 ft²
1406 Route 82, Hopewell Junction, NY, 12533 Listing by Dominick Passafiume


Frequently Asked Questions

When was property at 11 Jennifer Drive built and last sold?
The property at 11 Jennifer Drive was built in 1973 and last sold on Jan 1, 1970 for $0.
How much is this home worth?
The estimated value of the home located at 11 Jennifer Drive is $505,030.
What are some comparable homes to 11 Jennifer Drive?
There are currently no comparable homes to 11 Jennifer Drive.