


11 Jameson


About This Property
Nestled in the vibrant heart of Foothill Ranch, this stunning home offers seamless access to major freeways for effortless commuting, plus proximity to top-tier amenities. Enjoy convenient shopping and dining at Foothill Ranch Towne Centre, and embrace outdoor adventures just minutes away at Whiting Ranch Wilderness Park, with its miles of scenic hiking and biking trails, oak woodlands, and striking red rock formations.
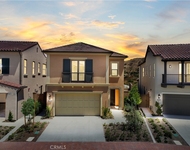
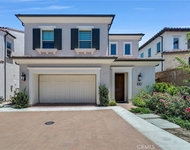
The exterior welcomes you with fresh, lush landscaping and a charming wood porch enhanced by updated hardware and stylish exterior lighting. Step inside to a bright, contemporary interior featuring premium white oak luxury vinyl plank flooring, energy-efficient LED recessed lighting, and crisp modern baseboards throughout.
A dramatic entryway, illuminated by a designer chandelier, flows effortlessly into the main living spaces and upper level. The completely reimagined kitchen is a chef's delight, showcasing oak-paneled cabinets, sleek quartz countertops and backsplash, a quartz undermount sink, high-end designer fixtures, and brand-new luxury appliances-including a premium range, dishwasher, microwave, and garbage disposal.
The open-concept living and dining areas revolve around a refined fireplace, framed by oversized dual-pane windows that flood the space with natural light. New sliding glass doors lead out to a beautifully re-landscaped backyard, perfect for relaxation or entertaining.
Downstairs, two generously sized guest bedrooms boast designer light fixtures and fresh closet doors, while the updated guest bathroom features a new vanity, deep soaking tub, and elegant tile work.
Retreat to the expansive primary suite, bathed in sunlight and complete with a spa-like en-suite bathroom. Highlights include a double vanity, luxurious designer-tiled shower with premium Starphire glass, and chic matte black hardware that ties the sophisticated design together.
This impeccably renovated 3-bedroom, 2.5-bath home is truly turnkey-offering luxury, comfort, and prime location all in one. Don't miss this rare opportunity in Foothill Ranch. Schedule your private tour today and make it yours!
Payment Calculator
Your Estimated Monthly Payment
Cap Rate Calculator
What does this mean?
Based on our analysis, the cap rate of this property is 1.25%. A negative cap rate indicates that the property might not be feasible as an income-producing asset. The median cap rate for a near zip code 11238 is 4.23%.
How much can I actually make?
Actual monthly rental income may vary between $4,760 and $7,140 depending on unit-specific characteristics. You can change the amount using the slider to further explore.
How is cap rate calculated?
Cap Rate = Net Operating Income (NOI) / Property Asset Value.
When calculating the cap rate, we assume 100% occupancy. Leverage (mortgage) is not considered.
Cap Rate provided by RealtyHop and RentHop, learn more about cap rate here.
Price History
| Date / Event | Date | Event | Price |
|---|---|---|---|
| Feb 26, 2026 | Sold | ||
| Sold | |||
| Jan 30, 2026 | In contract | - | |
| In contract | |||
| Jan 21, 2026 | Listed by Alta Realty Group CA, Inc | $1,238,000 | |
| Listed by Alta Realty Group CA, Inc | |||
| Nov 14, 2025 | Price Decreased |
$1,248,000
↓ $40K
(3.1%) | |
| Price Decreased | |||
| Oct 21, 2025 | Listed | $1,288,000 | |
| Listed | |||
| | |||
|
Stunning Turnkey Home at 11 Jameson, Foothill Ranch, CA Located in the heart of Foothill Ranch, this beautifully renovated home at 11 Jameson offers modern luxury and convenience. With quick freeway access for easy commuting, nearby dining, shopping at Foothill Ranch Towne Centre, and hiking/biking trails like Whiting Ranch Wilderness Park, this location is ideal for work and play. Step into a turnkey retreat featuring lush new landscaping and a charming wood porch with updated hardware and exterior light fixtures. Inside, new white oak luxury vinyl plank flooring, LED recessed lighting, and modern baseboards create a fresh ambiance. The grand entryway with a designer chandelier leads to both levels of the home. The redesigned kitchen boasts oak panel cabinets, quartz countertops and backsplash, a quartz sink, designer fixtures, and new appliances, including a luxury range, dishwasher, microwave, and garbage disposal. The spacious living and dining area centers around a sleek fireplace, with oversized dual-pane windows and new sliding glass doors opening to a re-landscaped backyard. Two lower-level guest bedrooms feature designer light fixtures and new closet doors. The guest bathroom includes a new vanity, oversized soaking tub, and designer tile. The expansive primary suite offers abundant natural light and a luxurious new bathroom with a double vanity, designer tile shower, and Starphire shower glass. Modern matte black door hardware completes the sophisticated look. Move-in ready and perfectly located, this Foothill Ranch gem is a must-see. Schedule your showing today!
| |||
Property Highlights
Building Info
Comparables
Status
Price/ft²
Listed On
Sold On
About Foothill Ranch
Similar Homes for Sale
Currently no similar homes aroundNearby Rentals

Last Updated: 9 months ago
Data Source: CRMLS, MLS# OC26015418
 Your Privacy Choices
Phone: 425-283-2930
Address: 335 Madison Avenue, New York, NY 10017