Check Availability
Upton 01568
11 James Rd
$720,000
● House - In Contract

11 James Rd

Upton, MA 01568
bedrooms
3 Beds
bathrooms
3 Baths
square feet
1,304 Ft²
$4,159
Est. Monthly

About This Property

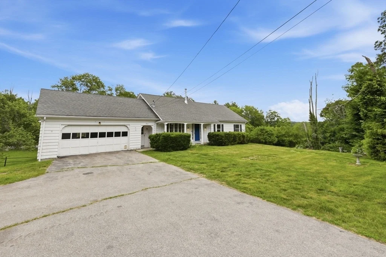
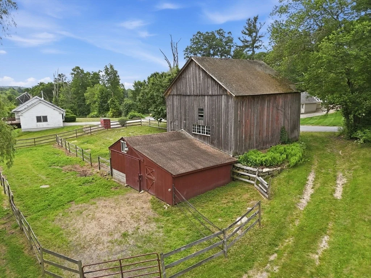
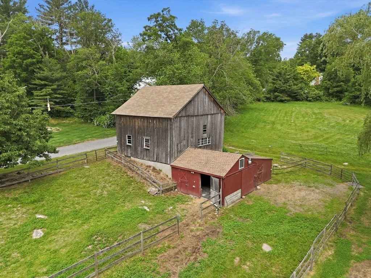
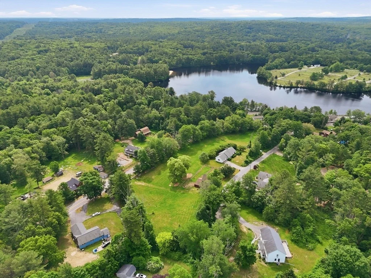
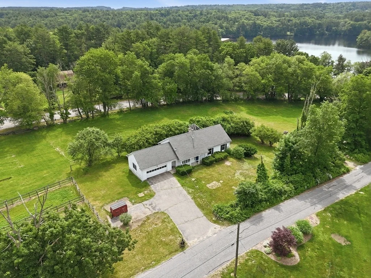
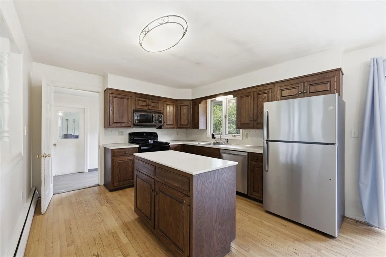
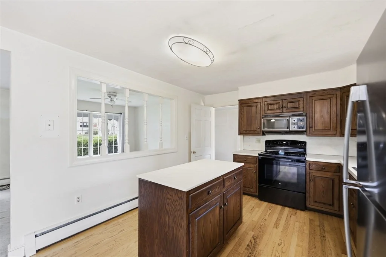
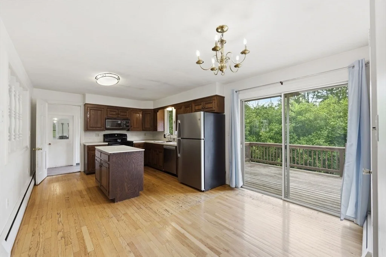
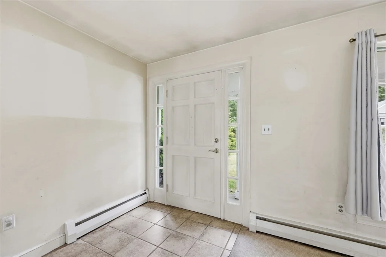
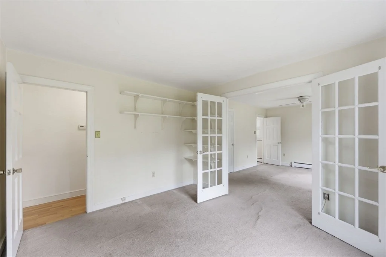
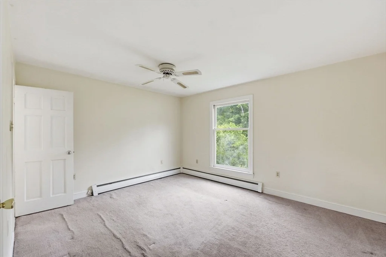
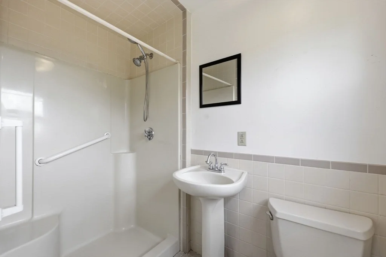
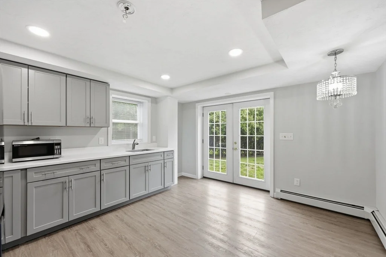
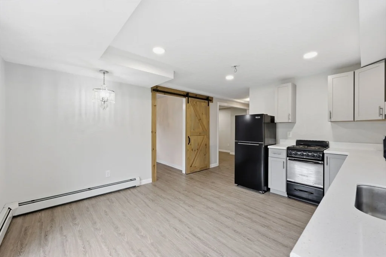
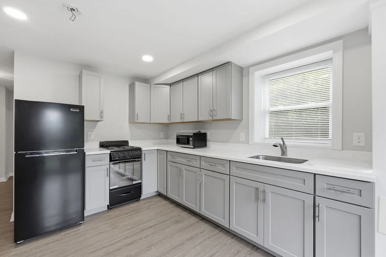
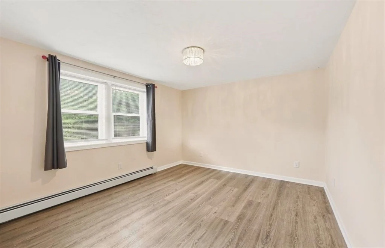
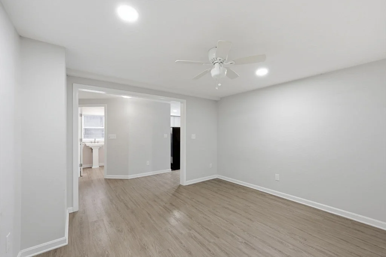
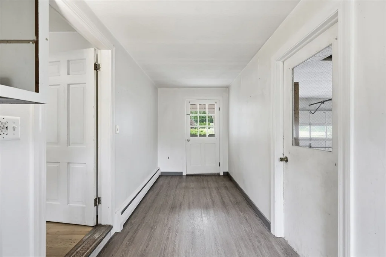
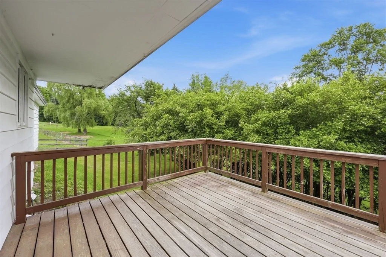
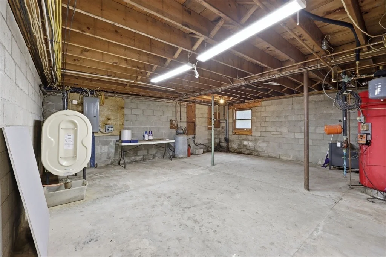
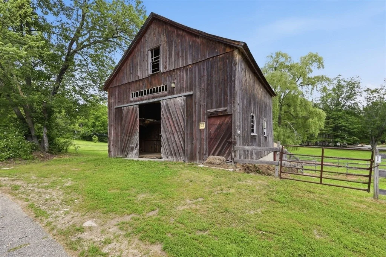
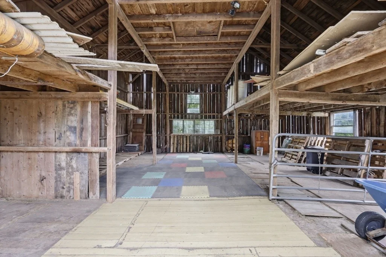
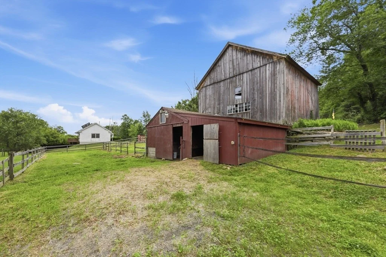
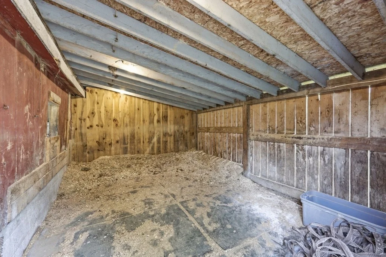
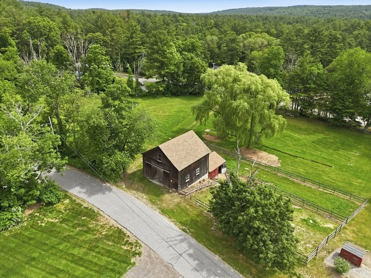
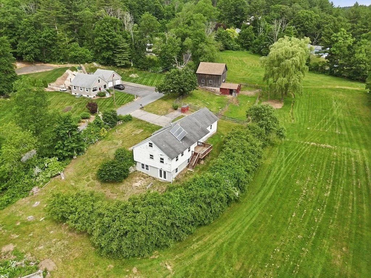
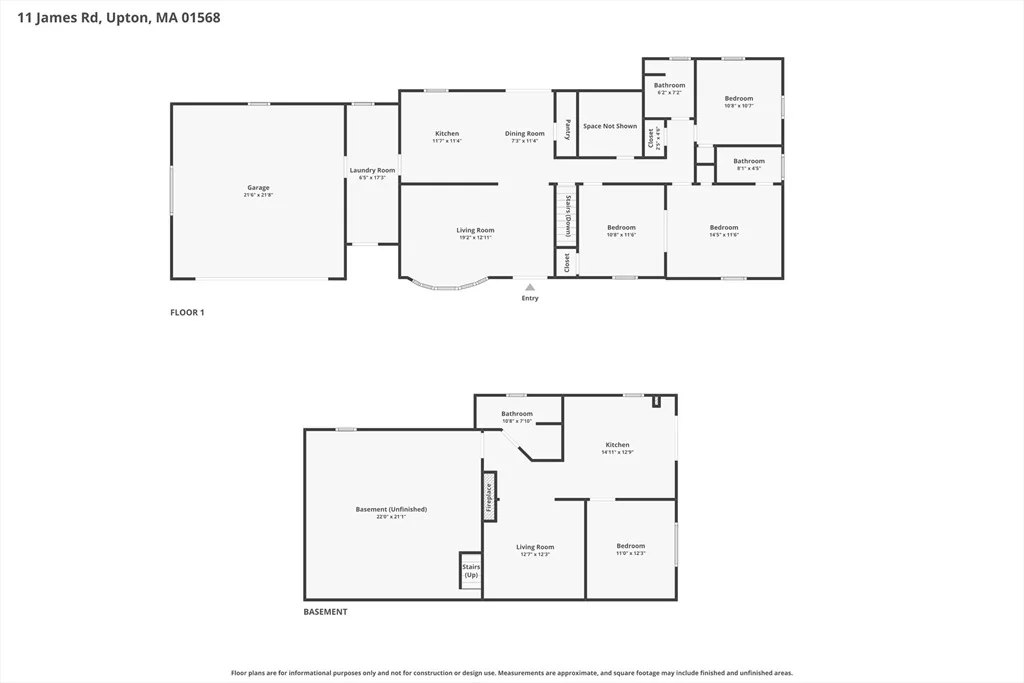
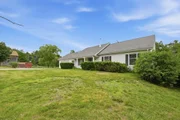
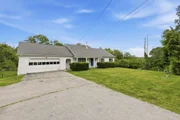
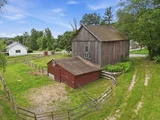
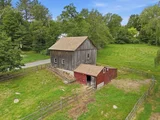
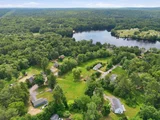
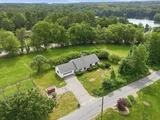
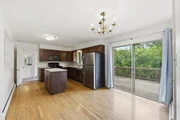
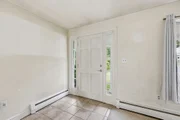
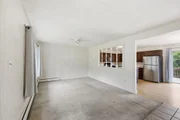
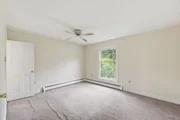
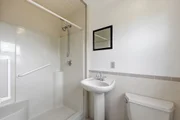
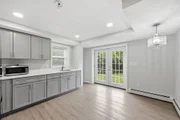
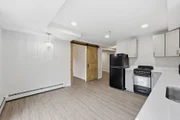
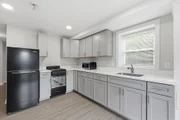
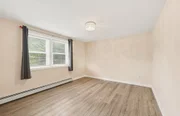
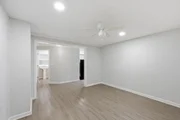
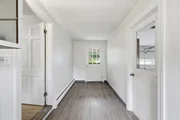
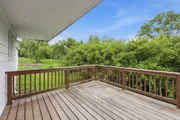
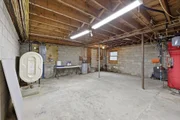
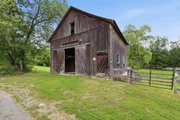
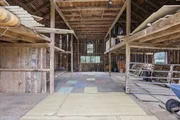
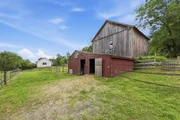
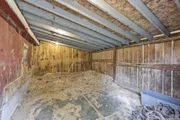
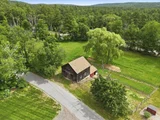
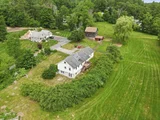
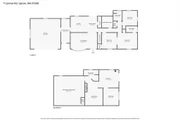
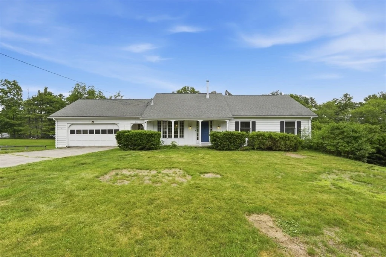
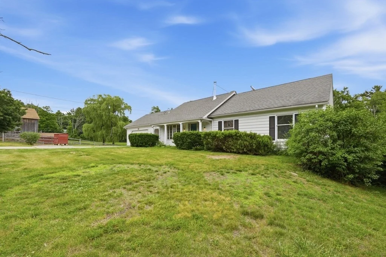
Upton Horse Haven: Iconic 3-Bed, 3-Bath Retreat on 3.75 Acres. Discover one of Upton's most beloved properties, a premier estate where timeless charm meets outdoor living. This home features modern upgrades including 200-amp electrical system, a new oil tank, and town water for seamless reliability. A newly finished basement for entertaining or retreat. Property offers direct access to miles of trails in the Upton State Forest-perfect for hikers, riders, and nature lovers. The BOH allows boarding for 2-3 horses, making it a dream for equestrians. Set on 3.75 lush acres and just minutes from I-495, it combines suburban serenity with effortless access to city conveniences. According to town zoning regulations the property is subdividable offering flexibility for future development. Don't miss this iconic, horse-friendly haven-bring your vision and schedule your tour today.
Unit Size
1,304 Ft²
Days on Market
-
Land Size
3.75 acres
Price per sqft
$552
Property Type
House
Property Taxes
$624
HOA Dues
-
Year Built
1972

Listed By

Team ROVI
Real Broker MA, LLC

Payment Calculator

Cap Rate Calculator

Last updated: 2 months ago (MLSPIN #73537714)

Price History

Date / Event Date Event Price
Aug 25, 2026 In contract -
In contract
Aug 20, 2026 Price Decreased $720,000
↓ $40K (5.3%)
Price Decreased
Aug 9, 2026 Price Decreased $760,000
↓ $15K (1.9%)
Price Decreased
Aug 2, 2026 Price Decreased $775,000
↓ $25K (3.1%)
Price Decreased
Jul 16, 2026 Price Decreased $800,000
↓ $5K (0.6%)
Price Decreased
Show More

Property Highlights

Garage
Parking Details
Has Garage
Attached Garage
Has Open Parking
Parking Features: Attached, Paved, Paved
Garage Spaces: 2
Open Parking Spaces: 4
Interior Details
Full Bathrooms: 3
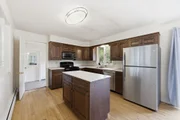
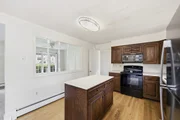
Interior Features: Recessed Lighting, Dining Area, Countertops - Upgraded, Kitchen, Walk-up Attic
Appliances: Water Heater, Range, Dishwasher, Microwave, Refrigerator
Flooring Type: Tile, Carpet, Hardwood, Flooring - Vinyl
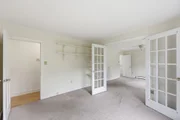
Door Features: French Doors
Laundry Features: Electric Dryer Hookup, Washer Hookup, First Floor
Rooms: 3
Basement: Full, Partially Finished, Walk-Out Access, Interior Entry
Exterior Details
Square Footage: 1304
Property Condition: Updated/Remodeled
Architectural Style: Ranch
Year Built Source: Public Records
Year Built: 1972
Building Area Total: 1304
Other Structures: Barn/Stable
Building Area Units: Square Feet
Window Features: Screens
Construction Materials: Block
Patio and Porch Features: Porch, Deck - Wood
Lot Features: Cleared, Gentle Sloping, Level, Easements
Lot Size Area: 3.75
Lot Size Units: Acres
Lot Size Acres: 3.75
Lot Size Square Feet: 163350
Water Source: Public
Financial Details
Tax Assessed Value: $569,000
Tax Annual Amount: $7,482
Utilities Details
Cooling Type: None
Heating Type: Baseboard, Oil, Wood Stove
Sewer : Private Sewer

Building Info

Overview

    General

  • Year Built: 1972
  • Effective Year Built: 1972
  • Building Count: 1
  • Total Rooms: 6
  • Bedroom Count: 3
  • Bathroom Count: 3
  • Full Bathrooms: 2
  • Partial Bathrooms: 3
  • Building Condition: 6
  • Building Quality: 0
  • Construction Type: 6
  • Building Style: 11
  • Exterior Walls Type: 18
  • Interior Walls Type: 0
  • Roof Shape Type: 1
  • Roof Cover Type: 15
  • Floor Count: 100
  • Living Units: 1
  • Floor Cover: 0
  • Basement Type: 2
  • Basement Area: 1,304
  • Garage Type: 0
  • Parking Space Count: 0
  • Patio Type: 0
  • Porch Type: 0
  • Pool Type: 0

    Dimensions

  • Lot Size Square Feet: 163,219
  • Total Building Area: 1,304
  • Gross Building Area: 3,734
  • Building Area: 1,304
  • Building Area Measurement: L

    Heating and Cooling

  • Air Conditioning: 0
  • Heating: 10
  • Heated Square Feet: 1,304
  • Heating Fuel Type: 6

    Utilities

  • Sewer System: 0
  • Water Service: 0

Building

  • Building Type: 0
  • Property Class: R
  • Land Acres: 0000003747
  • Standard Land Use Code: 1001
  • County Land Use Code: 101

Neighborhood

  • School District Name: Mendon-Upton School District
  • School Tax School District: BLCKSTONE VLY
  • Census Tract: 743100

Zoning

  • Zoning: 4

Geography

  • Account Number: 801
  • Parcel: UPTO M:015 L:080
  • Lot: 80
  • Municipality: UPTON
  • Latitude: 42.186
  • Longitude: -71.6039

    Address

  • Full Address: 11 James Rd
  • Address - House Number: 11
  • Address - Street Name: James
  • Address - Suffix Type: Rd
  • State: MA
  • City Name: Upton
  • Carrier Code: R001
  • 4-Digit Zip Code: 1009
  • Zip Code: 01568

Valuation

    Tax

  • Tax Year: 2023
  • Tax Amount: $606,100

    Appraisal Valuation

  • Standard Deviation: 0.1597
  • Valuation Date: Jan 17, 2024
  • Confidence Score: 80
  • Final Value: 628,987
  • High Value: 729,451
  • Low Value: 528,523

    Assessments Valuation

  • Assessed Year: 2023
  • Assessed Total Value: $437,000
  • Assessed Land Value: $262,900
  • Assessed Improvements Value: $174,100

    Sales

  • Current Sale Recording Date: Jul 15, 2016
  • Current Sale Price:
  • Current Sale Document Type: O
  • Current Sale Input Document Number: 75919
  • Previous Sale Recording Date: Sep 03, 1999
  • Previous Sale Amount: $200,000
  • Previous Sale Document Type: 27
Data used for valuation calculations is provided by RealtyHop, and other third party sources

Comparables

Unit
Status
Type
Beds
Baths
ft²
Price/ft²
Asking Price
Listed On
Closing Price
Sold On
HOA + Taxes

About Upton


Similar Homes for Sale

Currently no similar homes around

Nearby Rentals


Frequently Asked Questions

When was property at 11 James Road built and last sold?
The property at 11 James Road was built in 1972 and last sold on Jan 1, 1970 for $380,000.
How much is this home worth?
The estimated value of the home located at 11 James Road is $711,601.
What are some comparable homes to 11 James Road?
There are currently no comparable homes to 11 James Road.