Check Availability
$639,900
↓ $10K (1.5%)
● House - For Sale

11 Imrie St

Randolph, MA 02368
bedrooms
3 Beds
bathrooms
2 Baths
square feet
1,996 Ft²
$3,656
Est. Monthly

About This Property

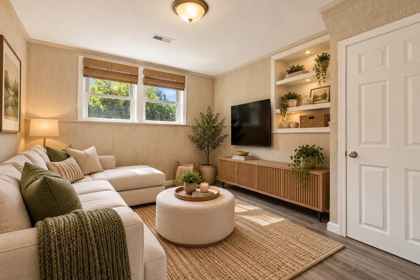
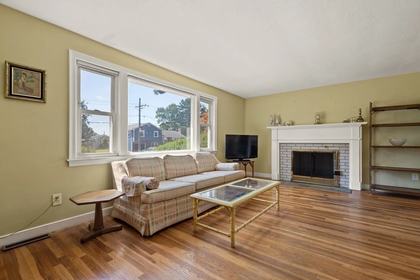
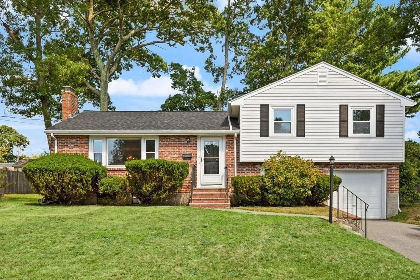
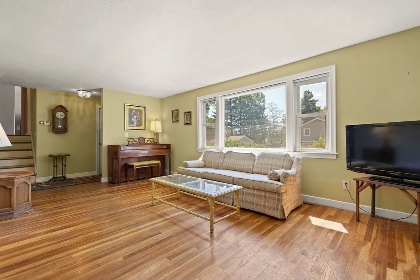
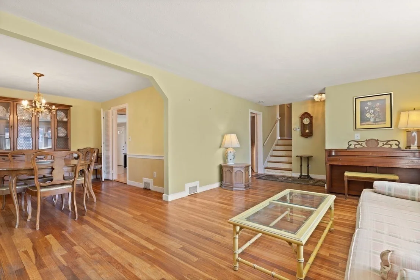
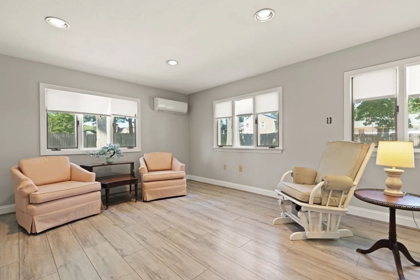
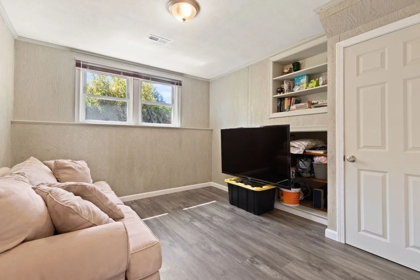
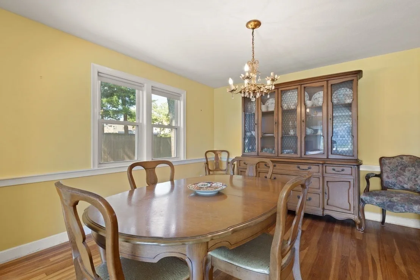
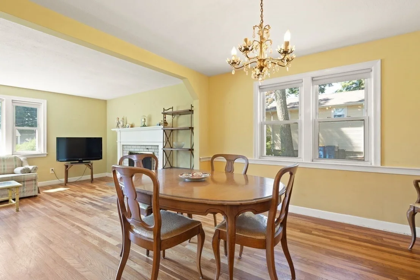
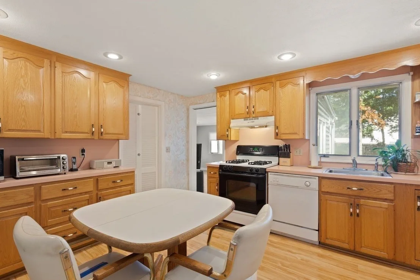
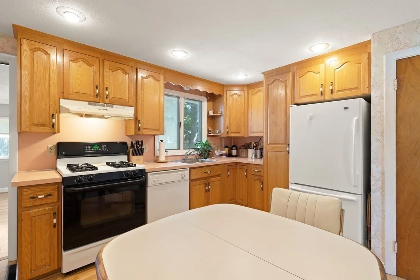
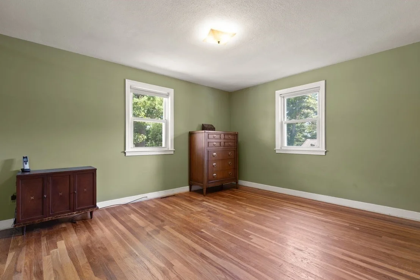
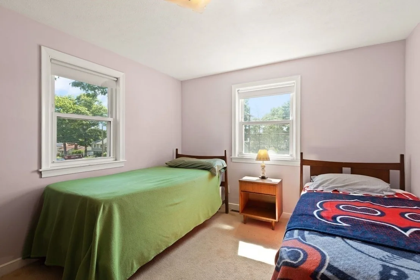
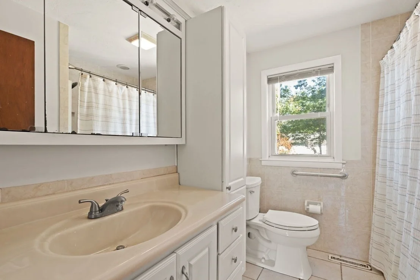
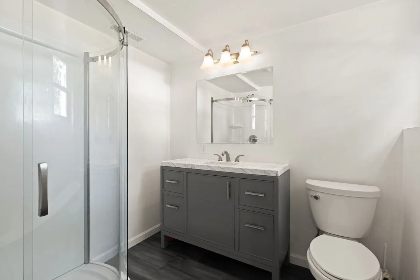
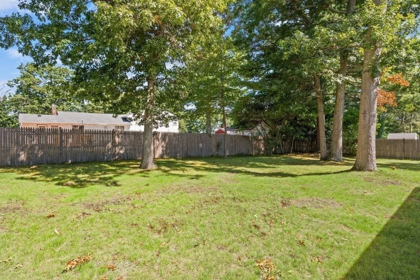
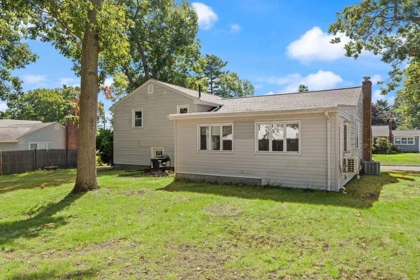
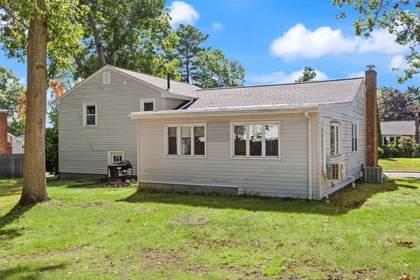
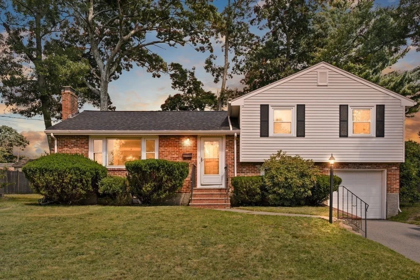
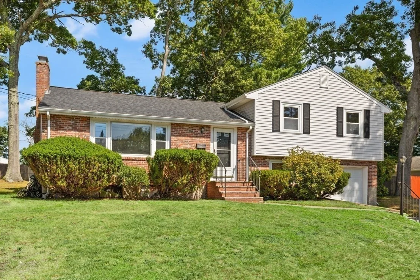
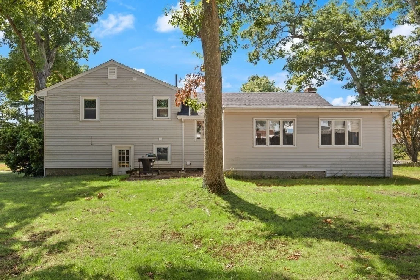
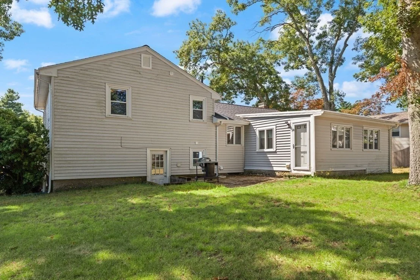
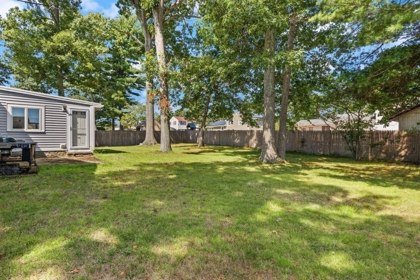
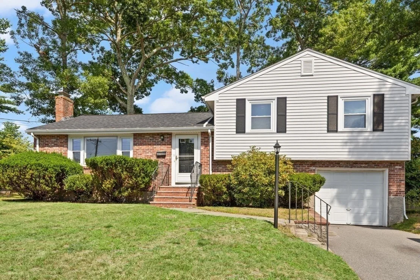
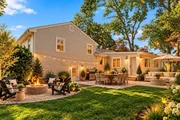
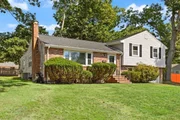
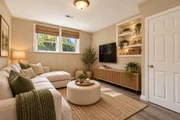
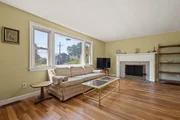
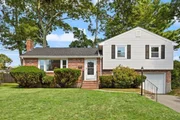
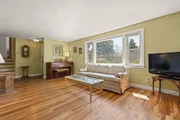
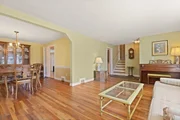
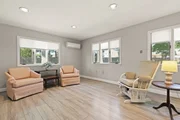
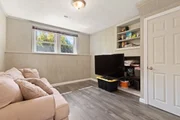
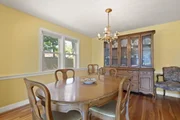
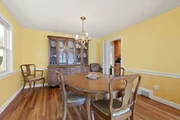
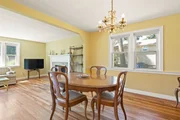
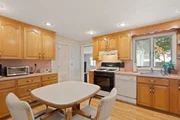
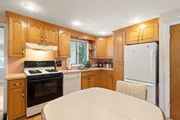
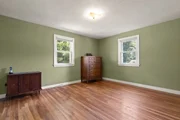
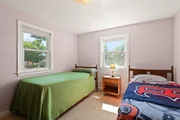
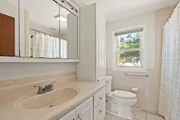
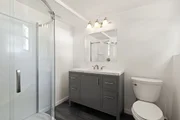
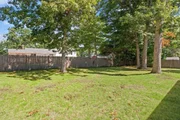
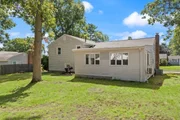
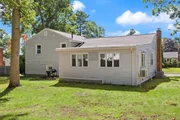
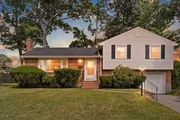
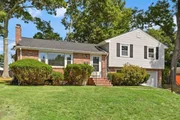
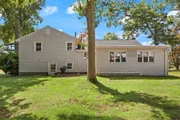
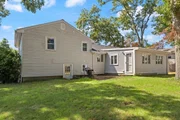
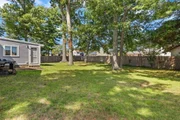
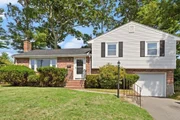
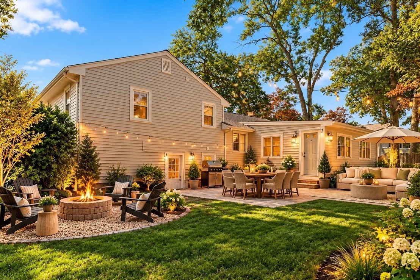
THIS IS A GREAT HOUSE. We have virtually staged some of the rooms to see what your furniture and backyard might look like. At its heart is an inviting kitchen that opens to a beautiful family room addition, where walls of windows invite natural light and offer peaceful views of the backyard. It's easy to imagine years of family gatherings, holiday celebrations, and everyday moments shared in these welcoming spaces. The main level features hardwood floors, an oversized living room filled with natural light, and a generous dining room designed for bringing family and friends together. The lower level provides valuable flexible living space with an additional room and full bath-ideal for a home office, guest suite, or multigenerational living. Beyond its inviting interior, you'll appreciate the pride of ownership reflected throughout the home, including numerous updates to the major systems that provide peace of mind for years to come. Perfectly situated on a quiet street this home offers the best of both worlds-a neighborhood where lasting memories are made, with convenient access to major highways, the MBTA, shopping, dining, and everyday amenities. Homes like this don't come along often. Lovingly maintained by one family, it's now ready for another to fill its rooms with laughter, milestones, and memories for generations to come.
Unit Size
1,996 Ft²
Days on Market
-
Land Size
0.28 acres
Price per sqft
$321
Property Type
House
Property Taxes
$514
HOA Dues
-
Year Built
1959

Listed By

Weinstein Keach Group
Coldwell Banker Realty - Easton

Payment Calculator

Cap Rate Calculator

Last updated: 6 days ago (MLSPIN #73574741)

Price History

Date / Event Date Event Price
Oct 1, 2026 Price Decreased $639,900
↓ $10K (1.5%)
Price Decreased
Sep 9, 2026 Listed by Coldwell Banker Realty - Easton $649,900
Listed by Coldwell Banker Realty - Easton

Property Highlights

Parking Available
Garage
Air Conditioning
Fireplace
Parking Details
Has Garage
Attached Garage
Parking Features: Off Street, Under
Garage Spaces: 1
Open Parking Spaces: 4
Interior Details
Full Bathrooms: 2
Interior Features: Office
Flooring Type: Tile, Hardwood, Flooring - Vinyl
Laundry Features: In Basement
Rooms: 8
Has Fireplace
Fireplace Features: Living Room
Fireplaces: 1
Basement: Full, Interior Entry, Sump Pump
Exterior Details
Square Footage: 1996
Year Built Source: Public Records
Year Built: 1959
Building Area Total: 1996
Levels: Multi/Split
Building Area Units: Square Feet
Construction Materials: Frame
Lot Features: Cleared, Level
Lot Size Area: 0.28
Lot Size Units: Acres
Lot Size Acres: 0.28
Lot Size Square Feet: 12000
Water Source: Public
Financial Details
Tax Assessed Value: $532,300
Tax Annual Amount: $6,164
Utilities Details
Cooling Type: Central Air, Ductless
Heating Type: Forced Air, Natural Gas, Electric, Ductless
Sewer : Public Sewer

Building Info

Overview

    General

  • Year Built: 1959
  • Effective Year Built: 1959
  • Building Count: 1
  • Total Rooms: 8
  • Bedroom Count: 3
  • Bathroom Count: 2
  • Full Bathrooms: 1
  • Partial Bathrooms: 2
  • Building Condition: 6
  • Building Quality: 0
  • Construction Type: 6
  • Building Style: 41
  • Exterior Walls Type: 19
  • Interior Walls Type: 0
  • Roof Shape Type: 1
  • Roof Cover Type: 15
  • Floor Count: 100
  • Living Units: 1
  • Floor Cover: 0
  • Basement Type: 2
  • Basement Area: 1,152
  • Garage Type: 17
  • Parking Space Count: 1
  • Patio Type: 0
  • Porch Type: 0
  • Pool Type: 0

    Dimensions

  • Lot Size Square Feet: 12,000
  • Total Building Area: 1,476
  • Gross Building Area: 2,796
  • Building Area: 1,476
  • Building Area Measurement: L

    Heating and Cooling

  • Fireplace Count: 1
  • Air Conditioning: 13
  • Heating: 4
  • Heated Square Feet: 1,476
  • Heating Fuel Type: 3

    Utilities

  • Sewer System: 0
  • Water Service: 0

Building

  • Building Type: 0
  • Property Class: R
  • Land Acres: 0000000275
  • Standard Land Use Code: 1001
  • County Land Use Code: 101

Neighborhood

  • School District Name: Randolph School District
  • School Tax School District: RANDOLPH SD
  • Census Tract: 420202

Zoning

  • Zoning: RH

Geography

  • Account Number: 1326
  • Parcel: RAND M:08 B:P L:015100
  • Block: P
  • Lot: 15100
  • Municipality: RANDOLPH
  • Latitude: 42.1865
  • Longitude: -71.0803

    Address

  • Full Address: 11 Imrie St
  • Address - House Number: 11
  • Address - Street Name: Imrie
  • Address - Suffix Type: St
  • State: MA
  • City Name: Randolph
  • Carrier Code: C006
  • 4-Digit Zip Code: 1521
  • Zip Code: 02368

Valuation

    Tax

  • Tax Year: 2023
  • Tax Amount: $574,400

    Appraisal Valuation

  • Standard Deviation: 0.1548
  • Valuation Date: Jan 17, 2024
  • Confidence Score: 80
  • Final Value: 578,611
  • High Value: 668,226
  • Low Value: 488,997

    Assessments Valuation

  • Assessed Year: 2023
  • Assessed Total Value: $475,500
  • Assessed Land Value: $225,700
  • Assessed Improvements Value: $249,800

    Sales

  • Current Sale Recording Date: May 19, 2014
  • Current Sale Document Type: 27
  • Current Sale Input Document Number: 1306884
Data used for valuation calculations is provided by RealtyHop, and other third party sources

Comparables

Unit
Status
Type
Beds
Baths
ft²
Price/ft²
Asking Price
Listed On
Closing Price
Sold On
HOA + Taxes

About Randolph


Similar Homes for Sale

Currently no similar homes around

Nearby Rentals


Frequently Asked Questions

When was property at 11 Imrie Street built and last sold?
The property at 11 Imrie Street was built in 1959 and last sold on Jan 1, 1970 for $0.
How much is this home worth?
The estimated value of the home located at 11 Imrie Street is $647,459.
What are some comparable homes to 11 Imrie Street?
There are currently no comparable homes to 11 Imrie Street.