Check Availability
Middlesex
11 Hillcrest Road
$3,150,000
↓ $95K (2.9%)
● House - For Sale

11 Hillcrest Road

Weston, MA 02493
bedrooms
5 Beds
bathrooms
3 Baths, 1 Half Bath
square feet
5,285 Ft²
$17,872
Est. Monthly

About This Property

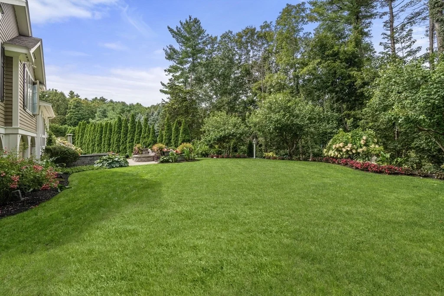
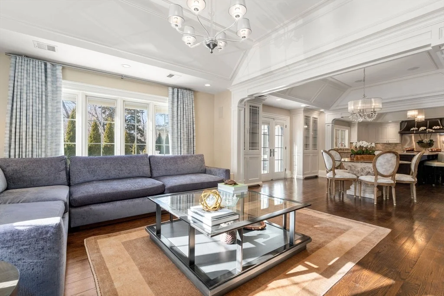
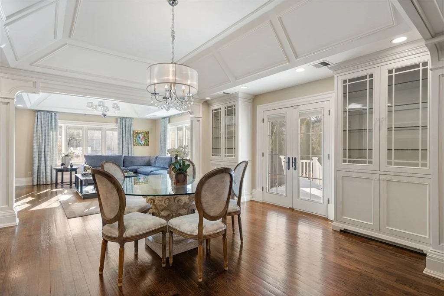
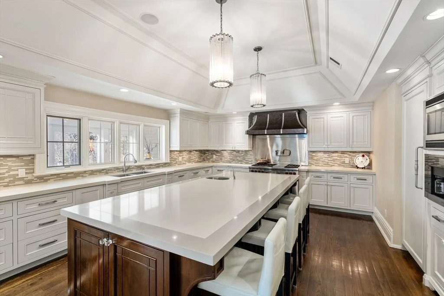
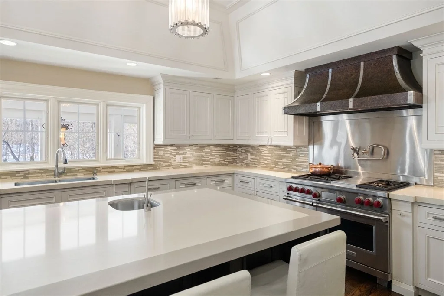
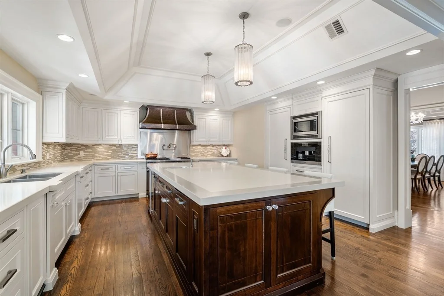
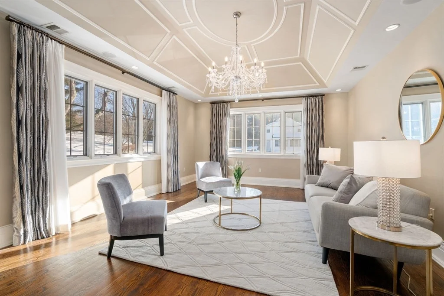
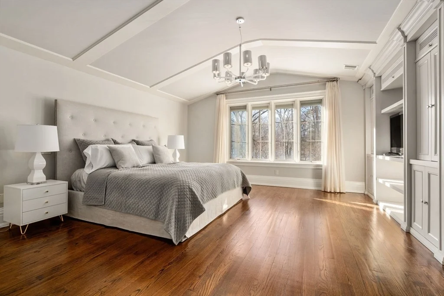
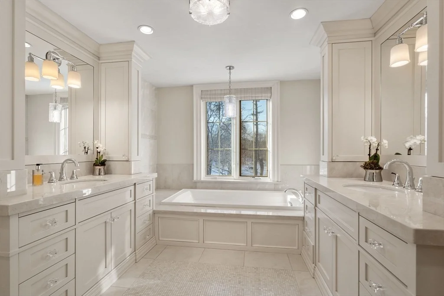
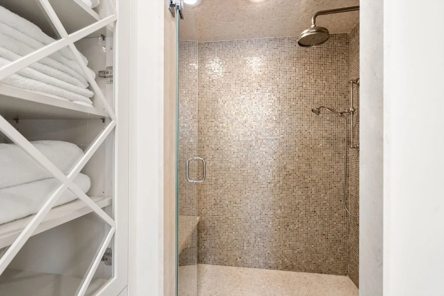
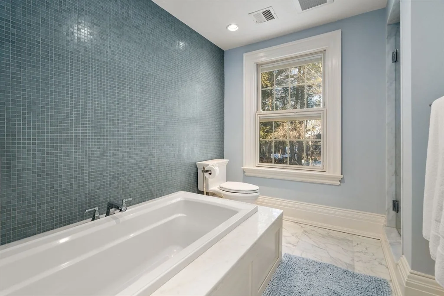
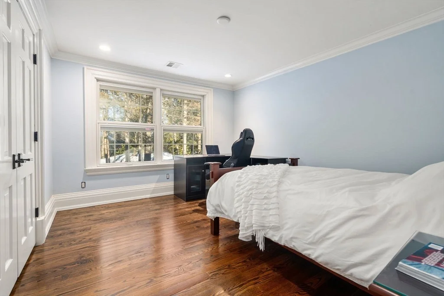
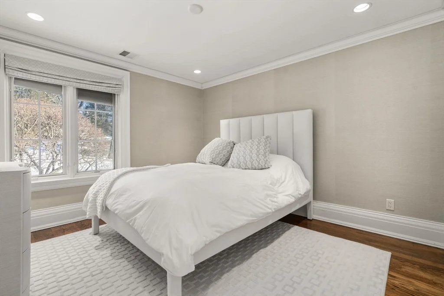
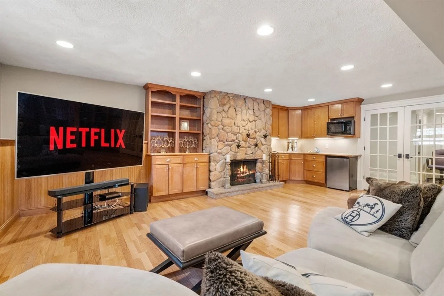
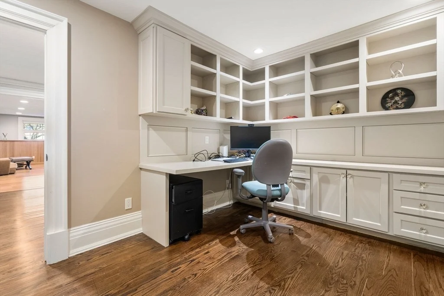
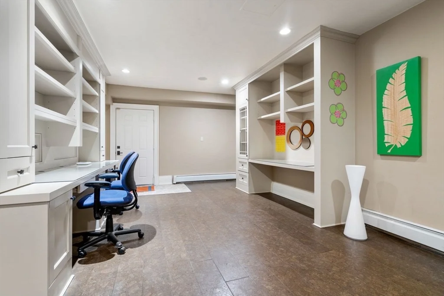
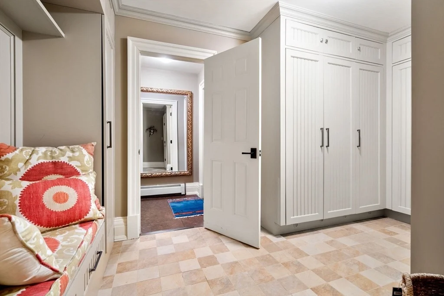
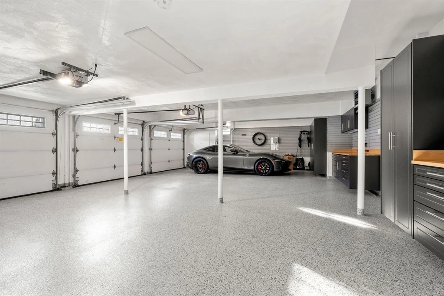
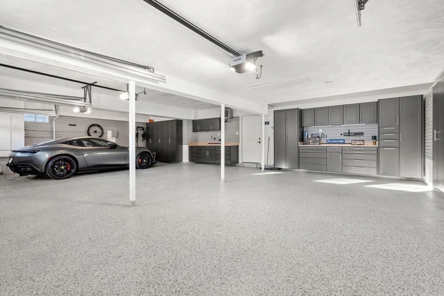
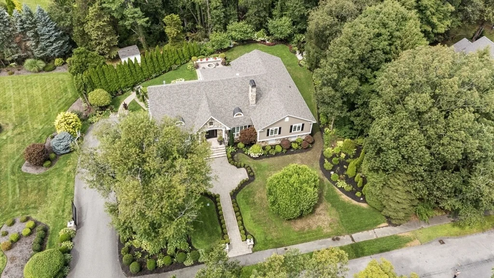
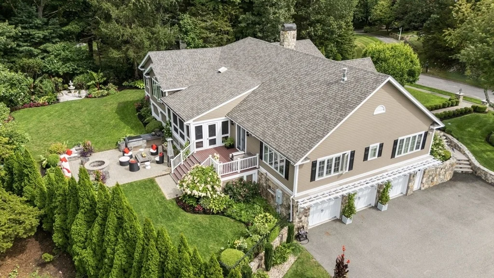
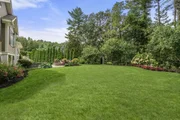
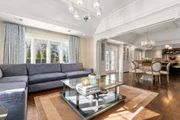
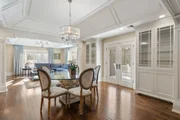
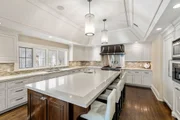
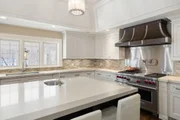
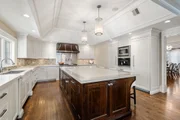
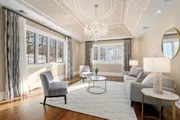
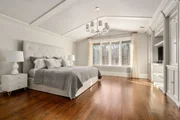
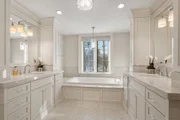
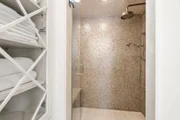
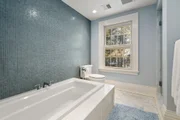
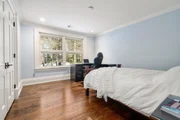
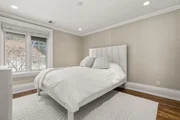
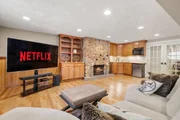
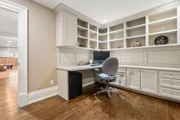
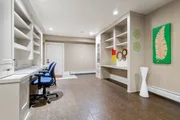
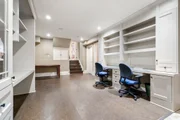
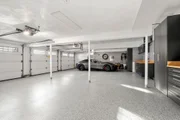
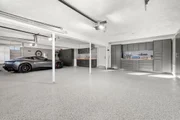
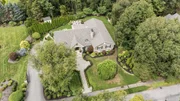
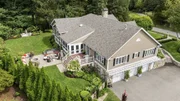
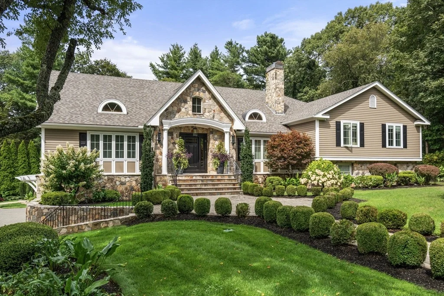
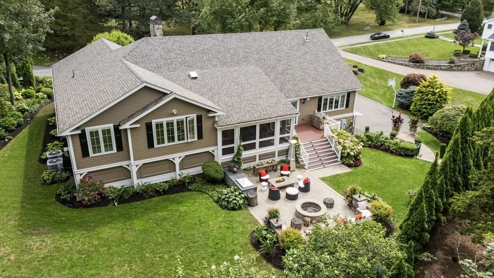
Stunning 5-bedroom, 3.5-bath contemporary multi-level home, thoughtfully gut renovated and expanded in 2008, offering impressive space, craftsmanship, and design. The gourmet eat-in kitchen opens seamlessly to a generous family room with fireplace and custom built-ins, creating an ideal setting for everyday living. An elegant formal living room and dining room with fireplace and built-ins add charm and functionality for entertaining. The luxurious primary features two walk-in closets and a spa bath. Two dedicated home office areas provide flexibility for today's lifestyle. The finished game room with wet bar and fireplace is perfect for recreation and gatherings. Enjoy outdoor living on the patio with a built-in grill and fire pit, or relax in the 3 season porch. Highlights include soaring 12' ceilings, Murano light fixtures, custom built-ins, and high-end finishes throughout. A heated three-car garage with epoxy floors and an organized garage system completes this impressive home.
Unit Size
5,285 Ft²
Days on Market
-
Land Size
0.93 acres
Price per sqft
$596
Property Type
House
Property Taxes
$2,404
HOA Dues
-
Year Built
1974

Listed By

Denise Mosher
Coldwell Banker Realty - Weston

Payment Calculator

Cap Rate Calculator

Last updated: 24 hours ago (MLSPIN #73485263)

Price History

Date / Event Date Event Price
Sep 30, 2026 Price Decreased $3,150,000
↓ $95K (2.9%)
Price Decreased
Jun 9, 2026 Price Decreased $3,245,000
↓ $405K (11.1%)
Price Decreased
Apr 28, 2026 Price Decreased $3,650,000
↓ $345K (8.6%)
Price Decreased
Mar 11, 2026 Listed by Coldwell Banker Realty - Weston $3,995,000
Listed by Coldwell Banker Realty - Weston
Aug 14, 2003 Sold
Sold

Property Highlights

Garage
Parking Available
Air Conditioning
Fireplace
Parking Details
Has Garage
Attached Garage
Has Open Parking
Parking Features: Attached, Garage Door Opener, Heated Garage, Storage, Workshop in Garage, Garage Faces Side, Paved, Off Street, Paved
Garage Spaces: 3
Open Parking Spaces: 8
Interior Details
Half Bathrooms: 1
Full Bathrooms: 3
Interior Features: Wet Bar, Recessed Lighting, Crown Molding, Closet/Cabinets - Custom Built, Beadboard, Closet, Bathroom - Full, Bathroom - Tiled With Shower Stall, Window Seat, Game Room, Home Office, Exercise Room, Bathroom, Mud Room, Bonus Room
Appliances: Gas Water Heater, Range, Dishwasher, Microwave, Refrigerator, Freezer, Washer, Dryer, Wine Refrigerator, Range Hood
Flooring Type: Tile, Hardwood, Other, Flooring - Hardwood, Flooring - Stone/Ceramic Tile, Flooring - Wood
Door Features: Insulated Doors
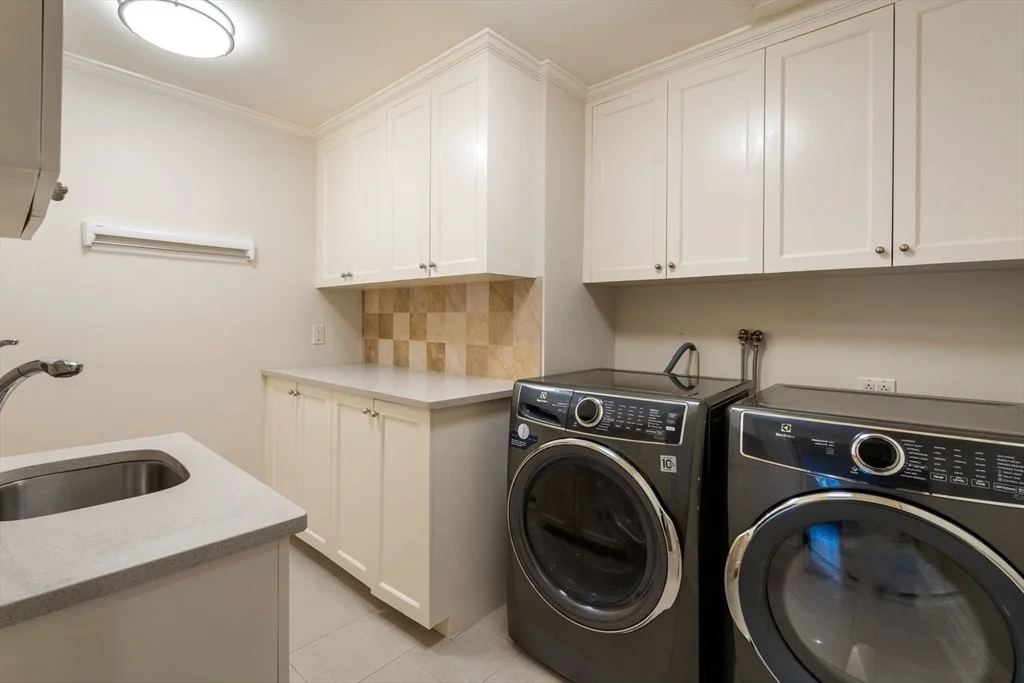
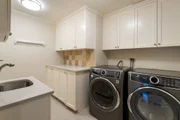
Laundry Features: Sink, Closet/Cabinets - Custom Built, Flooring - Stone/Ceramic Tile, Countertops - Stone/Granite/Solid, Lighting - Overhead, Second Floor
Rooms: 11
Has Fireplace
Fireplace Features: Dining Room, Family Room
Fireplaces: 3
Basement: Full, Finished, Walk-Out Access, Interior Entry, Garage Access
Exterior Details
Square Footage: 5285
Security Features: Security System
Architectural Style: Contemporary
Year Built Source: Public Records
Year Built: 1974
Building Area Total: 5285
Levels: Multi/Split
Building Area Units: Square Feet
Window Features: Insulated Windows
Construction Materials: Frame
Patio and Porch Features: Screened, Patio
Lot Features: Cul-De-Sac
Lot Size Area: 0.93
Lot Size Units: Acres
Lot Size Acres: 0.93
Lot Size Square Feet: 40510
Water Source: Public
Financial Details
Tax Assessed Value: $2,599,000
Tax Annual Amount: $28,849
Utilities Details
Cooling Type: Central Air
Heating Type: Baseboard, Natural Gas, Fireplace(s)
Sewer : Private Sewer

Building Info

Overview

    General

  • Year Built: 1974
  • Effective Year Built: 1974
  • Building Count: 1
  • Total Rooms: 11
  • Bedroom Count: 5
  • Bathroom Count: 4
  • Full Bathrooms: 3
  • Partial Bathrooms: 4
  • Building Condition: 1
  • Building Quality: 0
  • Construction Type: 0
  • Building Style: 41
  • Exterior Walls Type: 18
  • Interior Walls Type: 0
  • Roof Shape Type: 1
  • Roof Cover Type: 15
  • Floor Count: 100
  • Living Units: 1
  • Floor Cover: 0
  • Basement Type: 6
  • Basement Area: 1,440
  • Garage Type: 0
  • Parking Space Count: 0
  • Patio Type: 0
  • Porch Type: 0
  • Pool Type: 0

    Dimensions

  • Lot Size Square Feet: 40,510
  • Total Building Area: 3,714
  • Gross Building Area: 7,490
  • Building Area: 3,714
  • Building Area Measurement: L

    Heating and Cooling

  • Fireplace Count: 1
  • Air Conditioning: 13
  • Heating: 10
  • Heated Square Feet: 3,714
  • Heating Fuel Type: 3

    Utilities

  • Sewer System: 0
  • Water Service: 0

Building

  • Building Type: 0
  • Property Class: R
  • Land Acres: 0000000930
  • Standard Land Use Code: 1001
  • County Land Use Code: 101

Neighborhood

  • School District Name: Weston School District
  • School Tax School District: WESTON SD
  • Census Tract: 367100

Geography

  • Account Number: 1567
  • Parcel: WEST M:023.0 L:0060 S:000.0
  • Lot: 60
  • Municipality: WESTON
  • Latitude: 42.3686
  • Longitude: -71.283

    Address

  • Full Address: 11 Hillcrest Rd
  • Address - House Number: 11
  • Address - Street Name: Hillcrest
  • Address - Suffix Type: Rd
  • State: MA
  • City Name: Weston
  • Carrier Code: C012
  • 4-Digit Zip Code: 2020
  • Zip Code: 02493

Valuation

    Tax

  • Tax Year: 2024
  • Tax Amount: $2,746,800

    Appraisal Valuation

  • Standard Deviation: 0.2274
  • Valuation Date: Feb 07, 2024
  • Confidence Score: 68
  • Final Value: 1,938,253
  • High Value: 2,379,169
  • Low Value: 1,497,337

    Assessments Valuation

  • Assessed Year: 2024
  • Assessed Total Value: $2,470,100
  • Assessed Land Value: $908,600
  • Assessed Improvements Value: $1,561,500

    Sales

  • Current Sale Recording Date: Aug 14, 2003
  • Current Sale Price:
  • Current Sale Document Type: 27
  • Current Sale Input Document Number: 1393
Data used for valuation calculations is provided by RealtyHop, and other third party sources

Comparables

Unit
Status
Type
Beds
Baths
ft²
Price/ft²
Asking Price
Listed On
Closing Price
Sold On
HOA + Taxes

About Middlesex


Similar Homes for Sale

Currently no similar homes around

Nearby Rentals


Frequently Asked Questions

When was property at 11 Hillcrest Road built and last sold?
The property at 11 Hillcrest Road was built in 1974 and last sold on Jan 1, 1970 for $980,000.
How much is this home worth?
The estimated value of the home located at 11 Hillcrest Road is $3,181,500.
What are some comparable homes to 11 Hillcrest Road?
There are currently no comparable homes to 11 Hillcrest Road.