See Home Value
$1,350,000 Last Listed Price
● House - Off Market

11 Hedgedale Way

The Woodlands, TX 77389
bedrooms
5 Beds
bathrooms
5 Baths, 1 Half Bath
square feet
4,300 Ft²
$8,406
Est. Monthly

About This Property

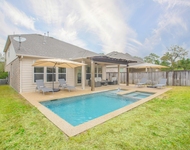
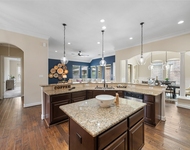
Welcome to this exquisite home nestled in sought-after Creekside Park's Liberty Branch. Designed for modern living, this home offers an open layout, 5 Bedrooms, 5.5 Bathrooms, home office, luxurious main-level primary retreat & guest suite. Upstairs includes the gameroom, media room & 3 secondary suites. Entertain in style in the elegant kitchen that highlights custom cabinetry, Quartz countertops & overlooks the family room. Step outside to your own private oasis, featuring a contemporary pool with spa surrounded by an outdoor patio & a covered dining area. Blasted marble decking elevates the pool, while the mosquito misting system ensures relaxation. Home showcases French Oak ceramic tile, Plantation shutters & designer touches throughout. Custom lighting fixtures in the entrance, dining, and kitchen areas & ceiling speakers in the dining, living, den & media room create the perfect ambiance. Close proximity to parks, Creekside Park Village Green, schools, shopping & dining.
Unit Size
4,300 Ft²
Days on Market
-
Land Size
0.21 acres
Price per sqft
$314
Property Type
House
Property Taxes
$1,777
HOA Dues
-
Year Built
2018

Payment Calculator

Cap Rate Calculator

Last updated: 4 months ago (HAR #75803551)

Price History

Date / Event Date Event Price
Apr 17, 2024 Sold
Sold
Mar 14, 2024 In contract -
In contract
Mar 6, 2024 Listed by RE/MAX The Woodlands & Spring $1,350,000
Listed by RE/MAX The Woodlands & Spring
Welcome to this exquisite home nestled in sought-after Creekside Park's Liberty Branch. Designed for modern living, this home offers an open layout, 5 Bedrooms, 5.5 Bathrooms, home office, luxurious main-level primary retreat & guest suite. Upstairs includes the gameroom, media room & 3 secondary suites. Entertain in style in the elegant kitchen that highlights custom cabinetry, Quartz countertops & overlooks the family room. Step outside to your own private oasis, featuring a contemporary pool with spa surrounded by an outdoor patio & a covered dining area. Blasted marble decking elevates the pool, while the mosquito misting system ensures relaxation. Home showcases French Oak ceramic tile, Plantation shutters & designer touches throughout. Custom lighting fixtures in the entrance, dining, and kitchen areas & ceiling speakers in the dining, living, den & media room create the perfect ambiance. Close proximity to parks, Creekside Park Village Green, schools, shopping & dining.

Property Highlights

Air Conditioning
Fireplace
Garage

Building Info

Overview

    General

  • Year Built: 2018
  • Effective Year Built: 2018
  • Building Count: 1
  • Total Rooms: 11
  • Bedroom Count: 5
  • Bathroom Count: 6
  • Full Bathrooms: 5
  • Partial Bathrooms: 6
  • Bathroom Plumbing Fixtures: 25
  • Building Condition: 6
  • Building Quality: 1
  • Construction Type: 0
  • Building Style: 0
  • Exterior Walls Type: 12
  • Interior Walls Type: 0
  • Roof Shape Type: 0
  • Roof Cover Type: 0
  • Floor Count: 200
  • Floor Cover: 0
  • Basement Type: 0
  • Basement Area: 0
  • Garage Type: 7
  • Garage Square Area: 462
  • Parking Space Count: 2
  • Patio Type: 0
  • Porch Type: 106
  • Pool Type: 8

    Dimensions

  • Lot Size Square Feet: 9,209
  • Total Building Area: 4,170
  • Gross Building Area: 4,170
  • Building Area: 4,170
  • Building Area Measurement: L

    Heating and Cooling

  • Fireplace Count: 1
  • Air Conditioning: 1
  • Heating: 3
  • Heated Square Feet: 4,170
  • Heating Fuel Type: 0

    Utilities

  • Sewer System: 0
  • Water Service: 0

Building

  • Building Type: 0
  • Property Class: R
  • Subdivision: THE WOODLANDS VLG OF CREEKSIDE PARK 36
  • Land Acres: 0000000211
  • Standard Land Use Code: 1001
  • County Land Use Code: 1001
  • State Land Use Code: A1
  • Legal Description 1: LT 5 BLK 5 THE WOODLANDS VLG OF CREEKSIDE PARK 36

Neighborhood

  • School District Name: Tomball Independent School District
  • School Tax School District: TOMBALL ISD
  • Census Tract: 555305

Geography

  • Account Number: 1344450050005
  • Parcel: 134-445-005-0005
  • Block: 5
  • Lot: 5
  • Municipality: SPRING
  • Latitude: 30.1417
  • Longitude: -95.5411

    Address

  • Full Address: 11 Hedgedale Way
  • Address - House Number: 11
  • Address - Street Name: Hedgedale
  • Address - Suffix Type: Way
  • State: TX
  • City Name: Spring
  • Carrier Code: R013
  • 4-Digit Zip Code: 2859
  • Zip Code: 77389

Valuation

    Tax

  • Total Area: 4,272
  • Tax Year: 2022
  • Tax Amount: $1,947,088
  • Tax Rate Code Area: 666

    Appraisal Valuation

  • Standard Deviation: 0.1932
  • Valuation Date: Mar 06, 2024
  • Confidence Score: 74
  • Final Value: 895,238
  • High Value: 1,068,279
  • Low Value: 722,197

    Market Valuation

  • Market Total Value: $912,653
  • Market Land Value: $128,192
  • Market Improvement Value: $784,461

    Assessments Valuation

  • Assessed Year: 2022
  • Assessed Total Value: $912,653
  • Assessed Land Value: $128,192
  • Assessed Improvements Value: $784,461

    Exemptions

  • Homeowner Exemption: Yes

    Sales

  • Current Sale Contract Date: Dec 28, 2018
  • Current Sale Recording Date: Jan 08, 2019
  • Current Sale Price:
  • Current Sale Document Type: 70
  • Current Sale Input Document Number: 2019-008800
Data used for valuation calculations is provided by RealtyHop, and other third party sources

Comparables

Unit
Status
Type
Beds
Baths
ft²
Price/ft²
Asking Price
Listed On
Closing Price
Sold On
HOA + Taxes

About The Woodlands


Similar Homes for Sale

Currently no similar homes around

Nearby Rentals

Unit for rent at 15 Tealight Place, The Woodlands, TX, 77375

$4,950 /mo

  • 4 Beds
  • 2 Baths
  • 2,458 ft²
15 Tealight Place, The Woodlands, TX, 77375 Listing by Lorena Merlo
Unit for rent at 8410 Rolling Oaks Dr, The Woodlands, TX, 77389

$7,500 /mo

  • Studio
8410 Rolling Oaks Dr, The Woodlands, TX, 77389 Listing by Humberto Alcocer
Unit for rent at 34 Danby Place, The Woodlands, TX, 77375

$4,000 /mo

  • 3 Beds
  • 2 Baths
  • 2,713 ft²
34 Danby Place, The Woodlands, TX, 77375 Listing by Mariela Campalans


Frequently Asked Questions

When was property at 11 Hedgedale Way built and last sold?
The property at 11 Hedgedale Way was built in 2018 and last sold on Dec 28, 2018 for $650,000.
How much is this home worth?
The estimated value of the home located at 11 Hedgedale Way is $1,363,500.
What are some comparable homes to 11 Hedgedale Way?
There are currently no comparable homes to 11 Hedgedale Way.