Check Availability
Salmon Brook 06035
11 Harness Way
Listing Courtesy of: Stephanie Salerno, Coldwell Banker Realty, (860) 204-1955
$775,000
↓ $20K (2.5%)
● House - For Sale

11 Harness Way

Granby, CT 06035
bedrooms
3 Beds
bathrooms
2 Baths, 1 Half Bath
square feet
2,983 Ft²
$5,113
Est. Monthly

About This Property

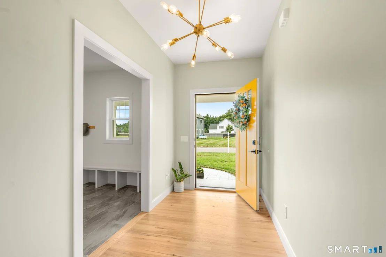
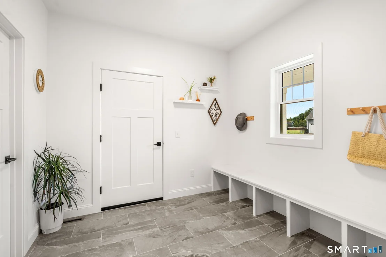
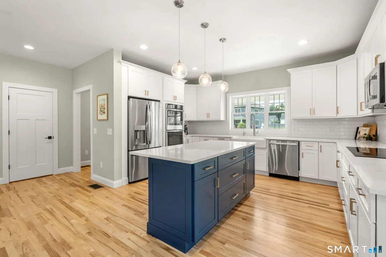
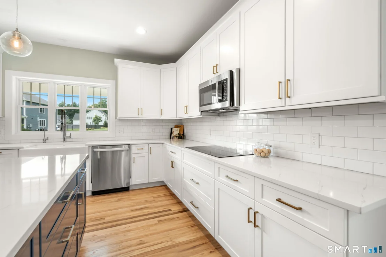
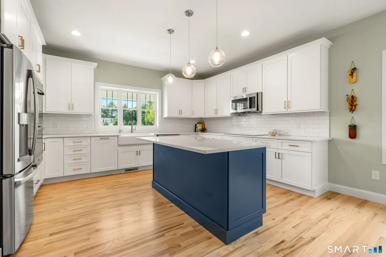
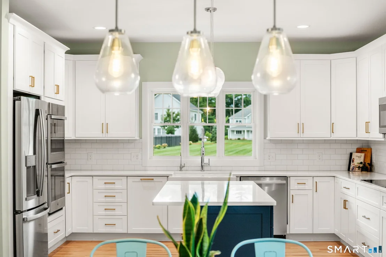
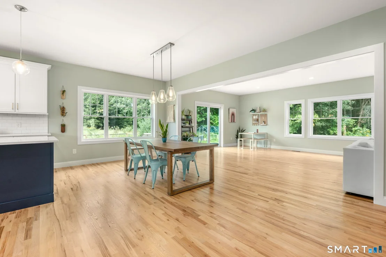
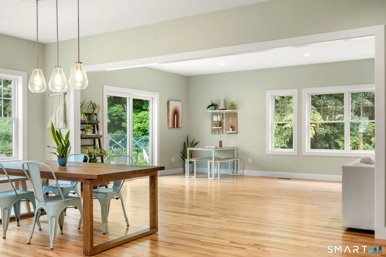
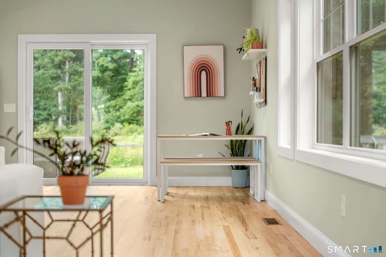
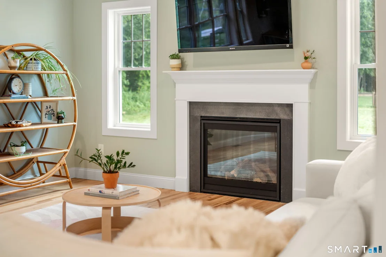
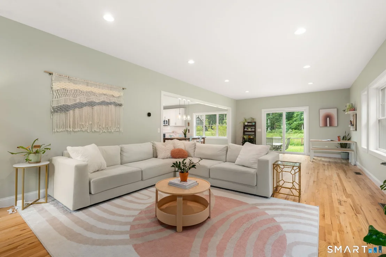
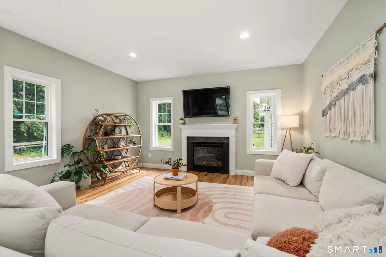
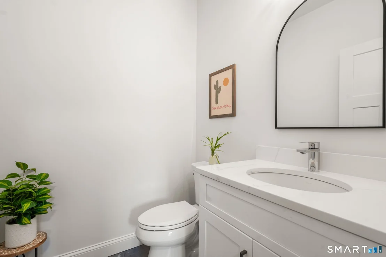
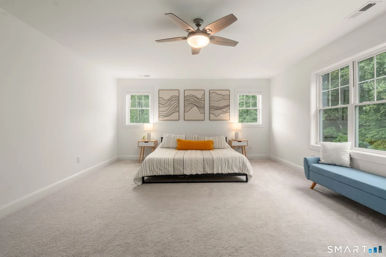
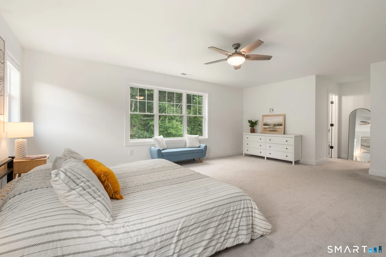
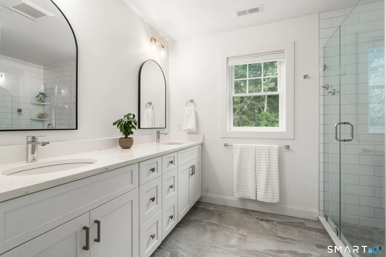
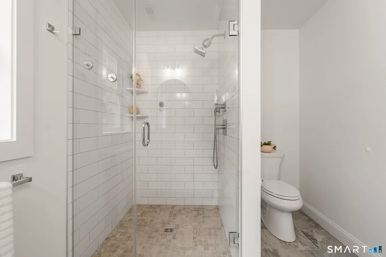
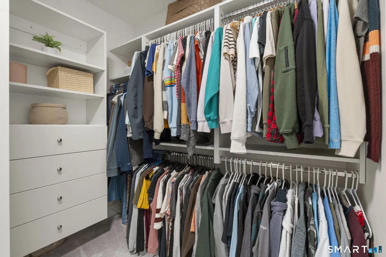
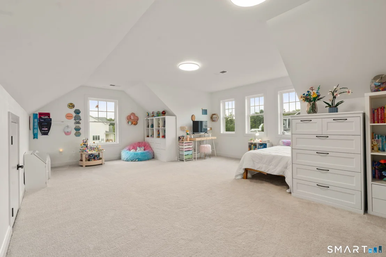
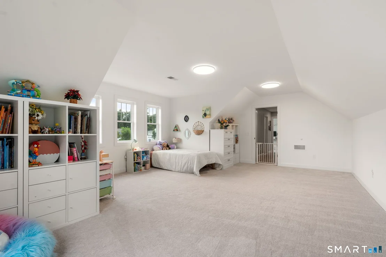
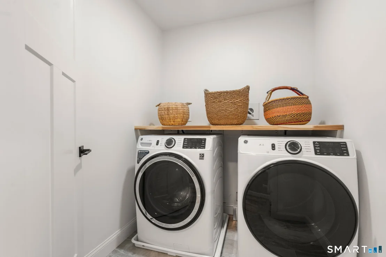
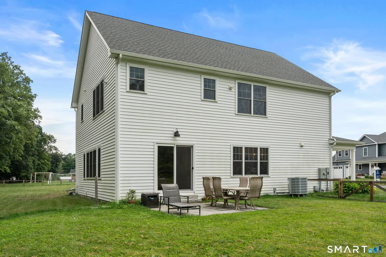
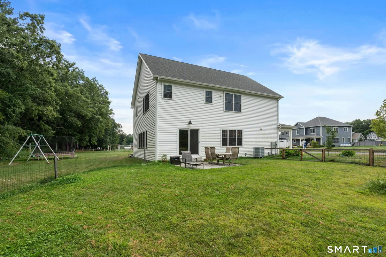
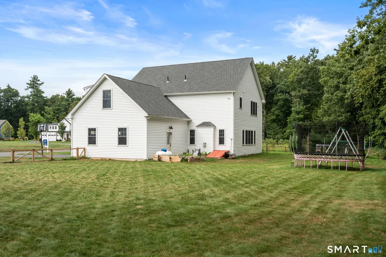
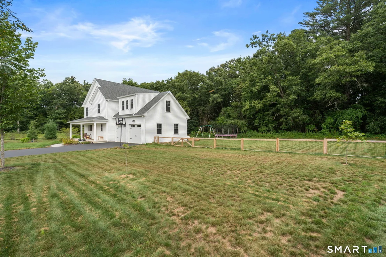
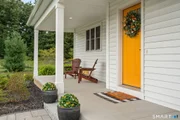
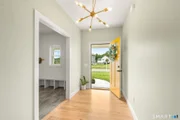
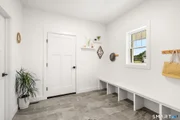
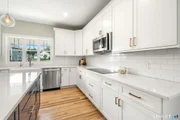
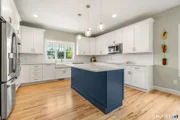
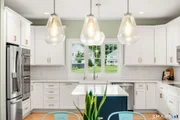
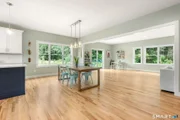
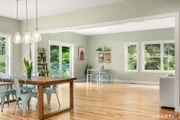
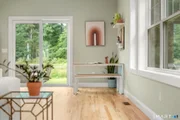
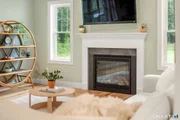
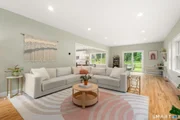
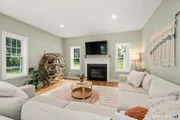
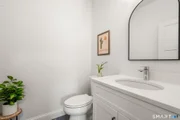
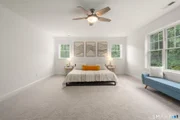
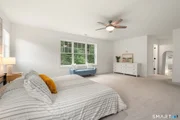
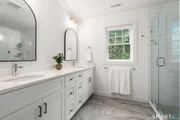
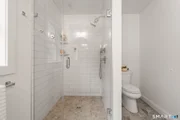
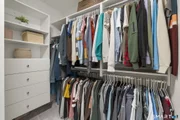
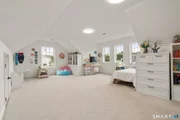
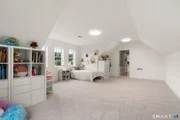
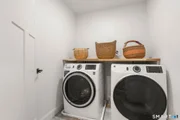
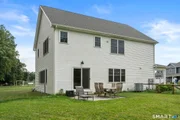
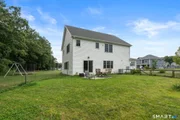
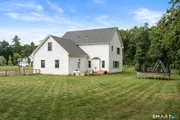
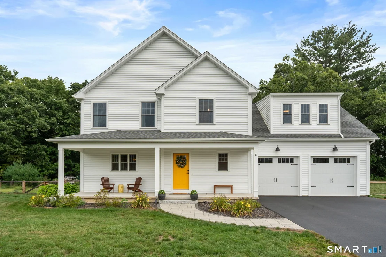
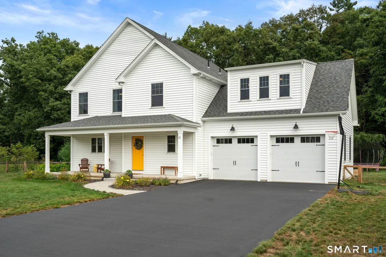
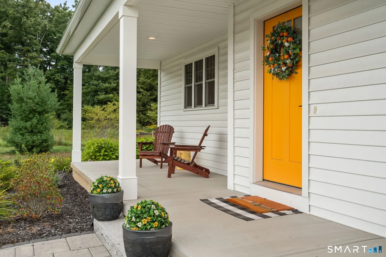
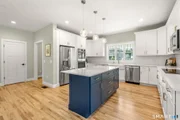
Welcome home to 11 Harness Way, Granby, CT a beautiful 2023-build, offering newer construction without the wait. Step inside to stunning hardwood floors and a dreamy open-concept layout designed for everyday living. An oversized mudroom, with a half bath, handles the busiest part of the day, while the kitchen sits at the heart of the home. Here, upgraded quartz countertops, a large center island, farmhouse sink, induction cooktop, double ovens, and walk-in pantry create a beautiful, functional space. The adjoining dining room boasts space for a large farmhouse table and flows into the expansive living room, anchored by a gas fireplace. Upstairs, the primary suite offers a private bath with double sinks and quartz counters plus a walk-in closet finished with a custom system. Two additional bedrooms, a full bath, second-floor laundry, and a bonus room complete the level which can be used as an office, playroom, additional space for guests, or flexible retreat. Additional conveniences include a heat pump, Nest thermostat, electronic door locks, extra recessed lighting, vinyl siding, and a two-car attached garage with electric car charger. Set on a premium lot in this desirable Granby neighborhood, this home delivers the feel, finishes, and efficiency of new construction while being finished and move-in ready. Ask about the seller contributing toward a 2-year temporary interest rate buydown, helping reduce your mortgage payment for the first 2 years. Schedule your showing today!
Unit Size
2,983 Ft²
Days on Market
-
Land Size
0.71 acres
Price per sqft
$260
Property Type
House
Property Taxes
$1,307
HOA Dues
-
Year Built
-

Listed By

Payment Calculator

Cap Rate Calculator

Last updated: 13 days ago (Smart MLS #24202745)

Price History

Date / Event Date Event Price
Sep 18, 2026 Price Decreased $775,000
↓ $20K (2.5%)
Price Decreased
Aug 28, 2026 Listed by Coldwell Banker Realty $795,000
Listed by Coldwell Banker Realty
Jun 30, 2003 Sold
Sold

Property Highlights

Air Conditioning
Fireplace
Parking Details
Has Garage
Garage Spaces: 2
Interior Details
Half Bathrooms: 1
Full Bathrooms: 2
Interior Features: Open Floorplan
Appliances: Cooktop, Refrigerator, Dishwasher, Washer, Dryer, Wall Oven
Has Fireplace
Fireplaces: 1
Exterior Details
Square Footage: 2983
Property Condition: No/Resale
Architectural Style: Colonial
Year Built Source: Public Records
Year Built: 2023
Construction Materials: Vinyl Siding
Lot Features: Fence - Full, Level Lot
Lot Size Area: 30927.6
Lot Size Units: Square Feet
Lot Size Acres: 0.71
Lot Size Square Feet: 30927.6
Water Source: Private
Financial Details
Tax Annual Amount: $15,681
Utilities Details
Cooling Type: Central Air
Heating Type: Heat Pump

Comparables

Unit
Status
Type
Beds
Baths
ft²
Price/ft²
Asking Price
Listed On
Closing Price
Sold On
HOA + Taxes

About Salmon Brook


Similar Homes for Sale

Currently no similar homes around

Nearby Rentals

Unit for rent at 280 Salmon Brook Street, Granby, CT, 06035

$1,799 /mo

  • 1 Bed
  • 1 Bath
  • 719 ft²
280 Salmon Brook Street #5309, Granby, CT, 06035 Listing by Justin Vogl


Frequently Asked Questions

When was property at 11 Harness Way built and last sold?
The property at 11 Harness Way was built in and last sold on Jan 1, 1970 for $0.
How much is this home worth?
The estimated value of the home located at 11 Harness Way is $782,181.
What are some comparable homes to 11 Harness Way?
There are currently no comparable homes to 11 Harness Way.