See Home Value
Oak Brook 60523
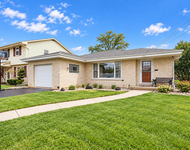
11 Hamilton Lane
$760,000
● House - Off Market

11 Hamilton Lane

Oak Brook, IL 60523
bedrooms
4 Beds
bathrooms
3 Baths, 1 Half Bath
square feet
3,231 Ft²
$5,272
Est. Monthly
$42
HOA / Fees
3.20%
Cap Rate

About This Property

Meticulous one-owner home in a PRIME location in highly desirable Brook Forest! District 53 Oak Brook Schools, Brook Forest Elementary is just a block away.  Hinsdale Central High School!   This home has been exceptionally well taken care of from top to bottom, ready for some cosmetic updates or add on to this home as the lot is wide and deep, ready for an in-law suite or perhaps a swimming pool! 4 large bedrooms on the 2nd level, main floor office or 5th bedroom on the main level. There is a bathroom across from the office that could be changed to a full bathroom to offer generational living on the main floor! The full basement is ready for finishing or great storage. 3231 Square feet + 1772 in the basement. Large 2 & 1/2 car garage might be able to fit a 3rd car if needed. Very rare find in this market, don't wait, this opportunity does not come around very often!
Unit Size
3,231 Ft²
Days on Market
-
Land Size
0.41 acres
Price per sqft
$279
Property Type
House
Property Taxes
$811
HOA Dues
$42
Year Built
1973

Payment Calculator

Cap Rate Calculator

Last updated: 3 years ago (MRED MLS #11915184)

Price History

Date / Event Date Event Price
Jun 20, 2024 Sold
Sold
Apr 20, 2024 Listed by Berkshire Hathaway HomeServices Chicago $1,099,000
Listed by Berkshire Hathaway HomeServices Chicago
Extensively Renovated 4Br, 3 Full Baths, 2.5 car garage 3231 sqft. home in a PRIME location in highly desirable Brook Forest! District 53/86 Oak Brook/ Hinsdale Central High School! This home is located on a wide and deep interior lot with a huge backyard to enjoy the summers with the family. 4 large bedrooms on the 2nd level, main floor office or 5th bedroom on the main level. There is a full bathroom w/ shower across from the office to offer generational living on the main floor! Much Larger than it looks with large Living ,Dining and Family, and bedrooms with sunlight pouring in thru the home. The home has undergone extensive renovations with Brand New Hardwood flooring thruout the Main floor, Refinished Hardwood flooring on 2nd bedroom, White Cabs, Brand New SS Kitchen Appliances, New Kitchen Countertops, All Bathrooms Updated, New Light Fixtures and 7 Ceiling Fans and a Gorgeous Fireplace in the Family Room w/ New Marble surround. All windows have a Brand New Privacy Shield and have been fully inspected and repaired by authorized Pella Service. All wallpaper has been removed to show off beautiful, freshly painted walls thru the home. Approx 10 year old Roof, Furnace with brand new motor and A/C. Too many updates to enumerate (see attached list for some of the improvements). Extra large First floor Laundry and Mud room with exterior Access to the Backyard. The full basement is ready for finishing or great storage. 3231 Square feet + 1772 in the basement. Large 2 & 1/2 car garage might be able to fit a 3rd car if needed. 6 year Choice Home Warranty included. Very rare find in this market, don't wait, this opportunity does not come around very often!
Dec 28, 2023 Sold
Sold
Nov 27, 2023 Listed by Keller Williams Premiere Properties $900,000
Listed by Keller Williams Premiere Properties

Property Highlights

Air Conditioning

Building Info

Overview

    General

  • Year Built: 1973
  • Effective Year Built: 1973
  • Building Count: 1
  • Bedroom Count: 0
  • Building Condition: 0
  • Building Quality: 0
  • Construction Type: 2
  • Building Style: 28
  • Exterior Walls Type: 2
  • Interior Walls Type: 0
  • Roof Shape Type: 0
  • Roof Cover Type: 0
  • Floor Count: 200
  • Living Units: 1
  • Floor Cover: 0
  • Basement Type: 8
  • Basement Area: 1,772
  • Garage Type: 1
  • Parking Space Count: 2
  • Patio Type: 0
  • Porch Type: 0
  • Pool Type: 0

    Dimensions

  • Lot Size Square Feet: 17,860
  • Total Building Area: 5,003
  • Gross Building Area: 5,003
  • Building Area: 3,231
  • Building Area Measurement: L

    Heating and Cooling

  • Air Conditioning: 0
  • Heating: 0
  • Heated Square Feet: 3,231
  • Heating Fuel Type: 0

    Utilities

  • Sewer System: 0
  • Water Service: 0

Building

  • Building Type: 0
  • Property Class: R
  • Subdivision: BROOK FOREST
  • Land Acres: 0000000410
  • Standard Land Use Code: 1001
  • County Land Use Code: R
  • Legal Description 1: BROOK FOREST UNIT #6

Neighborhood

  • School District Name: Butler School District 53
  • School Tax School District: OAK BROOK
  • Census Tract: 844502

Zoning

  • Zoning: R

Geography

  • Assessors Map Reference: 3085-C3
  • Parcel: 06-27-206-006
  • Lot: 404
  • Municipality: YORK
  • Latitude: 41.8421
  • Longitude: -87.9623

    Address

  • Full Address: 11 Hamilton Ln
  • Legal Unit: 6
  • Address - House Number: 11
  • Address - Street Name: Hamilton
  • Address - Suffix Type: Ln
  • State: IL
  • City Name: Oak Brook
  • Carrier Code: C029
  • 4-Digit Zip Code: 1762
  • Zip Code: 60523

Valuation

    Tax

  • Tax Year: 2022
  • Tax Amount: $973,374
  • Tax Rate Code Area: 6143

    Appraisal Valuation

  • Standard Deviation: 0.1571
  • Valuation Date: Jan 10, 2024
  • Confidence Score: 80
  • Final Value: 1,009,652
  • High Value: 1,168,356
  • Low Value: 850,949

    Market Valuation

  • Market Total Value: $813,030
  • Market Land Value: $296,400
  • Market Improvement Value: $516,630

    Assessments Valuation

  • Assessed Year: 2022
  • Assessed Total Value: $271,010
  • Assessed Land Value: $98,800
  • Assessed Improvements Value: $172,210

    Sales

  • Current Sale Contract Date: Dec 28, 2023
  • Current Sale Recording Date: Jan 02, 2024
  • Current Sale Price:
  • Current Sale Document Type: 33
  • Current Sale Input Document Number: 200
Data used for valuation calculations is provided by RealtyHop, and other third party sources

Comparables

Unit
Status
Type
Beds
Baths
ft²
Price/ft²
Asking Price
Listed On
Closing Price
Sold On
HOA + Taxes

About Oak Brook


Similar Homes for Sale

Currently no similar homes around

Nearby Rentals

Unit for rent at 961 S Kent Avenue, Elmhurst, IL, 60126

$3,200 /mo

  • 2 Beds
  • 2 Baths
  • 1,121 ft²
961 S Kent Avenue, Elmhurst, IL, 60126 Listing by Tim Schiller


Frequently Asked Questions

When was property at 11 Hamilton Lane built and last sold?
The property at 11 Hamilton Lane was built in 1973 and last sold on Dec 28, 2023 for $760,000.
How much is this home worth?
The estimated value of the home located at 11 Hamilton Lane is $0.
What are some comparable homes to 11 Hamilton Lane?
There are currently no comparable homes to 11 Hamilton Lane.