


11 Greylock Road


About This Property
Payment Calculator
Your Estimated Monthly Payment
Cap Rate Calculator
What does this mean?
Based on our analysis, the cap rate of this property is 1.25%. A negative cap rate indicates that the property might not be feasible as an income-producing asset. The median cap rate for a near zip code 11238 is 4.23%.
How much can I actually make?
Actual monthly rental income may vary between $4,760 and $7,140 depending on unit-specific characteristics. You can change the amount using the slider to further explore.
How is cap rate calculated?
Cap Rate = Net Operating Income (NOI) / Property Asset Value.
When calculating the cap rate, we assume 100% occupancy. Leverage (mortgage) is not considered.
Cap Rate provided by RealtyHop and RentHop, learn more about cap rate here.
Price History
| Date / Event | Date | Event | Price |
|---|---|---|---|
| Jun 24, 2025 | Sold | ||
| Sold | |||
| May 19, 2025 | In contract | - | |
| In contract | |||
| May 14, 2025 | Listed | $5,250,000 | |
| Listed | |||
   | |||
|
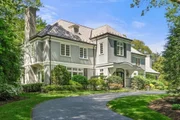
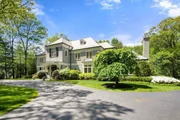
This stately and stylish Colonial, set in the highly coveted Peirce Estates, showcases exceptional architectural detail throughout. A dramatic two-story foyer with soaring ceilings sets a grand tone as you enter this magnificent home. The gracious living room, complete with a fireplace & gleaming hardwood floors, opens to beautifully landscaped grounds. A sophisticated dining room provides the perfect backdrop for elegant entertaining. Flooded with natural light, the gourmet chef’s kitchen features an oversized island and dining area, seamlessly flowing into an expansive family room with custom built-ins & fireplace. A great room with its own staircase offers ideal space for office or bonus room. The luxurious primary suite boasts a spa-inspired bath and 2 walk-in closets. The finished lower level includes a playroom, fitness room, cedar closet, full bath & extra storage. Step outside to a beautiful terrace and take in breathtaking garden views with a custom-built fireplace & spa tub!
| |||
| Jun 28, 2018 | Sold | ||
| Sold | |||
| Mar 7, 2018 | Listed by Gibson Sotheby's International Realty | $3,450,000 | |
| Listed by Gibson Sotheby's International Realty | |||
| | |||
|
Stylish and stately Colonial in sought after Peirce Estates features exquisite architectural details throughout. The impressive two story grand foyer welcomes you into this magnificent property with soaring ceilings. Gracious living room features fireplace, gleaming hardwood floors and includes exterior access to professionally landscaped grounds. Elegant dining room is a show stopper for dinner parties and entertaining. Sun filled gourmet Chef's kitchen with generous island and dining area opens to expansive family room with custom built ins and fireplace. Incredible great room with balcony sets the scene for gatherings. Luxurious Master Suite features timeless spa like bath and walk in closet that is a dream! Lower level offers playroom, gym, cedar closet , full bathroom and bonus room. Step outside and relax on the stunning patio with custom built fireplace and enjoy views of the breathtaking grounds and gardens. Much admired and sophisticated property!
| |||

 Your Privacy Choices
Phone: 425-283-2930
Address: 335 Madison Avenue, New York, NY 10017