by RH Advisors

Check Availability
Listed by: Salah Amrani, EXP Realty, Cell: 978-457-3571, , Listing Courtesy of Prime MLS
$779,000
● House - In Contract

11 Greatstone

Merrimack, NH 03054
bedrooms
5 Beds
bathrooms
3 Baths, 2 Half Baths
square feet
4,396 Ft²
$4,702
Est. Monthly

About This Property

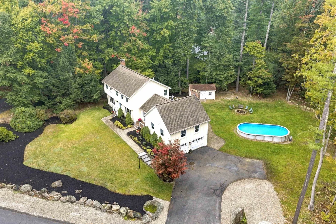
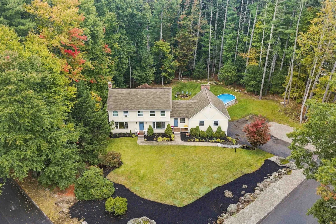
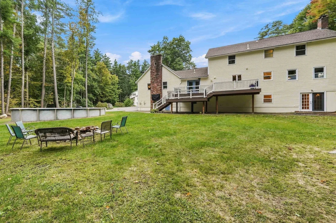
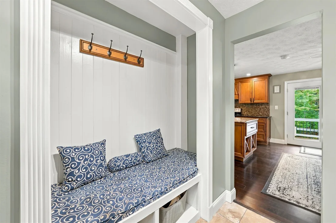
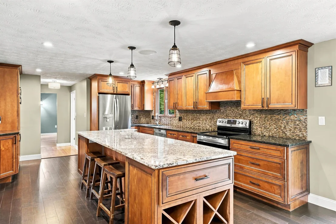
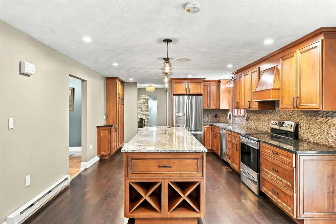
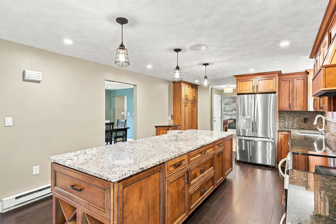
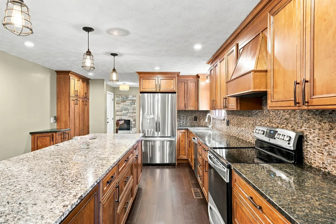
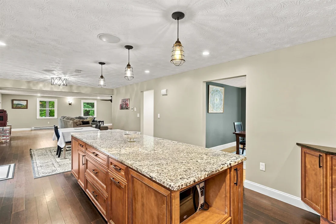
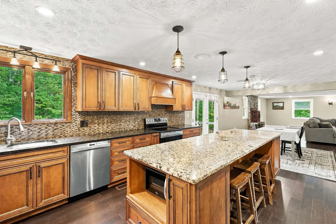
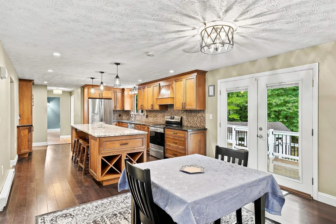
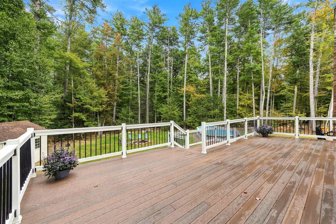
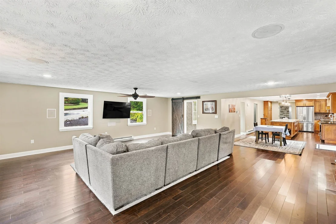
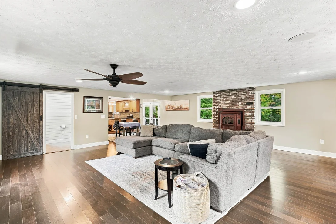
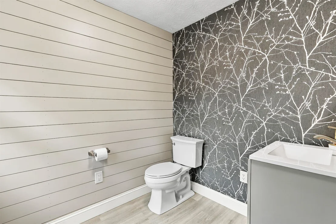
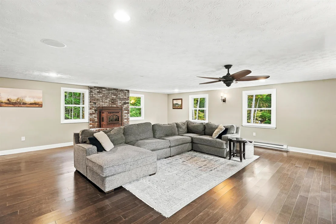
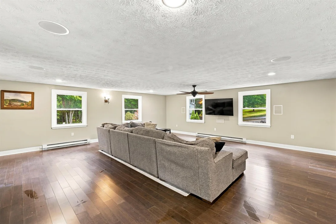
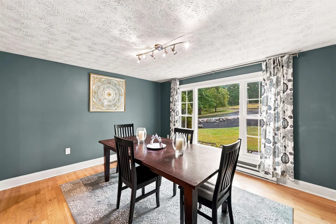
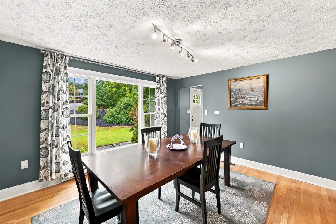
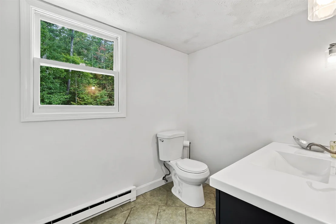
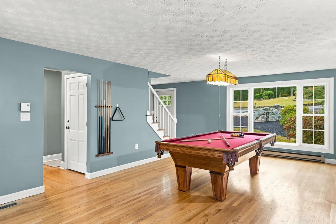
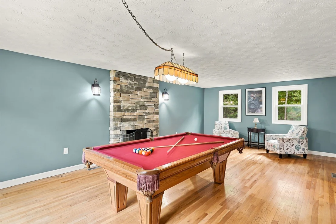
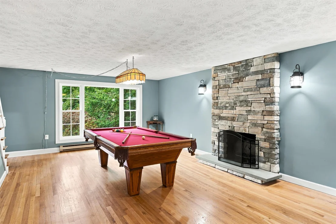
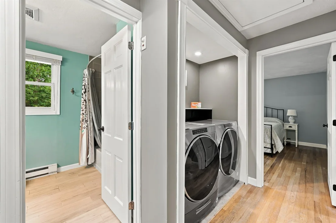
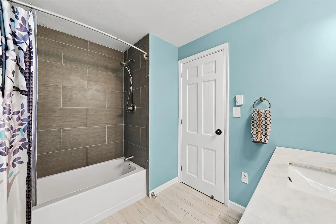
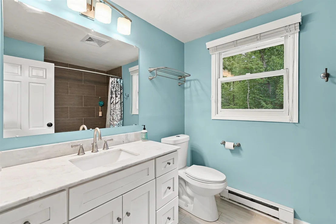
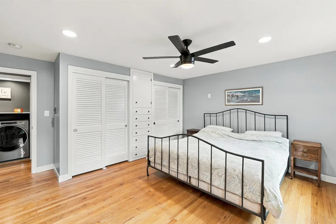
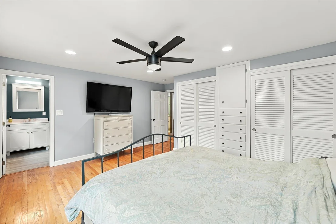
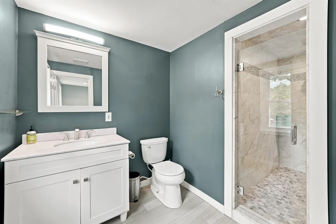
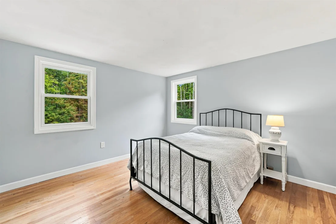
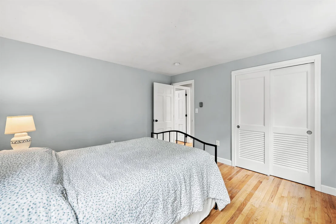
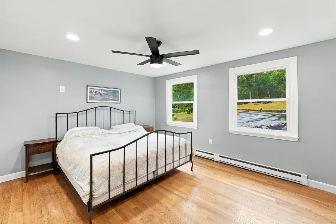
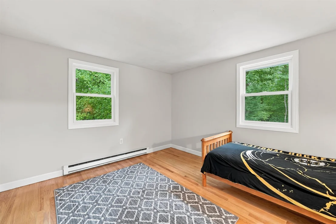
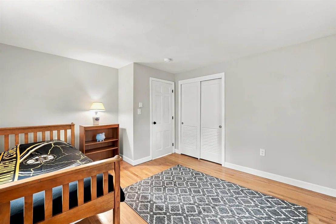
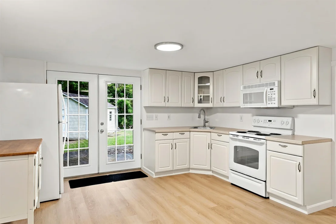
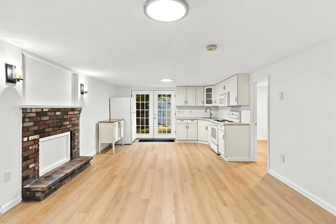
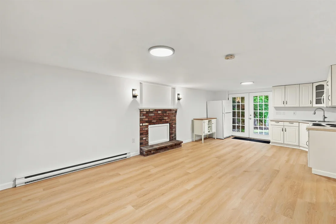
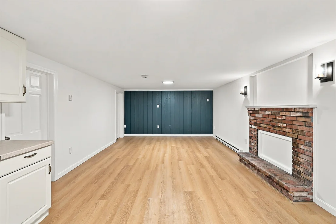
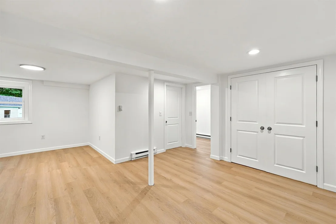
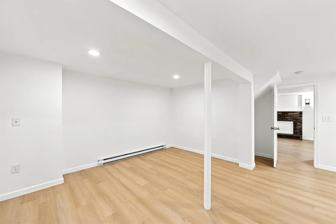
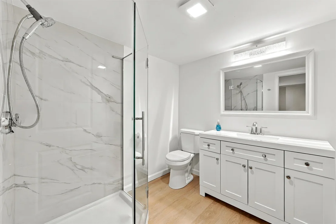
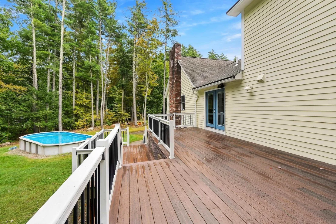
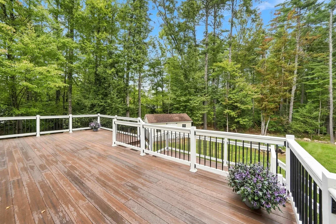
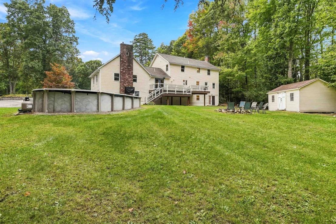
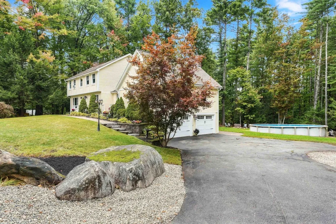
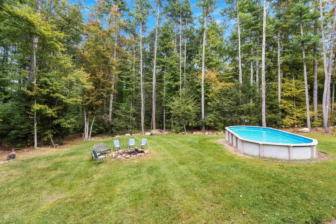
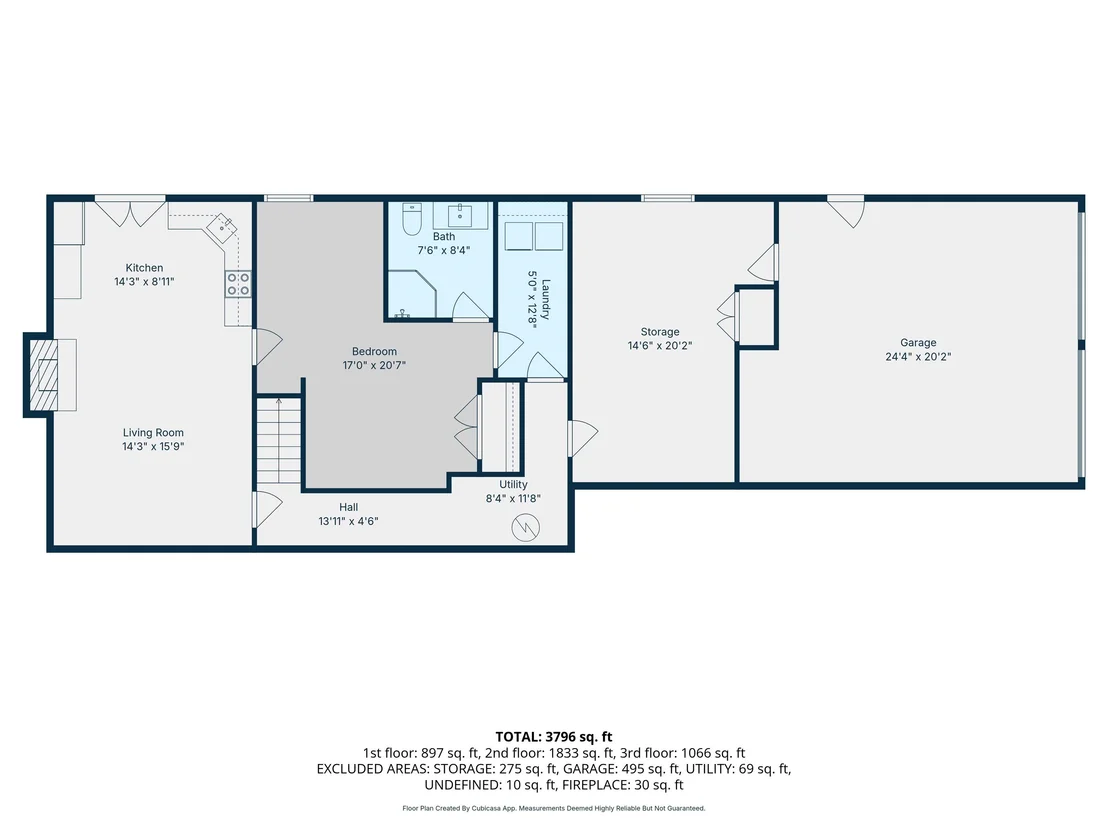
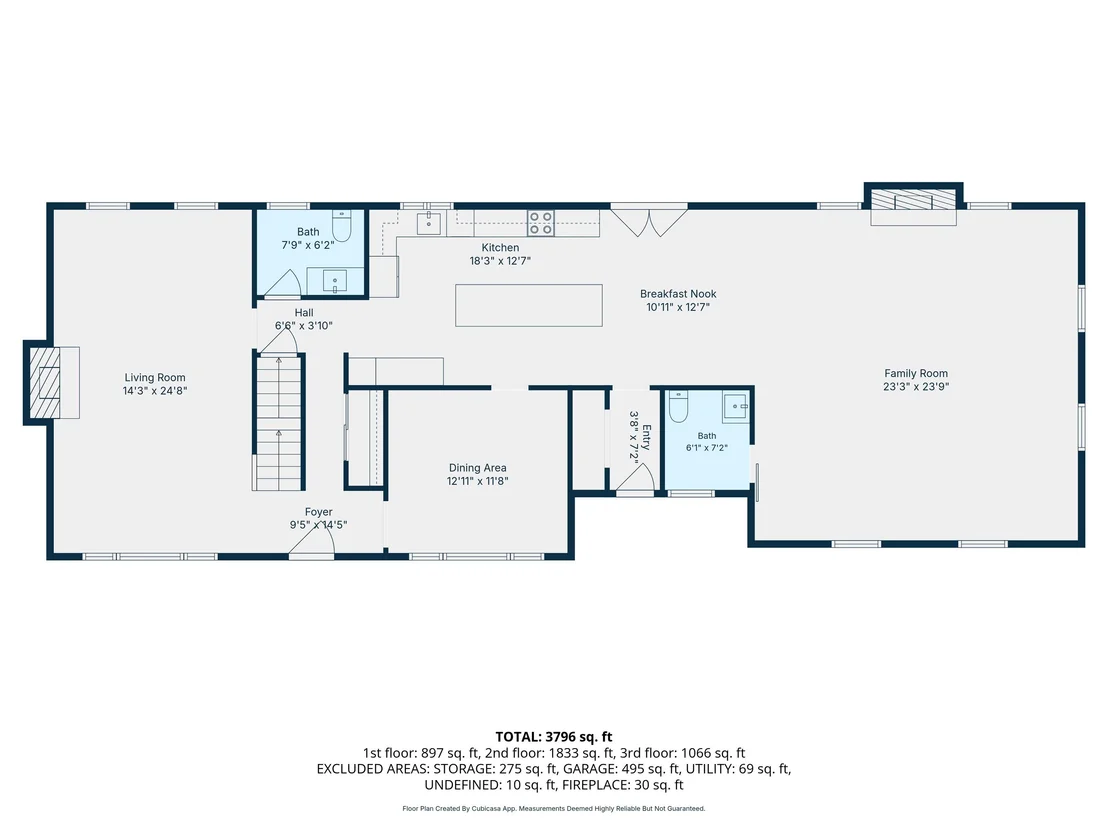
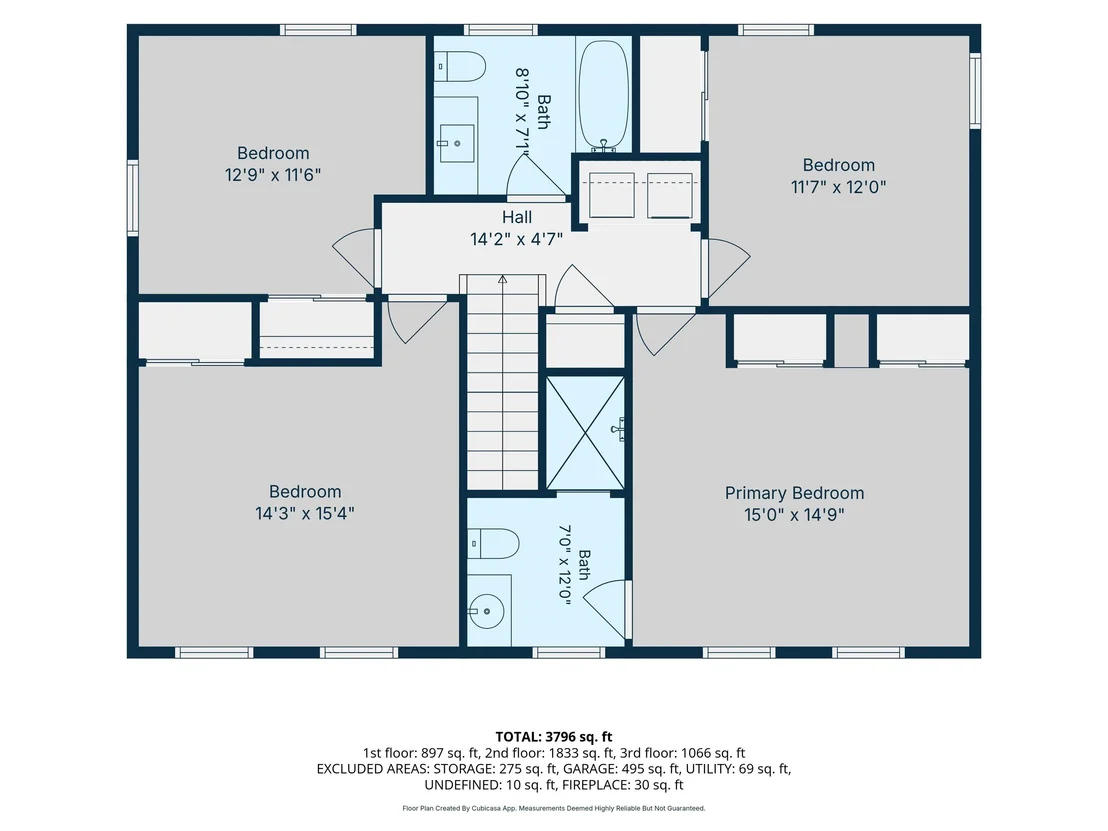
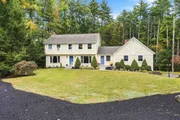
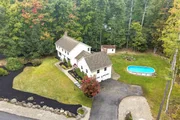
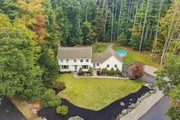
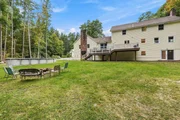
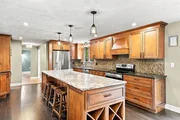
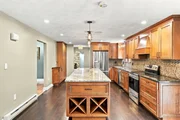
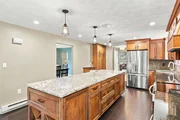
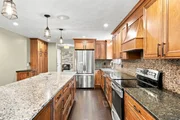
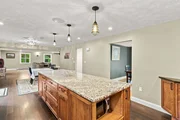
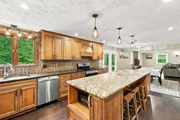
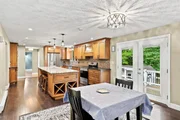
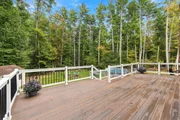
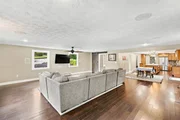
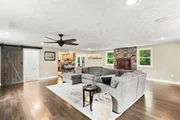
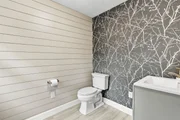
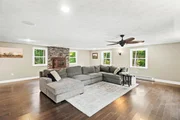
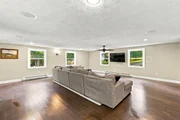
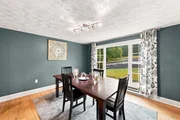
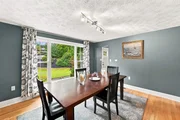
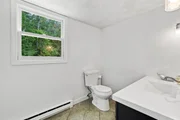
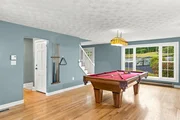
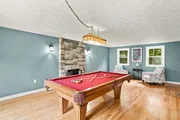
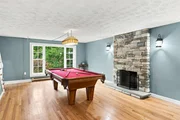
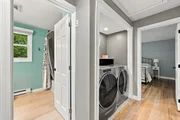
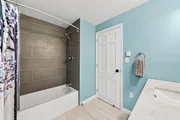
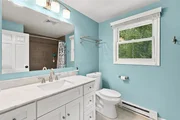
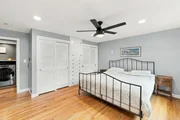
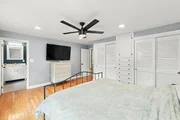
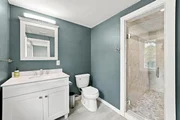
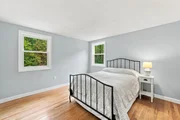
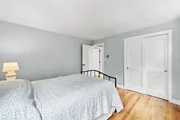
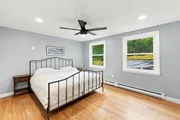
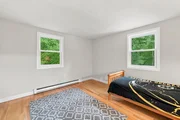
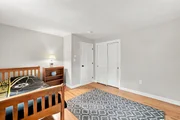
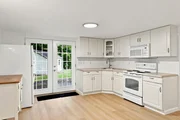
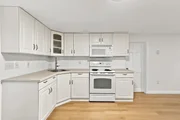
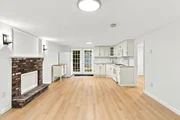
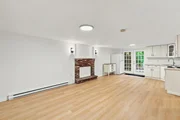
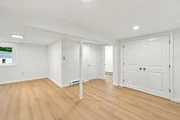
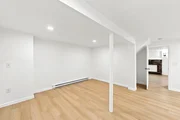
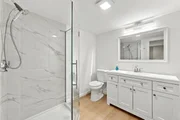
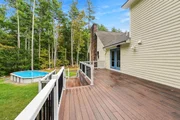
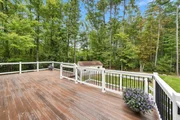
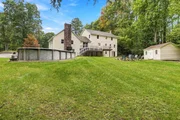
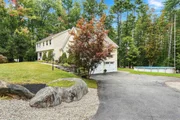
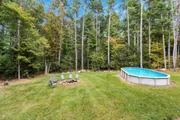
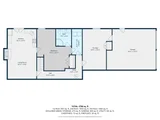
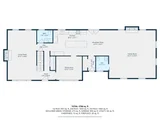
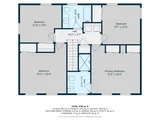
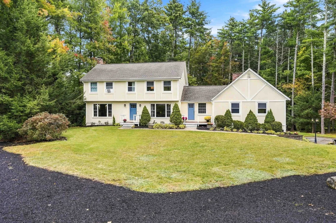
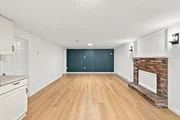
Welcome to 11 Greatstone Drive! The opportunity has come where you can have an expansive colonial home, with a legal ADU, and tucked into a highly sought after neighborhood in Merrimack NH! Just minutes from major highways, shopping, dining, and entertainment, with an easy commute in every direction! The headline feature is the legal in-law apartment in the finished basement, completely redone from top to bottom with new flooring, a brand-new kitchen, and a fully updated bathroom. Whether you need space for extended family, a private guest suite, a home office, or supplemental rental income, this flexible space delivers. The main level is designed for the way you live and entertain. The large kitchen is a true showpiece, anchored by a massive 10-foot island with room for the whole crowd, rich granite counters, and generous cabinet space. A designated dining room filled with natural light sits just steps away, perfect for gatherings. The living room offers a comfortable retreat, while the grand family room provides sprawling space for movie nights, play, and everything in between. Two half baths on this level mean guests never have to venture upstairs. Upstairs, four spacious bedrooms await, led by a serene master suite with its own private full bath featuring an updated stand-up shower. An additional full bath in the hallway serves the remaining bedrooms with ease. Outside, the beautifully landscaped 1+ acre lot offers privacy and room to roam, with a deck made for summer evenings. A 2-car garage completes this exceptional Merrimack offering. Showings to begin at the open house on Friday 10/2 from 5pm - 6:30pm
Unit Size
4,396 Ft²
Days on Market
-
Land Size
1.05 acres
Price per sqft
$177
Property Type
House
Property Taxes
$876
HOA Dues
-
Year Built
1975

Listed By

Salah Amrani
Salah Amrani
Keller Williams Gateway Realty/Salem

Payment Calculator (Computations Provided by RealtyHop)

Cap Rate Calculator

Last updated: 2 months ago (Prime MLS #5111792)

Price History

Date / Event Date Event Price
Oct 6, 2026 In contract -
In contract
Sep 28, 2026 Listed by EXP Realty $779,000
Listed by EXP Realty
May 29, 2020 Sold
Sold
Mar 25, 2020 Listed by EXP Realty $489,900
Listed by EXP Realty
Oct 31, 2012 Sold
Sold

Property Highlights

Garage
Parking Details
Has Garage
Garage Spaces: 2
Interior Details
Half Bathrooms: 2
Full Bathrooms: 3
Interior Features: Ceiling Fan(s), Kitchen Island, Storage, Blinds, Dining Area, In-Law/ADU, Kitchen/Dining, Laundry Hook-ups, Primary BR w/ BA, Natural Light, 2nd Floor Laundry, Basement Laundry, Attic with Pulldown
Appliances: Dishwasher, Dryer, Microwave, Refrigerator, Washer, Electric Stove
Flooring Type: Hardwood, Tile, Vinyl Plank
Rooms: 12
Basement: Yes
Exterior Details
Square Footage: 4396
Architectural Style: Colonial
Year Built: 1975
Construction Materials: Wood Siding
Lot Features: Landscaped
Lot Size Area: 45738
Lot Size Units: Square Feet
Lot Size Acres: 1.05
Lot Size Square Feet: 45738
Water Source: Private
Financial Details
Tax Annual Amount: $10,513
Utilities Details
Cooling Type: Wall AC Units
Heating Type: Pellet Stove, Baseboard, Electric, Multi Zone
Sewer : Septic Tank

Building Info

Overview

    General

  • Year Built: 1975
  • Effective Year Built: 1975
  • Building Count: 1
  • Total Rooms: 8
  • Bedroom Count: 5
  • Bathroom Count: 5
  • Full Bathrooms: 4
  • Partial Bathrooms: 5
  • Building Condition: 3
  • Building Quality: 0
  • Construction Type: 6
  • Building Style: 16
  • Exterior Walls Type: 2
  • Interior Walls Type: 0
  • Roof Shape Type: 1
  • Roof Cover Type: 15
  • Floor Count: 200
  • Living Units: 1
  • Floor Cover: 0
  • Basement Type: 7
  • Basement Area: 1,240
  • Garage Type: 17
  • Parking Space Count: 0
  • Patio Type: 0
  • Porch Type: 0
  • Pool Type: 8

    Dimensions

  • Lot Size Square Feet: 45,564
  • Total Building Area: 3,539
  • Gross Building Area: 6,176
  • Building Area: 3,539
  • Building Area Measurement: L

    Heating and Cooling

  • Fireplace Count: 1
  • Air Conditioning: 0
  • Heating: 13
  • Heated Square Feet: 3,539
  • Heating Fuel Type: 2

    Utilities

  • Sewer System: 0
  • Water Service: 0

Building

  • Building Type: 0
  • Property Class: R
  • Land Acres: 0000001046
  • Standard Land Use Code: 1001
  • County Land Use Code: 101

Neighborhood

  • School District Name: Merrimack School District
  • School Tax School District: MERRIMACK
  • Census Tract: 014201

Zoning

  • Zoning: RESIDE

Geography

  • Assessors Map Reference: 6B
  • Parcel: MRMK M:0006B L:000056 S:000000
  • Lot: 56
  • Municipality: MERRIMACK
  • Latitude: 42.8818
  • Longitude: -71.553

    Address

  • Full Address: 11 Greatstone Dr
  • Address - House Number: 11
  • Address - Street Name: Greatstone
  • Address - Suffix Type: Dr
  • State: NH
  • City Name: Merrimack
  • Carrier Code: R018
  • 4-Digit Zip Code: 2342
  • Zip Code: 03054

Valuation

    Tax

  • Tax Year: 2023
  • Tax Amount: $924,800

    Appraisal Valuation

  • Standard Deviation: 0.0859
  • Valuation Date: Jan 03, 2024
  • Confidence Score: 93
  • Final Value: 727,481
  • High Value: 790,000
  • Low Value: 664,963

    Assessments Valuation

  • Assessed Year: 2023
  • Assessed Total Value: $475,500
  • Assessed Land Value: $209,600
  • Assessed Improvements Value: $265,900

    Sales

  • Current Sale Contract Date: May 28, 2020
  • Current Sale Recording Date: May 29, 2020
  • Current Sale Price:
  • Current Sale Document Type: 71
  • Current Sale Input Document Number: 200026324
  • Previous Sale Recording Date: Oct 31, 2012
  • Previous Sale Amount: $325,000
  • Previous Sale Document Type: 71
Data used for valuation calculations is provided by RealtyHop, and other third party sources

Comparables

Unit
Status
Type
Beds
Baths
ft²
Price/ft²
Asking Price
Listed On
Closing Price
Sold On
HOA + Taxes

About Hillsborough


Similar Homes for Sale

Currently no similar homes around

Nearby Rentals


Frequently Asked Questions

When was property at 11 Greatstone Drive built and last sold?
The property at 11 Greatstone Drive was built in 1975 and last sold on May 28, 2020 for $475,000.
How much is this home worth?
The estimated value of the home located at 11 Greatstone Drive is $765,072.
What are some comparable homes to 11 Greatstone Drive?
There are currently no comparable homes to 11 Greatstone Drive.