Check Availability
$679,900
● House - In Contract

11 Granite Rd

Peabody, MA 01960
bedrooms
4 Beds
bathrooms
2 Baths
square feet
1,750 Ft²
$3,785
Est. Monthly

About This Property

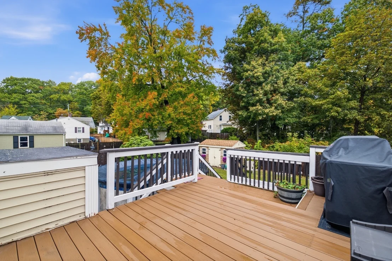
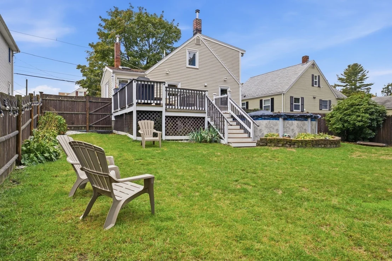
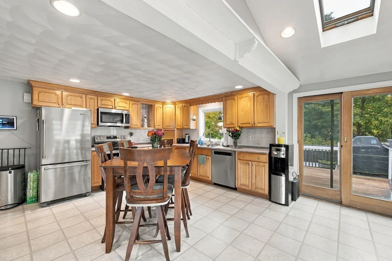
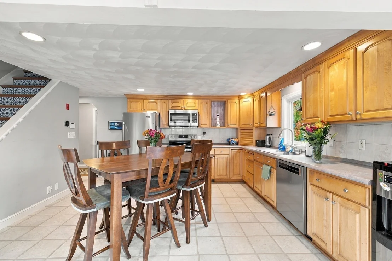
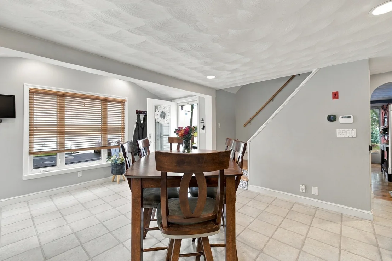
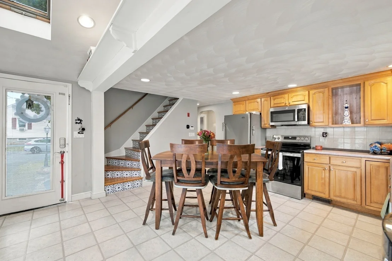
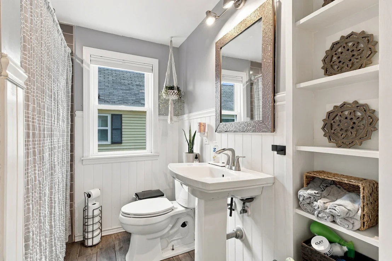
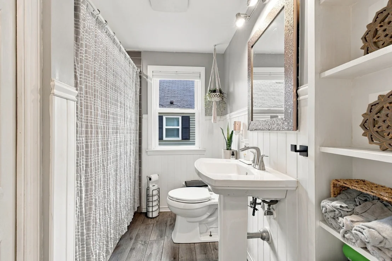
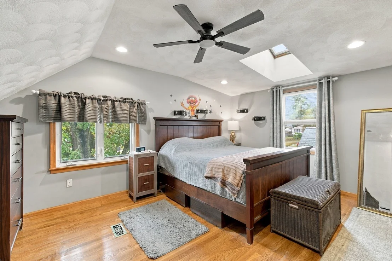
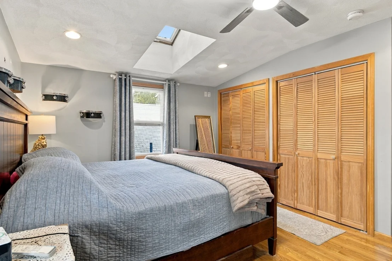
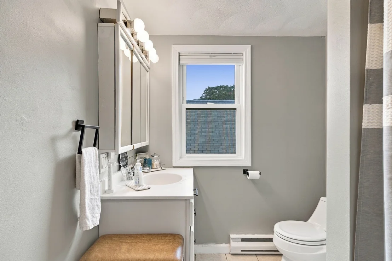
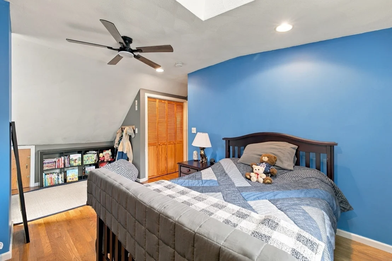
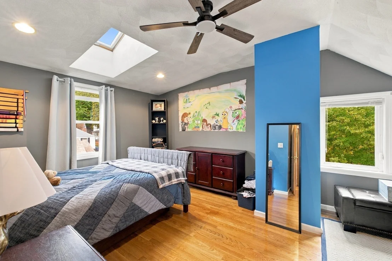
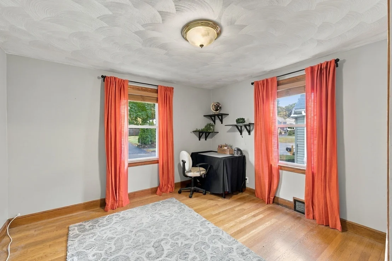
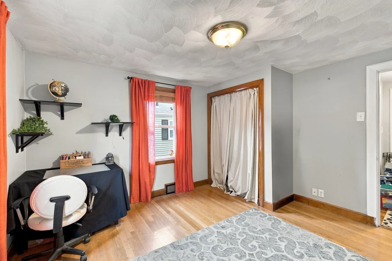
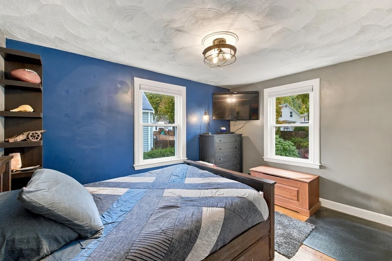
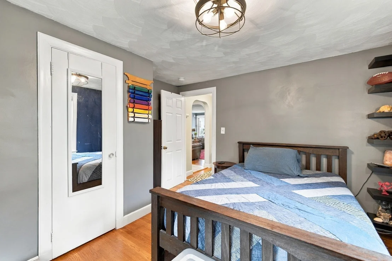
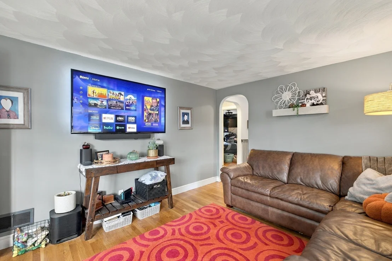
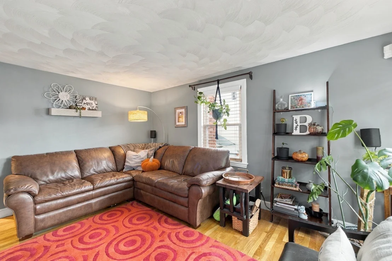
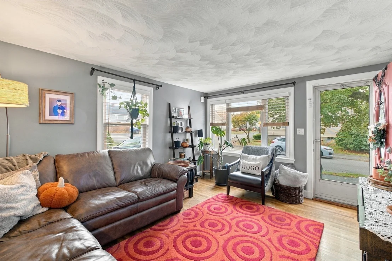
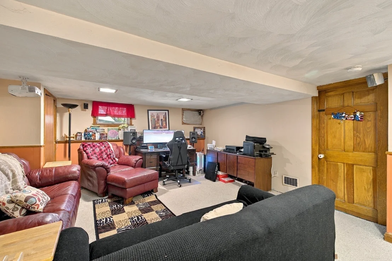
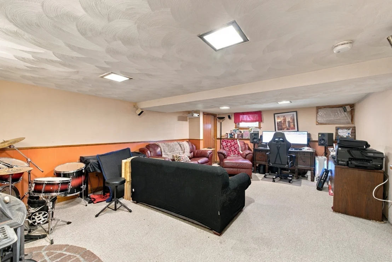
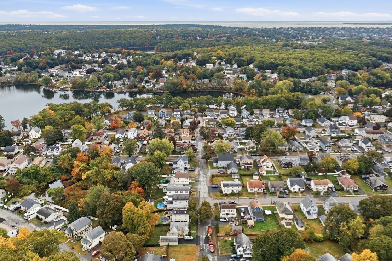
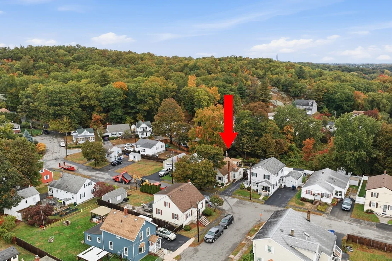
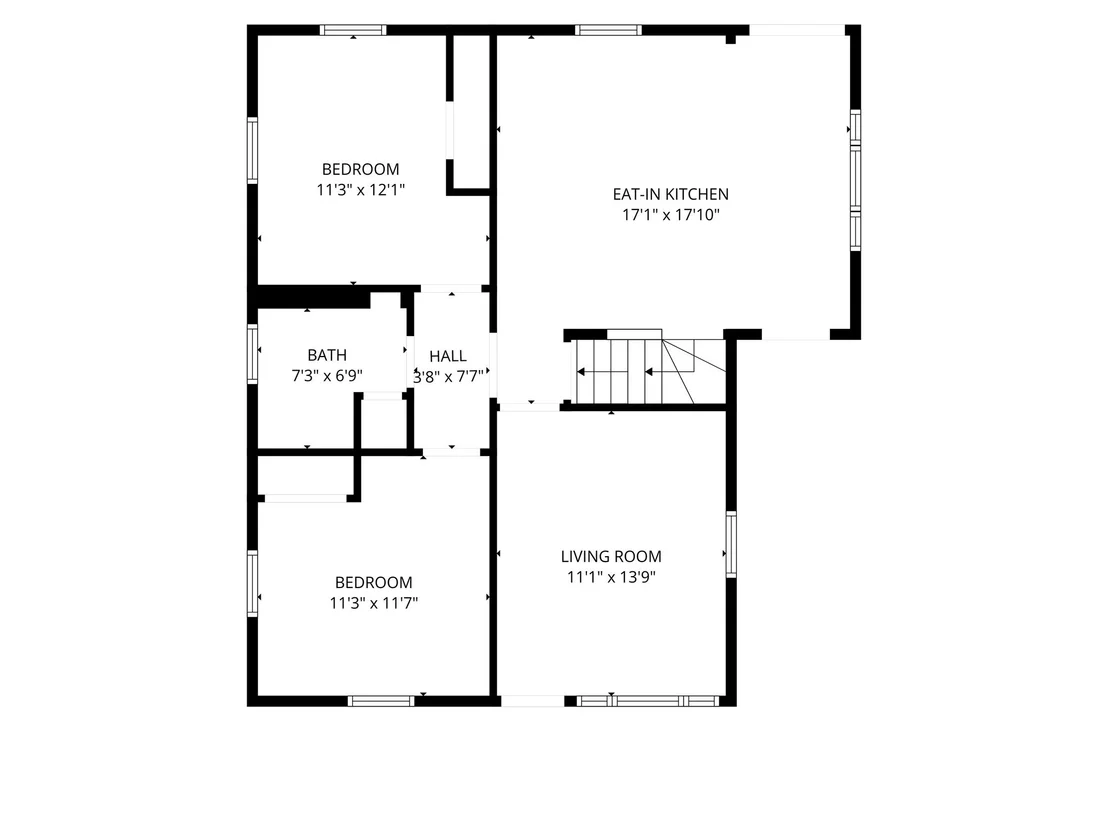
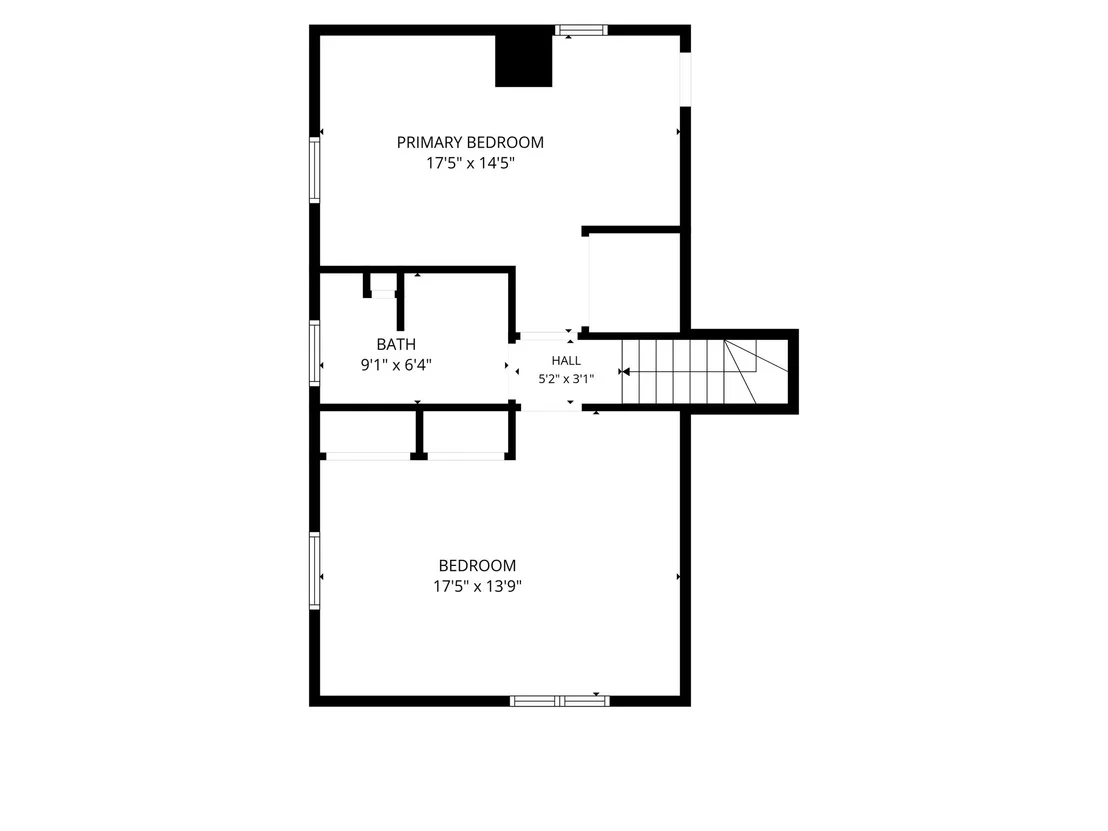
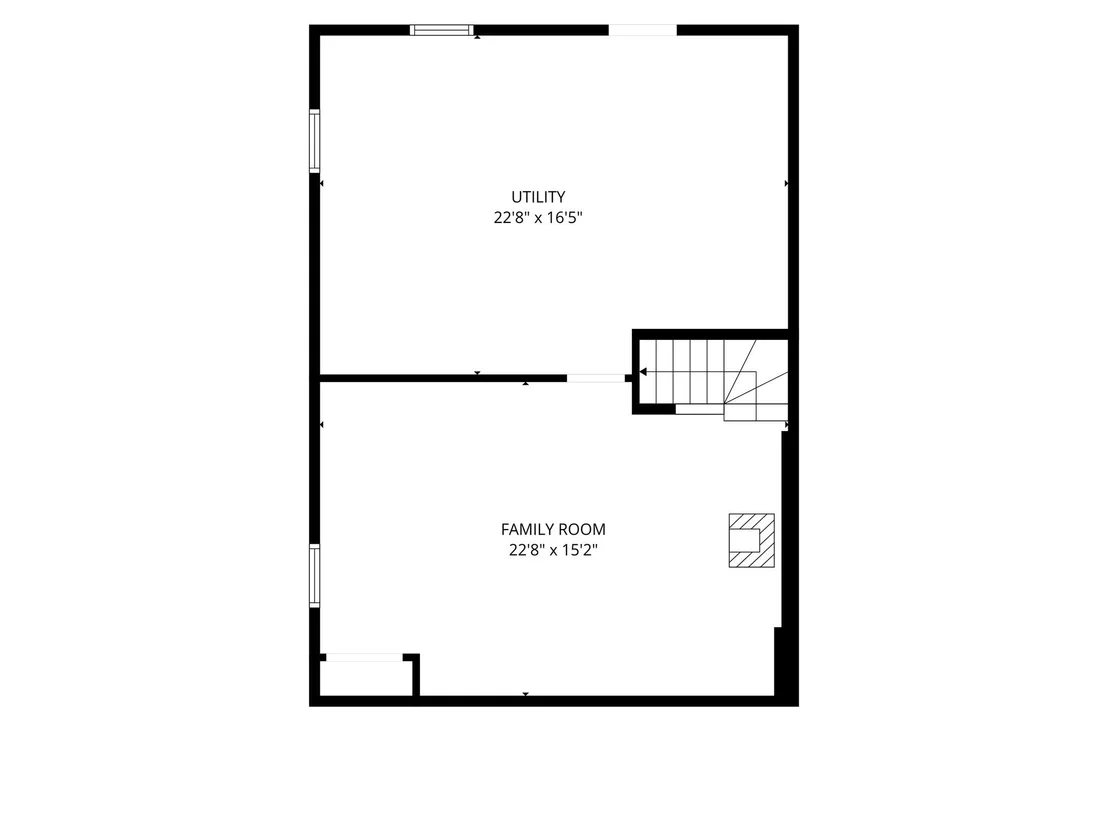
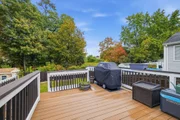
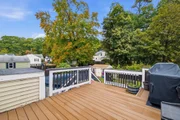
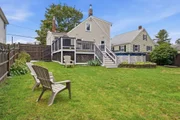
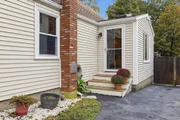
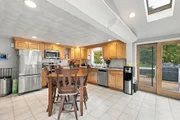
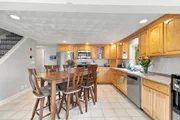
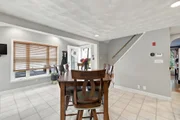
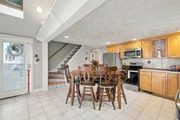
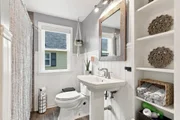
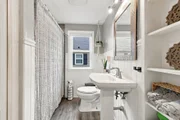
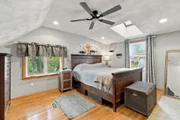
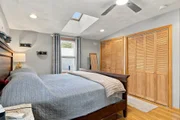
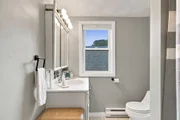
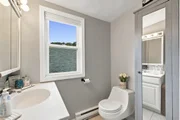
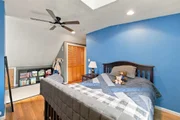
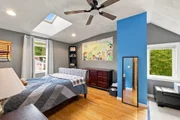
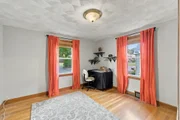
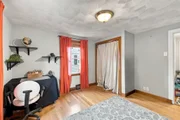
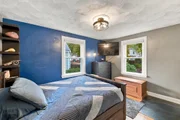
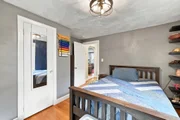
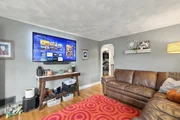
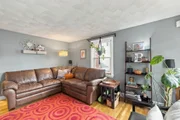
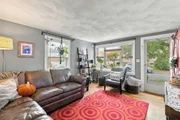
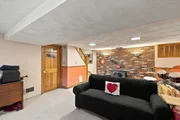
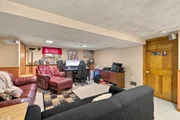
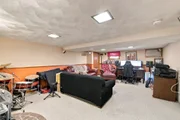
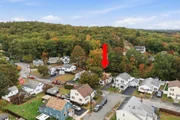
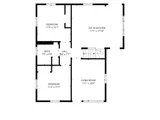
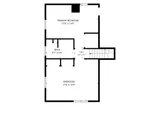
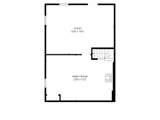
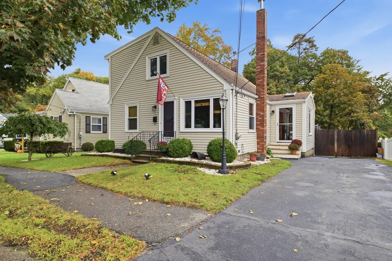
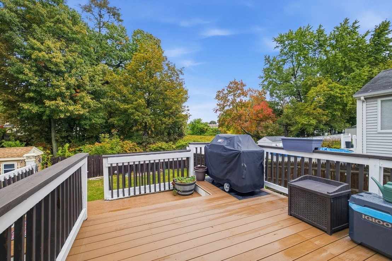
Peabody Affordable 4 Bedroom, 2 Bath, Cape Cod Style Home. Filled with Charm & Character and 1750 Square Feet of thoughtfully Designed Living Space. Offering a Beautiful Eat In Kitchen which serves as the Heart of the Home with Stainless Steel Appliances and Maple Cabinets, Go through Glass Sliders to the Deck over seeing your Fenced in Backyard, or Venture into the LIvingroom to Greet & Entertain your Family & Friends. There are Two Convenient Bedrooms on the 1st Floor and Two Bedrooms on the 2nd Floor with Gleaming Hardwood Floors and plenty of Closet Space. The Lower level offers a Finished Oversized Family Room with a Wood Stove which could be used as a Home Office or Home Movie Theater. Conveniently located with Easy Access to Major Highways, Schools, Shopping, Tennis Courts, Basketball Courts, Browns Pond, and everyday Amenities. This Gorgeous Home Offers the Perfect Blend of Comfort, Charm, and Accessibility. Easy To Show!. Call for Your Appointment Today. Motivated Sellers are Offering to Buy Down the Buyers Mortgage Interest Rate. Sellers Are Also Offering A $10,000 Closing Cost Credit If Buyers Offer Is Accepted On Or Before November 15th 2026
Unit Size
1,750 Ft²
Days on Market
-
Land Size
0.11 acres
Price per sqft
$389
Property Type
House
Property Taxes
$446
HOA Dues
-
Year Built
1949

Listed By

Mark Maraglia
EXIT Premier Real Estate

Payment Calculator

Cap Rate Calculator

Last updated: 6 days ago (MLSPIN #73589779)

Price History

Date / Event Date Event Price
Nov 11, 2026 In contract -
In contract
Nov 2, 2026 Price Decreased $679,900
↓ $20K (2.9%)
Price Decreased
Oct 12, 2026 Listed by EXIT Premier Real Estate $699,900
Listed by EXIT Premier Real Estate
Jun 30, 2008 Sold
Sold
Dec 18, 2007 Listed by EXIT Premier Real Estate $359,900
Listed by EXIT Premier Real Estate
Show More

Property Highlights

Parking Available
Air Conditioning
Parking Details
Has Open Parking
Parking Features: Paved, Off Street, Paved
Open Parking Spaces: 2
Interior Details
Full Bathrooms: 2
Appliances: Electric Water Heater, Range, Dishwasher, Microwave, Refrigerator, Washer, Dryer
Flooring Type: Hardwood
Laundry Features: In Basement
Rooms: 7
Basement: Full, Finished
Exterior Details
Square Footage: 1750
Security Features: Security System
Architectural Style: Cape
Year Built Source: Public Records
Year Built: 1949
Building Area Total: 1750
Building Area Units: Square Feet
Window Features: Insulated Windows
Construction Materials: Frame
Patio and Porch Features: Deck, Patio
Pool Features: Above Ground
Pool is Private
Lot Size Area: 0.11
Lot Size Units: Acres
Lot Size Acres: 0.11
Lot Size Square Feet: 5001
Water Source: Public
Financial Details
Tax Assessed Value: $578,100
Tax Annual Amount: $5,353
Utilities Details
Cooling Type: Central Air
Heating Type: Forced Air, Oil
Sewer : Public Sewer

Building Info

Overview

    General

  • Year Built: 1949
  • Effective Year Built: 1999
  • Building Count: 1
  • Total Rooms: 6
  • Bedroom Count: 4
  • Bathroom Count: 2
  • Full Bathrooms: 2
  • Partial Bathrooms: 2
  • Building Condition: 3
  • Building Quality: 0
  • Construction Type: 0
  • Building Style: 4
  • Exterior Walls Type: 19
  • Interior Walls Type: 0
  • Roof Shape Type: 0
  • Roof Cover Type: 0
  • Floor Count: 200
  • Living Units: 1
  • Floor Cover: 0
  • Basement Type: 2
  • Basement Area: 0
  • Garage Type: 0
  • Parking Space Count: 0
  • Patio Type: 0
  • Porch Type: 0
  • Pool Type: 0

    Dimensions

  • Lot Size Square Feet: 5,001
  • Total Building Area: 1,428
  • Gross Building Area: 1,428
  • Building Area: 1,428
  • Building Area Measurement: L

    Heating and Cooling

  • Air Conditioning: 13
  • Heating: 4
  • Heated Square Feet: 1,428
  • Heating Fuel Type: 6

    Utilities

  • Sewer System: 0
  • Water Service: 0

Building

  • Building Type: 0
  • Property Class: R
  • Land Acres: 0000000115
  • Standard Land Use Code: 1001
  • County Land Use Code: 101

Neighborhood

  • School District Name: Peabody School District
  • School Tax School District: PEABODY SD
  • Census Tract: 210500

Zoning

  • Zoning: R1A

Geography

  • Account Number: 15084
  • Parcel: PEAB M:0120 B:0019
  • Block: 19
  • Municipality: PEABODY
  • Latitude: 42.5003
  • Longitude: -70.9596

    Address

  • Full Address: 11 Granite Rd
  • Address - House Number: 11
  • Address - Street Name: Granite
  • Address - Suffix Type: Rd
  • State: MA
  • City Name: Peabody
  • Carrier Code: C009
  • 4-Digit Zip Code: 6552
  • Zip Code: 01960

Valuation

    Tax

  • Tax Year: 2024
  • Tax Amount: $516,500

    Appraisal Valuation

  • Standard Deviation: 0.1691
  • Valuation Date: Mar 06, 2024
  • Confidence Score: 78
  • Final Value: 669,744
  • High Value: 783,046
  • Low Value: 556,442

    Assessments Valuation

  • Assessed Year: 2024
  • Assessed Total Value: $566,300
  • Assessed Land Value: $220,000
  • Assessed Improvements Value: $346,300

    Sales

  • Current Sale Recording Date: Jun 30, 2008
  • Current Sale Price:
  • Current Sale Document Type: 48
  • Current Sale Input Document Number: 82443
  • Previous Sale Recording Date: Jun 30, 2008
  • Previous Sale Amount: $350,000
  • Previous Sale Document Type: 48
Data used for valuation calculations is provided by RealtyHop, and other third party sources

Comparables

Unit
Status
Type
Beds
Baths
ft²
Price/ft²
Asking Price
Listed On
Closing Price
Sold On
HOA + Taxes

About South Peabody


Similar Homes for Sale

Currently no similar homes around

Nearby Rentals


Frequently Asked Questions

When was property at 11 Granite Road built and last sold?
The property at 11 Granite Road was built in 1949 and last sold on Jan 1, 1970 for $350,000.
How much is this home worth?
The estimated value of the home located at 11 Granite Road is $669,896.
What are some comparable homes to 11 Granite Road?
There are currently no comparable homes to 11 Granite Road.