


11 GARNET WAY


About This Property
From the moment you step into the two-story foyer, the scale of the home is unmistakable. Wide hallways and stairs, 9+ foot ceilings, and generously sized rooms create an open, airy feel that allows each space to stand on its own while still flowing seamlessly. Fresh paint, crown molding, and chair rail detailing enhance the home's classic design without overwhelming its clean lines.
The main level is designed for both everyday living and large-scale entertaining. At the center is an expansive kitchen with a walk-in pantry, bar seating, and a bright breakfast nook, offering room for multiple cooks, casual meals, and gatherings without crowding. The open layout allows for oversized furniture, multiple seating areas, and true separation of function. A flexible main-level room provides options for a home office, guest space, or playroom, adding to the home's adaptability.
The home's distinctive center octagonal layout maximizes existing usable square footage and provides 4-5 bedrooms, 2.5 baths. Thanks to existing plumbing, there's potential for future expansion in the basement with another bedroom and full bathroom. Upstairs, the primary suite is a true retreat, featuring a sitting area, dual walk-in closets, oversized vanities, a soaking tub, water closet, and a separate walk-in shower. Additional bedrooms are notably large, offering space for work, rest, or hobbies, and the laundry room is conveniently located on the same level.
The mostly finished basement adds another layer of living area, ideal for a recreation space, home gym, media room, or multi-generational use, with ample storage and future bathroom potential already in place. Outside, the fully fenced backyard and elevated deck provide room to relax or entertain.
Recent updates include a brand-new roof and oversized water heater, offering peace of mind for years to come. A two-car garage completes the home's practical features.
Homes that offer this level of square footage, flexibility, and long-term potential rarely come available. Schedule your private showing to experience the scale and possibilities firsthand. There is an assumable FHA mortgage.
Payment Calculator
Your Estimated Monthly Payment
Cap Rate Calculator
What does this mean?
Based on our analysis, the cap rate of this property is 1.25%. A negative cap rate indicates that the property might not be feasible as an income-producing asset. The median cap rate for a near zip code 11238 is 4.23%.
How much can I actually make?
Actual monthly rental income may vary between $4,760 and $7,140 depending on unit-specific characteristics. You can change the amount using the slider to further explore.
How is cap rate calculated?
Cap Rate = Net Operating Income (NOI) / Property Asset Value.
When calculating the cap rate, we assume 100% occupancy. Leverage (mortgage) is not considered.
Cap Rate provided by RealtyHop and RentHop, learn more about cap rate here.
Price History
| Date / Event | Date | Event | Price |
|---|---|---|---|
| Feb 27, 2026 | Sold | ||
| Sold | |||
| Feb 12, 2026 | In contract | - | |
| In contract | |||
| Sep 24, 2025 | Listed by NEXTHOME BLUE HERON REALTY GROUP | $699,999 | |
| Listed by NEXTHOME BLUE HERON REALTY GROUP | |||
| Sep 9, 2025 | Price Decreased |
$699,999
↓ $49K
(6.5%) | |
| Price Decreased | |||
| Aug 3, 2025 | Price Decreased |
$749,000
↓ $10K
(1.3%) | |
| Price Decreased | |||

Property Highlights
Building Info
Comparables
Status
Price/ft²
Listed On
Sold On
About Cambridge Crossing
Similar Homes for Sale
Currently no similar homes aroundNearby Rentals
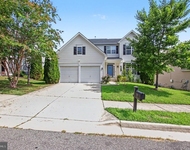
$3,300 /mo
- 6 Beds
- 3 Baths
- 2,916 ft²
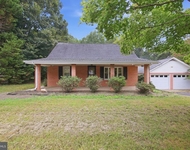
$3,350 /mo
- 4 Beds
- 2 Baths
- 1,900 ft²


NEXTHOME BLUE HERON REALTY GROUP
Last Updated: 6 hours ago
Data Source: Bright MLS , MLS# VAST2042942
 Your Privacy Choices
Phone: 425-283-2930
Address: 335 Madison Avenue, New York, NY 10017