See Home Value
$520,000
● House - Off Market

11 Forest Street

Saugus, MA 01906
bedrooms
5 Beds
bathrooms
3 Baths, 1 Half Bath
square feet
3,081 Ft²
$999,955
RealtyHop Estimate
78.60%
Since May 1, 2015
MA-Boston
Primary Model

About This Property

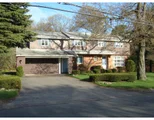
Perfectly located & maintained Family size Col featuring 10+ rm, 5-6 bdrms, 3 1/2 baths, gourmet kit w/granite counters, center island w/seating, top-of-the-line stainless steel appliances & CT flr, great open floor plan, entertainment size diningrm w/custom built-in cabinets, granite top & wine refrigerator, open to formal livingrm w/wall-of-brick fireplace w/gas insert, unique & bright sunrm/familyrm w/walls of glass, 1st floor office or 6th bdrm, front-to-back master bdrm boasts private bath w/double sink granite vanity, whirpool tub & separate shower (set up for steam shower-no unit), walk-in closet & cath ceil w/palladium window, hardwd flrs throughout, finished lower level offers kitchenette, playrm w/built-ins, woodstove & CT flooring.  Convenient 1st flr laundry, central air, security system, huge, level, fenced yard w/oversized storage sheds, sprinkler system, oversized 2 car gar, conveniently located in Oaklandvale area off Lynn Fells.Great home for large or extended family!
Unit Size
3,081 Ft²
Days on Market
-
Land Size
0.47 acres
Price per sqft
$182
Property Type
House
Property Taxes
$425
HOA Dues
-
Year Built
1954

Payment Calculator

Cap Rate Calculator

Last updated: 4 months ago (MLSPIN #71778819)

Price History

Date / Event Date Event Price
Apr 24, 2015 Sold
Sold
Dec 26, 2014 Listed by Carpenito Real Estate, Inc. $559,900
Listed by Carpenito Real Estate, Inc.
Oct 14, 2005 Sold
Sold
Jan 27, 2005 Listed $529,000
Listed
5 Zone Heat plus central A/C. New HW floors throughout 2nd floor, Oak stairs & Hall. Large open kitchen w/ huge eating area and great yard views. Glass family room featuring HW floors & mechanical awning opens to liv room & dining room w/ large brick FP and built in buffet/china cabinet. Large 1st flr office w/ sep entr & 1st full bath. 5 huge bedrms + smaller sewing room. 5th bedrm used as playroom. Mstr has cedar WIC plus reg closet and full bath. Fin bsmnt w/ full kit. Bring your touches.

Property Highlights

Garage
Parking Available
Air Conditioning
Fireplace

Building Info

Overview

    General

  • Year Built: 1954
  • Effective Year Built: 1954
  • Building Count: 1
  • Total Rooms: 10
  • Bedroom Count: 6
  • Bathroom Count: 4
  • Full Bathrooms: 3
  • Partial Bathrooms: 4
  • Building Condition: 3
  • Building Quality: 0
  • Construction Type: 6
  • Building Style: 5
  • Exterior Walls Type: 18
  • Interior Walls Type: 0
  • Roof Shape Type: 1
  • Roof Cover Type: 15
  • Floor Count: 200
  • Living Units: 1
  • Floor Cover: 0
  • Basement Type: 2
  • Basement Area: 980
  • Garage Type: 1
  • Parking Space Count: 0
  • Patio Type: 0
  • Porch Type: 0
  • Pool Type: 0

    Dimensions

  • Lot Size Square Feet: 20,434
  • Total Building Area: 3,622
  • Gross Building Area: 5,008
  • Building Area: 3,622
  • Building Area Measurement: L

    Heating and Cooling

  • Fireplace Count: 1
  • Air Conditioning: 13
  • Heating: 10
  • Heated Square Feet: 3,622
  • Heating Fuel Type: 6

    Utilities

  • Sewer System: 0
  • Water Service: 0

Building

  • Building Type: 0
  • Property Class: R
  • Land Acres: 0000000469
  • Standard Land Use Code: 1001
  • County Land Use Code: 101

Neighborhood

  • School District Name: Saugus School District
  • School Tax School District: SAUGUS SD
  • Census Tract: 208401

Zoning

  • Zoning: NA

Geography

  • Account Number: 7687033
  • District: 262
  • Parcel: SAUG M:010-C B:0008 L:0003
  • Block: 8
  • Lot: 3
  • Municipality: SAUGUS
  • Latitude: 42.4704
  • Longitude: -71.0294

    Address

  • Full Address: 11 Forest St
  • Address - House Number: 11
  • Address - Street Name: Forest
  • Address - Suffix Type: St
  • State: MA
  • City Name: Saugus
  • Carrier Code: C023
  • 4-Digit Zip Code: 3218
  • Zip Code: 01906

Valuation

    Tax

  • Tax Year: 2024
  • Tax Amount: $954,200

    Appraisal Valuation

  • Standard Deviation: 0.1579
  • Valuation Date: Mar 06, 2024
  • Confidence Score: 80
  • Final Value: 1,020,125
  • High Value: 1,181,258
  • Low Value: 858,992

    Assessments Valuation

  • Assessed Year: 2024
  • Assessed Total Value: $896,000
  • Assessed Land Value: $360,200
  • Assessed Improvements Value: $535,800

    Sales

  • Current Sale Recording Date: Apr 24, 2015
  • Current Sale Price:
  • Current Sale Document Type: O
  • Current Sale Input Document Number: 561016
  • Previous Sale Recording Date: Apr 24, 2015
  • Previous Sale Amount: $260,000
  • Previous Sale Document Type: 35
Data used for valuation calculations is provided by RealtyHop, and other third party sources

Comparables

Unit
Status
Type
Beds
Baths
ft²
Price/ft²
Asking Price
Listed On
Closing Price
Sold On
HOA + Taxes

About Oakland Vale


Similar Homes for Sale

Currently no similar homes around

Nearby Rentals


Frequently Asked Questions

When was property at 11 Forest Street built and last sold?
The property at 11 Forest Street was built in 1954 and last sold on Jan 1, 1970 for $260,000.
How much is this home worth?
The estimated value of the home located at 11 Forest Street is $541,531.
What are some comparable homes to 11 Forest Street?
There are currently no comparable homes to 11 Forest Street.