by RH Advisors

Check Availability
$599,996
● House - For Sale

11 Folsom Lane

Brookhaven, NY 11727
bedrooms
3 Beds
bathrooms
2 Baths
square feet
1,008 Ft²
$3,809
Est. Monthly

About This Property

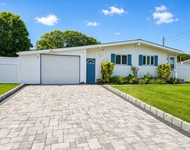
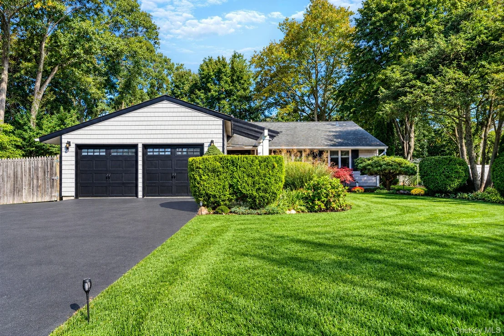
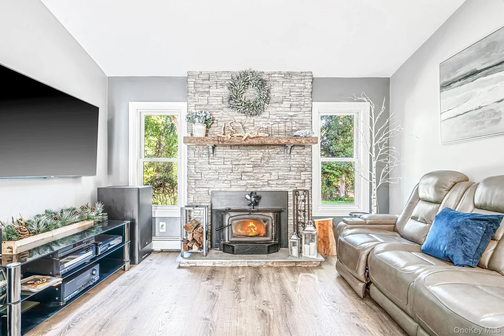
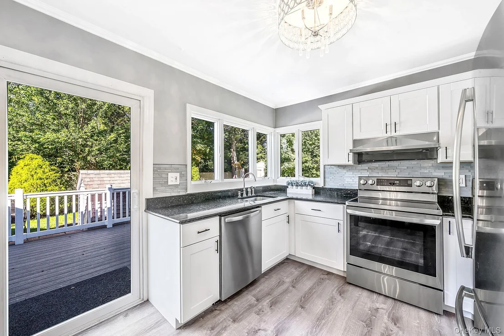
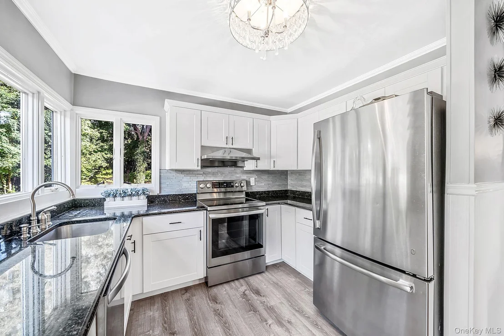
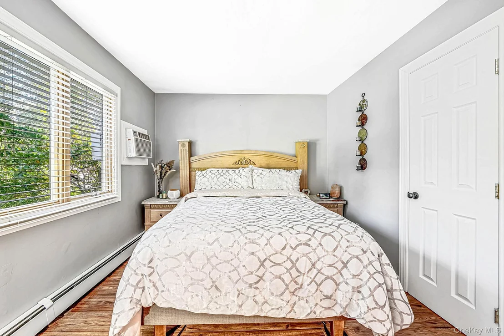
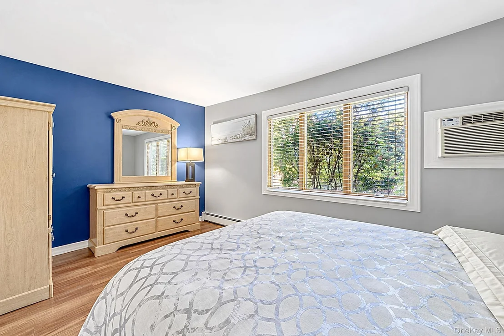
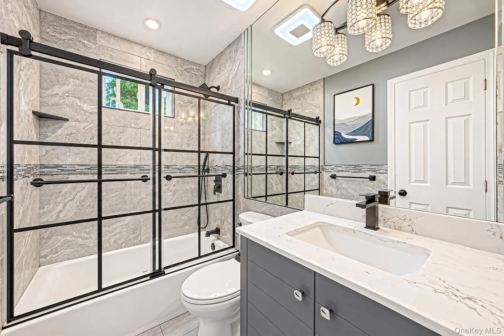
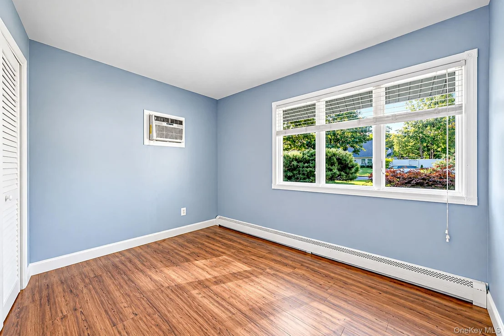
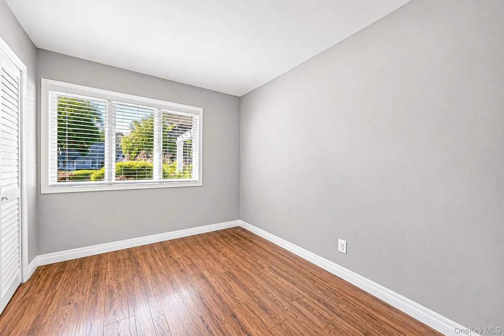
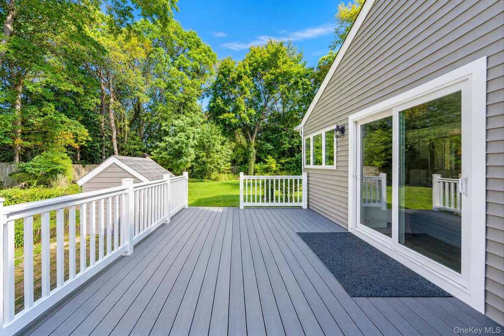
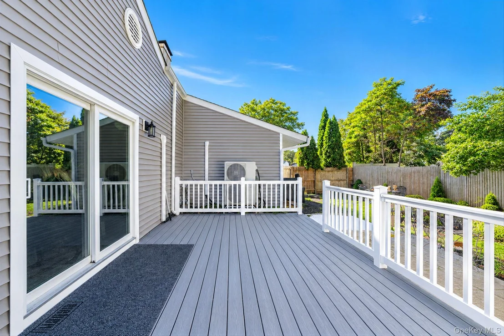
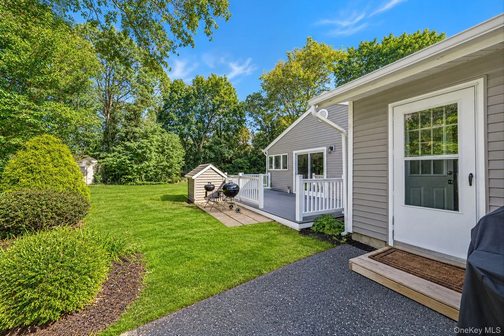
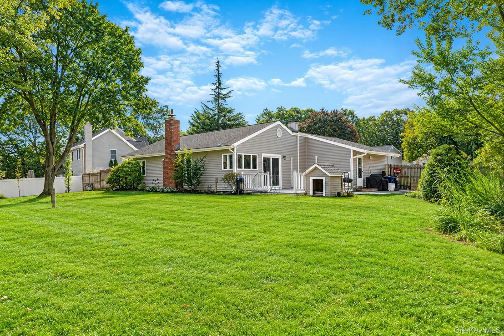
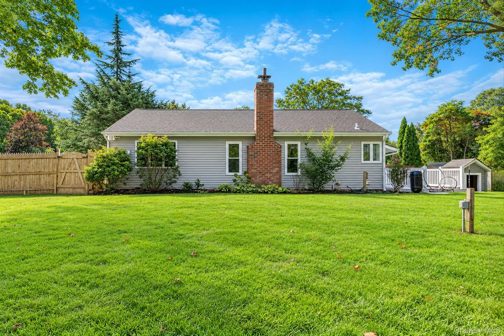
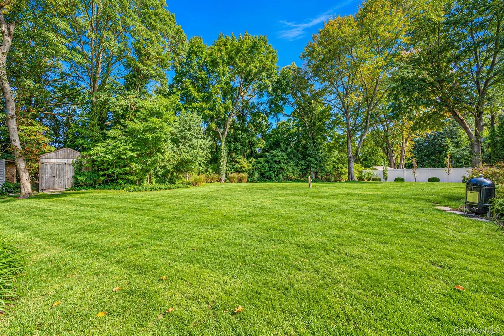
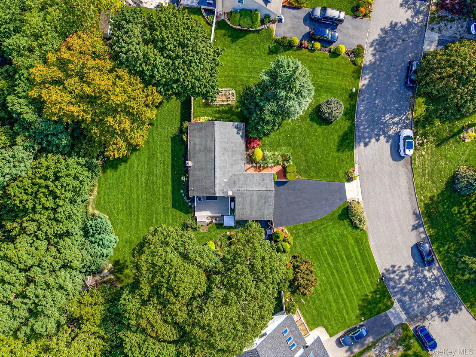
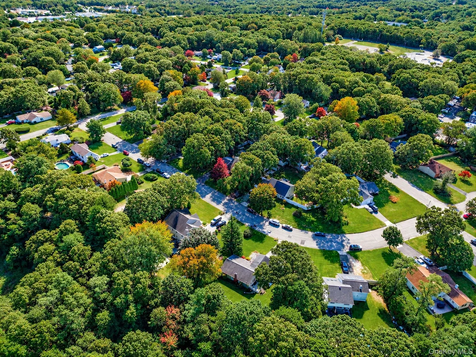
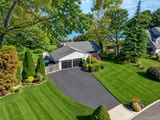
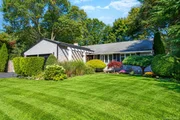
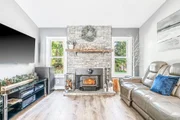
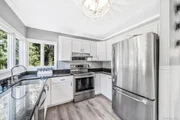
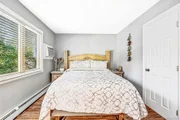
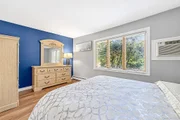
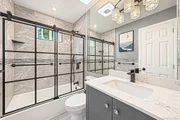
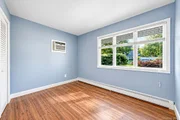
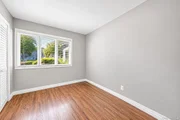
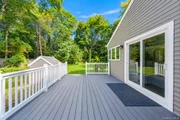
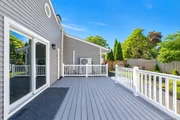
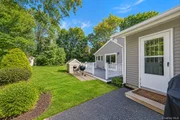
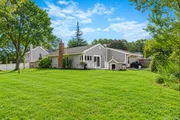
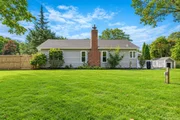
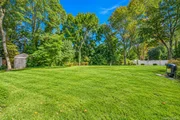
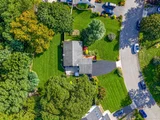
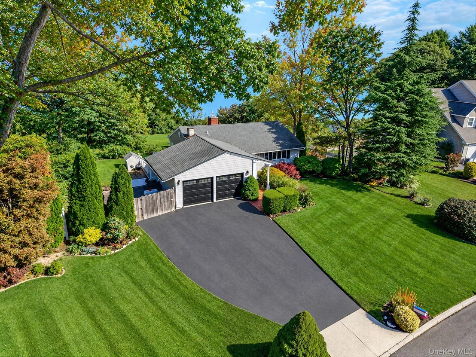
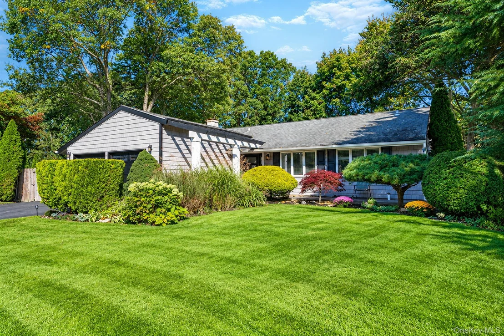
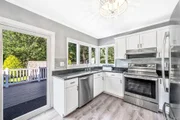
Location, Location! Sits This Fabulous Sun-Drenched 3 Bedrooms And 2 Baths Ranch Set On A Private .40-Acre Lot. From The Moment You Arrive, You Will Appreciate The Beautifully Landscaped Front Yard, Oversized Driveway, And Paver Walkway Leading To A Beautiful New Front Door. Step Inside To An Inviting Interior Featuring New Luxury Laminate Flooring, Custom Paint And Moldings Throughout. The Living Room Features A Vaulted Ceiling And A Wood-Burning Fireplace With A Stone Surround And Wooden Mantel. The Dining Area Offers White Wainscoting, Crown Moldings, And Sliders Leading To The Deck. The Kitchen Features White Shaker Cabinets Quartz Countertops Stainless Steel Appliances And A Recently Updated, State-Of-The-Art Full Bath, Complete The Interior. The Converted Two-Car Garage Offers Additional Space With Room For Mom With Proper Permits. Updates Include Andersen Windows Approximately Three Years Old, Along With Cedar Impression Vinyl Siding, Gutters, And Leaders Approximately Two Years Old. Newer Garage Doors, A Ductless Split Heating System, And Inground Sprinklers Add To The Home's Comfort And Convenience. Step Outside Onto The Beautiful Deck Overlooking A Spacious, Level Backyard With An Expansive Lawn, Mature Trees, And Landscaping With A Fenced Yard Providing Privacy, With Plenty Of Room For Outdoor Dining, Gardening, Recreation, Or Even A Pool. This Home Wont Last!
Unit Size
1,008 Ft²
Days on Market
17 days
Land Size
0.40 acres
Price per sqft
$595
Property Type
House
Property Taxes
$862
HOA Dues
-
Year Built
1971

Listed By

Laura Cochran
Laura Cochran
H & G Realty New York

Payment Calculator

Cap Rate Calculator

Last updated: 4 days ago (OneKey MLS #KEY1057410)
Price History

Date / Event Date Event Price
Oct 1, 2026 Listed by BERKSHIRE HATHAWAY $599,996
Listed by BERKSHIRE HATHAWAY
Jul 11, 1994 Sold
Sold

Property Highlights

Garage
Parking Available
Air Conditioning
Fireplace
Parking Details
Has Garage
Has Open Parking
Parking Features: Attached, Driveway, Garage, On Street
Garage Spaces: 2
Interior Details
Full Bathrooms: 2
Interior Features: Cathedral Ceiling(s), Ceiling Fan(s), Crown Molding, Eat-in Kitchen, Entrance Foyer, High Ceilings, Recessed Lighting, First Floor Bedroom, First Floor Full Bath, Formal Dining, Washer/Dryer Hookup
Appliances: Dryer, Oven, Range, Refrigerator, Washer
Flooring Type: Tile, Vinyl
Laundry Features: Laundry Room
Rooms: 6
Has Fireplace
Fireplace Features: Wood Burning Stove
Fireplaces: 1
Exterior Details
Square Footage: 1008
Square Footage Source: $0
Property Condition: Actual
Architectural Style: Ranch
Year Built: 1971
Building Area Units: Square Feet
Construction Materials: Frame
Patio and Porch Features: Deck, Patio
Lot Features: Back Yard, Front Yard, Garden, Landscaped, Level, Near Public Transit, Near School, Near Shops
Lot Size Area: 17424
Lot Size Units: Square Feet
Lot Size Acres: 0.4
Lot Size Square Feet: 17424
Water Source: Public
Financial Details
Tax Assessed Value: $2,135
Tax Annual Amount: $10,345
Utilities Details
Cooling Type: Ductless
Heating Type: Baseboard, Natural Gas
Sewer : Public Sewer

Building Info

Overview

    General

  • Year Built: 1971
  • Effective Year Built: 1971
  • Total Rooms: 5
  • Bedroom Count: 3
  • Bathroom Count: 1
  • Full Bathrooms: 1
  • Partial Bathrooms: 1
  • Building Condition: 0
  • Building Quality: 0
  • Construction Type: 0
  • Building Style: 11
  • Exterior Walls Type: 2
  • Interior Walls Type: 0
  • Roof Shape Type: 0
  • Roof Cover Type: 0
  • Floor Count: 100
  • Floor Cover: 0
  • Basement Type: 5
  • Basement Area: 0
  • Garage Type: 0
  • Parking Space Count: 0
  • Patio Type: 0
  • Porch Type: 0
  • Pool Type: 0

    Dimensions

  • Lot Size Square Feet: 17,424
  • Total Building Area: 1,008
  • Building Area: 1,008
  • Building Area Measurement: L

    Heating and Cooling

  • Fireplace Count: 1
  • Air Conditioning: 0
  • Heating: 13
  • Heated Square Feet: 1,008
  • Heating Fuel Type: 0

    Utilities

  • Sewer System: 0
  • Water Service: 0

Building

  • Building Type: 0
  • Property Class: R
  • Subdivision: TANGLEWOOD FOREST
  • Land Acres: 0000000400
  • Standard Land Use Code: 1001
  • County Land Use Code: 210
  • Legal Description 1: TANGLEWOOD FOREST 5476 SEC 3 206

Neighborhood

  • School District Name: Middle Country Central School District
  • School Tax School District: MIDDLE COUNTRY
  • Census Tract: 158116

Geography

  • Assessors Map Reference: MAP 5805476
  • Account Number: 00005855338
  • District: 0200-4
  • Section: 448.00
  • Parcel: 0200-448.00-05.00-009.000
  • Block: 5
  • Lot: 9.000
  • Municipality: BROOKHAVEN
  • Latitude: 40.873
  • Longitude: -73.0215

    Address

  • Full Address: 11 Folsom Ln
  • Address - House Number: 11
  • Address - Street Name: Folsom
  • Address - Suffix Type: Ln
  • State: NY
  • City Name: Coram
  • Carrier Code: C008
  • 4-Digit Zip Code: 3316
  • Zip Code: 11727

Valuation

    Tax

  • Tax Year: 2022
  • Tax Amount: $0
  • Tax Rate Code Area: 472211

    Appraisal Valuation

  • Standard Deviation: 0.2692
  • Valuation Date: Feb 14, 2024
  • Confidence Score: 61
  • Final Value: 560,733
  • High Value: 711,689
  • Low Value: 409,776

    Market Valuation

  • Market Total Value: $3,954
  • Market Land Value: $556
  • Market Improvement Value: $3,398

    Assessments Valuation

  • Assessed Year: 2023
  • Assessed Total Value: $2,135
  • Assessed Land Value: $300
  • Assessed Improvements Value: $1,835

    Exemptions

  • Homeowner Exemption: Yes

    Sales

  • Current Sale Contract Date: Jun 08, 1994
  • Current Sale Recording Date: Jul 11, 1994
  • Current Sale Price:
  • Current Sale Document Type: 51
Data used for valuation calculations is provided by RealtyHop, and other third party sources

Comparables

Unit
Status
Type
Beds
Baths
ft²
Price/ft²
Asking Price
Listed On
Closing Price
Sold On
HOA + Taxes

About Coram


Similar Homes for Sale

Currently no similar homes around

Nearby Rentals

Unit for rent at 32 Stevens Place, Coram, NY, 11727

$4,215 /mo

  • 3 Beds
  • 3 Baths
  • 2,900 ft²
32 Stevens Place #32, Coram, NY, 11727 Listing by Michelle Holmes
Unit for rent at 21 Adamson Street, Selden, NY, 11784

$2,300 /mo

  • 1 Bed
  • 1 Bath
  • 2,103 ft²
21 Adamson Street, Selden, NY, 11784 Listing by Sandi M. Bellucci
Unit for rent at 106 Days Avenue, Selden, NY, 11784

$3,950 /mo

  • 3 Beds
  • 2 Baths
  • 951 ft²
106 Days Avenue, Selden, NY, 11784 Listing by Mabel S. Barzaga Macia CIPS

Frequently Asked Questions

When was property at 11 Folsom Lane built and last sold?
The property at 11 Folsom Lane was built in 1971 and last sold on Jun 8, 1994 for $111,000.
How much is this home worth?
The estimated value of the home located at 11 Folsom Lane is $594,554.
What are some comparable homes to 11 Folsom Lane?
There are currently no comparable homes to 11 Folsom Lane.

Nearby Counties