by RH Advisors

See Home Value
Strafford 03824
11 Fogg Drive
Listed by: Heidi Spencer, KW Coastal and Lakes & Mountains Realty, Selling Office: BHHS Verani Seacoast, Listing Courtesy of Prime MLS
$450,000
● House - Off Market

11 Fogg Drive

Durham, NH 03824
bedrooms
4 Beds
bathrooms
1 Bath
square feet
2,054 Ft²
$475,448
RealtyHop Estimate
1.16%
Since Jul 1, 2022
National-US
Primary Model

About This Property

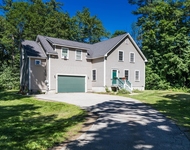
If you've been looking for a beautiful home, in a great Durham neighborhood, that offers walkability yet plenty of privacy, then this is the home for you. This oversized, Raised Ranch home offers 4 bedrooms, 3 bathrooms, hardwood floors on the main floor & a great layout for all to enjoy. The main living area boasts a sunny living room with wood burning fireplace, a large dining room that leads out to a deck "in the trees" & a well-equipped kitchen that leads to a beautiful 3-season room. The main floor also offers 3 bedrooms & 2 bathrooms. The lower level offers a family room, sunny 4th bedroom with generous closet space & a 3/4 bathroom. The drive-under garage has space for two cars & has been finished with beautiful wood on the walls. There are many handicapped accessible features in this home, including a stairlift & grab bars. This home has been meticulously maintained & offers newer windows on the main level. This cul-de-sac neighborhood abuts Woodridge Playground, is close to the trails at College Woods & is easily accessible to downtown Durham. The 3-season room is the perfect sanctuary to sit & relax & the charming, free-standing potting shed can be used for gardening or would make an excellent child's playhouse. Students attend the highly regarded Oyster River School District. Fast closing possible.
Unit Size
2,054 Ft²
Days on Market
-
Land Size
1.90 acres
Price per sqft
$229
Property Type
House
Property Taxes
$668
HOA Dues
-
Year Built
1970

Payment Calculator (Computations Provided by RealtyHop)

Cap Rate Calculator

Last updated: 3 years ago (Prime MLS #4907989)

Price History

Date / Event Date Event Price
Jun 22, 2022 Sold
Sold
May 4, 2022 Listed by KW Coastal and Lakes & Mountains Realty $470,000
Listed by KW Coastal and Lakes & Mountains Realty

Property Highlights

Garage
Fireplace

Building Info

Overview

    General

  • Year Built: 1970
  • Effective Year Built: 1970
  • Building Count: 1
  • Total Rooms: 8
  • Bedroom Count: 4
  • Bathroom Count: 3
  • Full Bathrooms: 3
  • Partial Bathrooms: 3
  • Building Condition: 6
  • Building Quality: 0
  • Construction Type: 0
  • Building Style: 19
  • Exterior Walls Type: 19
  • Interior Walls Type: 0
  • Roof Shape Type: 1
  • Roof Cover Type: 15
  • Floor Count: 100
  • Living Units: 1
  • Floor Cover: 0
  • Basement Type: 9
  • Basement Area: 676
  • Garage Type: 17
  • Parking Space Count: 0
  • Patio Type: 0
  • Porch Type: 0
  • Pool Type: 0

    Dimensions

  • Lot Size Square Feet: 82,764
  • Total Building Area: 1,378
  • Gross Building Area: 3,066
  • Building Area: 1,378
  • Building Area Measurement: L

    Heating and Cooling

  • Fireplace Count: 1
  • Air Conditioning: 0
  • Heating: 1
  • Heated Square Feet: 1,378
  • Heating Fuel Type: 2

    Utilities

  • Sewer System: 0
  • Water Service: 0

Building

  • Building Type: 0
  • Property Class: R
  • Land Acres: 0000001900
  • Standard Land Use Code: 1001
  • County Land Use Code: 101

Neighborhood

  • School District Name: Oyster River Cooperative School District
  • School Tax School District: OYSTER RIV COOP
  • Census Tract: 080100

Zoning

  • Zoning: RB

Geography

  • Account Number: 5659
  • Parcel: DRHM M:221 L:2
  • Block: 1
  • Lot: 2
  • Municipality: DURHAM
  • Latitude: 43.1237
  • Longitude: -70.9528

    Address

  • Full Address: 11 Fogg Dr
  • Address - House Number: 11
  • Address - Street Name: Fogg
  • Address - Suffix Type: Dr
  • State: NH
  • City Name: Durham
  • Carrier Code: C005
  • 4-Digit Zip Code: 2903
  • Zip Code: 03824

Valuation

    Tax

  • Tax Year: 2022
  • Tax Amount: $834,300

    Appraisal Valuation

  • Standard Deviation: 0.1661
  • Valuation Date: Jan 03, 2024
  • Confidence Score: 79
  • Final Value: 527,507
  • High Value: 615,141
  • Low Value: 439,872

    Assessments Valuation

  • Assessed Year: 2022
  • Assessed Total Value: $287,300
  • Assessed Land Value: $122,800
  • Assessed Improvements Value: $164,500

    Sales

  • Current Sale Contract Date: Jun 21, 2022
  • Current Sale Recording Date: Jun 22, 2022
  • Current Sale Price:
  • Current Sale Document Type: 71
  • Current Sale Input Document Number: 220009419
Data used for valuation calculations is provided by RealtyHop, and other third party sources

Comparables

Unit
Status
Type
Beds
Baths
ft²
Price/ft²
Asking Price
Listed On
Closing Price
Sold On
HOA + Taxes

About Strafford


Similar Homes for Sale

Currently no similar homes around

Nearby Rentals

Unit for rent at 12 Woodside, Durham, 03824

$3,200 /mo

  • 3 Beds
  • 2 Baths
  • 1,692 ft²
12 Woodside, Durham, 03824 Listing by Krissy Couch


Frequently Asked Questions

When was property at 11 Fogg Drive built and last sold?
The property at 11 Fogg Drive was built in 1970 and last sold on Jun 21, 2022 for $450,000.
How much is this home worth?
The estimated value of the home located at 11 Fogg Drive is $472,657.
What are some comparable homes to 11 Fogg Drive?
There are currently no comparable homes to 11 Fogg Drive.