Check Availability
Plymouth 02576
11 Fellowship Cir
$1,200,000
↓ $85K (6.6%)
● House - For Sale

11 Fellowship Cir

Wareham, MA 02576
bedrooms
4 Beds
bathrooms
4 Baths, 1 Half Bath
square feet
3,385 Ft²
Upcoming Open House
4:30PM - 6PM, Fri, Oct 2 -
Book now
$6,548
Est. Monthly

About This Property

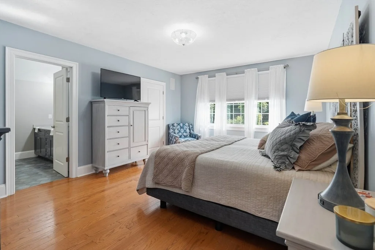
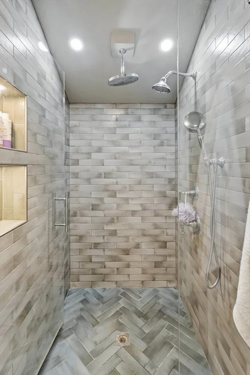
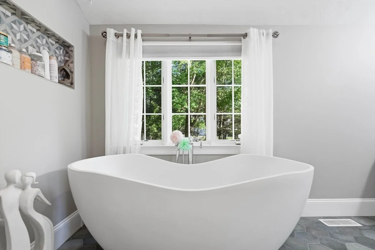
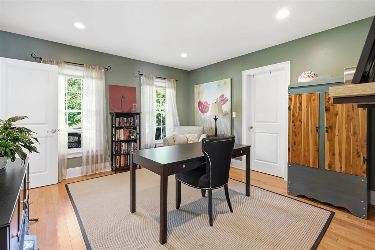
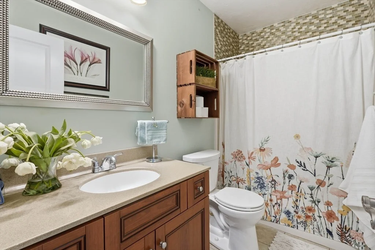
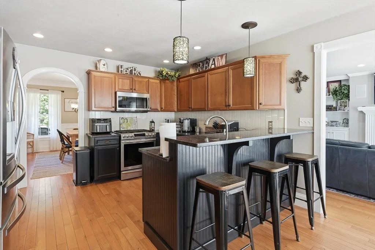
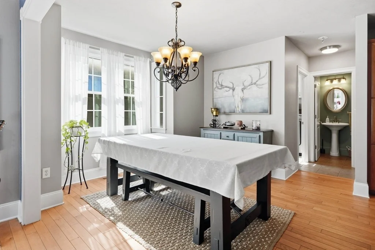
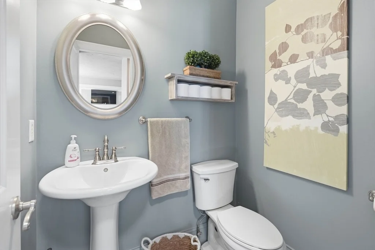
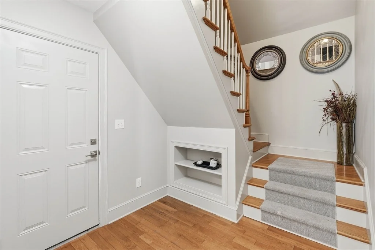
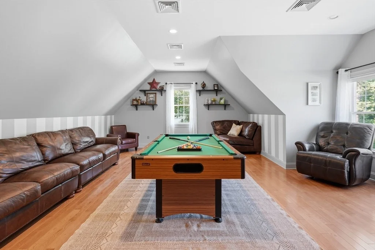
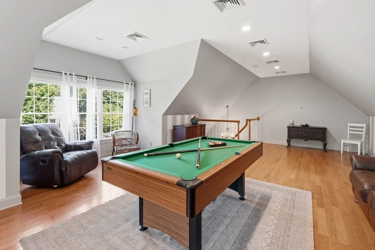
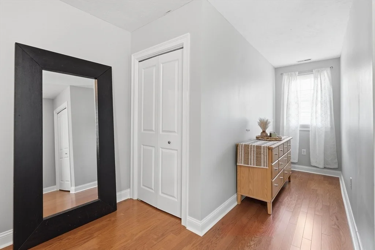
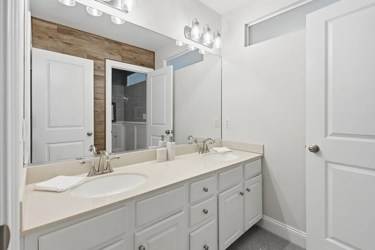
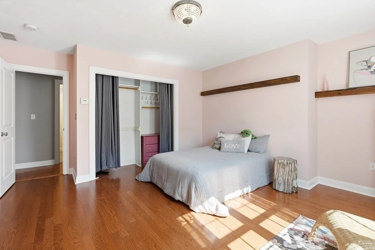
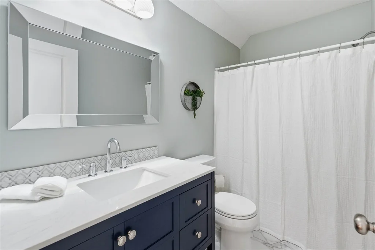
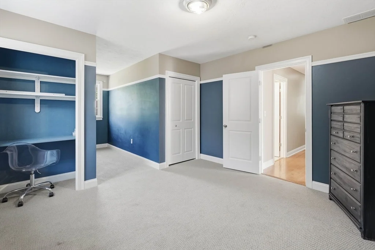
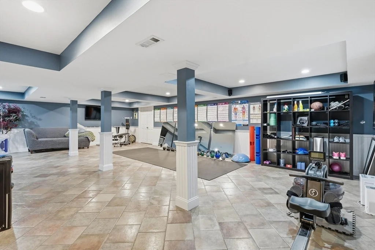
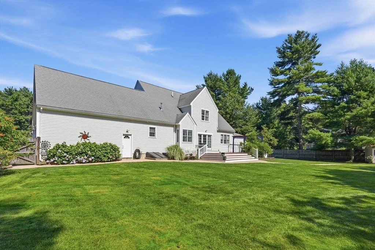
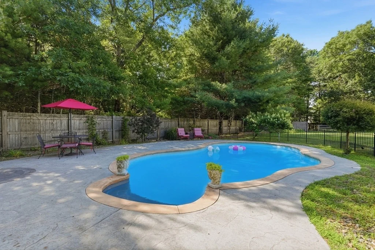
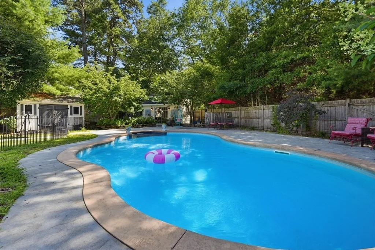
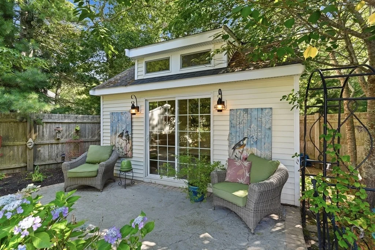
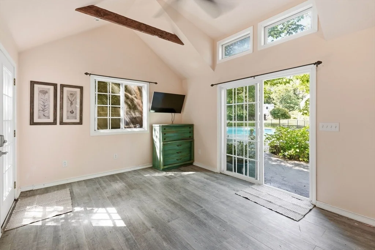
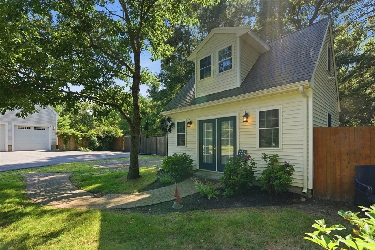
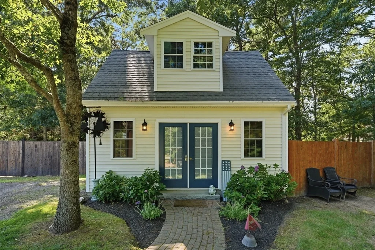
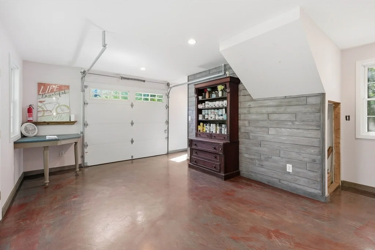
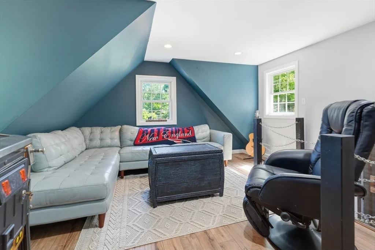
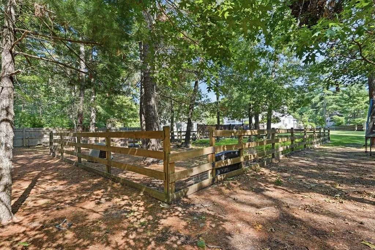
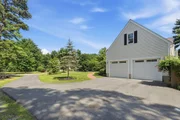
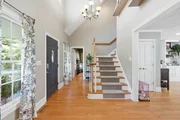
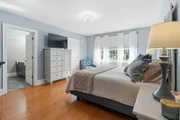
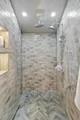
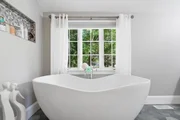
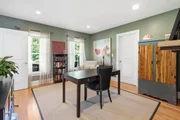
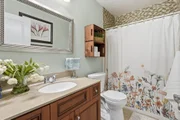
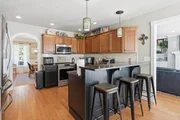
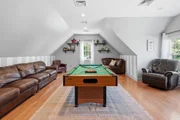
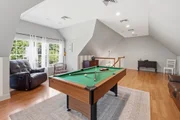
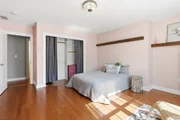
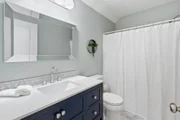
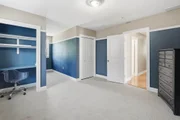
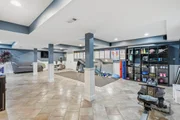
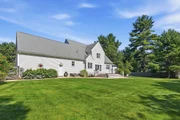
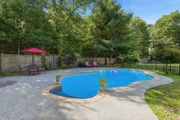
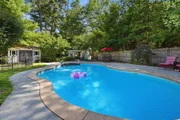
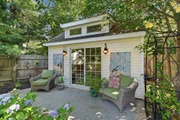
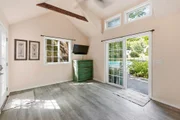
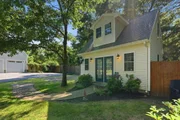
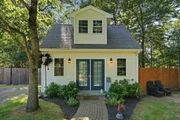
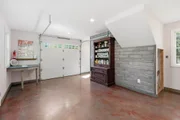
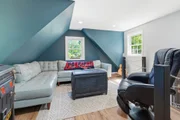
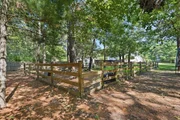
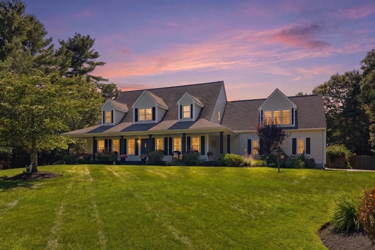
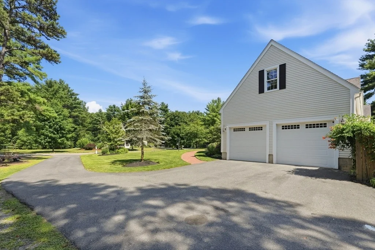
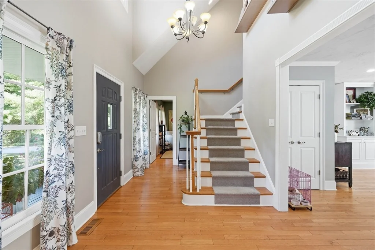
Rare opportunity to own an exceptional estate offering luxury, privacy, and future potential. This unique offering includes 11 and 9 Fellowship Circle , two separate 1.38 acre parcels being sold together for a combined 2.76 acres, with the second parcel being a buildable lot. The main home features 4 bedrooms plus a bonus room, 4.5 baths and over 3,385sq ft of thoughtfully designed living space. Enjoy a finished lower level, a finished bonus room above the garage, an In-ground pool with pool house, and incredible outdoor entertaining areas. Located on the second parcel is a detached building ideal as a workshop, game room, private retreat, home gym, or potential future ADU. A truly one of a kind property offering space, versatility, and endless possibilities in a peaceful West Wareham setting. Showings are by appointment only!
Unit Size
3,385 Ft²
Days on Market
-
Land Size
1.38 acres
Price per sqft
$355
Property Type
House
Property Taxes
$656
HOA Dues
-
Year Built
2005

Listed By

Christina DaLomba
LAER Realty Partners / Rose Homes & Real Estate

Payment Calculator

Cap Rate Calculator

Last updated: 18 hours ago (MLSPIN #73554816)

Price History

Date / Event Date Event Price
Sep 2, 2026 Price Decreased $1,200,000
↓ $85K (6.6%)
Price Decreased
Aug 18, 2026 Price Decreased $1,285,000
↓ $15K (1.2%)
Price Decreased
Jul 24, 2026 Listed by LAER Realty Partners / Rose Homes & Real Estate $1,299,900
Listed by LAER Realty Partners / Rose Homes & Real Estate
Jun 14, 2007 Sold
Sold
Jun 1, 2006 Listed by Conway - Mattapoisett $549,900
Listed by Conway - Mattapoisett
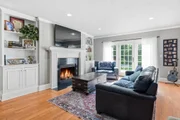
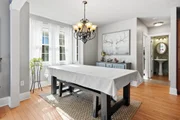
Custom-built oversized cape, with farmhouse design, beautiful porch, situated on cul-de sac filled with high-end amenities for today's discriminating buyer. Cherry kitchen with granite counters, stainless steel appliances, opening to stunning dining room with wainscoting, crown moldings and large fireplaced-living room, complete with hardwood floorings, all complete this gorgeous cape. Call us for your private showing.

Property Highlights

Garage
Parking Available
Air Conditioning
Fireplace
Parking Details
Has Garage
Attached Garage
Has Open Parking
Parking Features: Attached, Paved, Off Street
Garage Spaces: 2
Open Parking Spaces: 8
Interior Details
Half Bathrooms: 1
Full Bathrooms: 4
Interior Features: Recessed Lighting, Bathroom - Full, Bathroom - Double Vanity/Sink, Bathroom - With Tub & Shower, Countertops - Stone/Granite/Solid, Countertops - Upgraded, Closet, Bathroom, Bonus Room, Loft, Walk-up Attic
Appliances: Water Heater, Range, Dishwasher, Microwave, Refrigerator, Washer, Dryer
Flooring Type: Wood, Tile, Flooring - Stone/Ceramic Tile, Flooring - Hardwood
Laundry Features: Laundry Closet, Main Level, Electric Dryer Hookup, Washer Hookup, Flooring - Stone/Ceramic Tile, Window(s) - Picture, First Floor
Rooms: 8
Has Fireplace
Fireplace Features: Living Room
Fireplaces: 1
Basement: Finished, Interior Entry, Bulkhead
Exterior Details
Square Footage: 3385
Architectural Style: Cape
Year Built Source: Public Records
Year Built: 2005
Building Area Total: 3385
Building Area Units: Square Feet
Window Features: Window(s) - Picture
Construction Materials: Frame
Patio and Porch Features: Porch, Deck, Patio
Pool Features: In Ground
Pool is Private
Lot Features: Cul-De-Sac, Cleared, Additional Land Avail.
Lot Size Area: 1.38
Lot Size Units: Acres
Lot Size Acres: 1.38
Lot Size Square Feet: 60113
Water Source: Public, Private
Financial Details
Tax Assessed Value: $919,200
Tax Annual Amount: $7,868
Utilities Details
Cooling Type: Central Air
Heating Type: Propane
Sewer : Private Sewer

Building Info

Overview

    General

  • Year Built: 2005
  • Effective Year Built: 2005
  • Building Count: 1
  • Total Rooms: 8
  • Bedroom Count: 4
  • Bathroom Count: 5
  • Full Bathrooms: 4
  • Partial Bathrooms: 5
  • Building Condition: 6
  • Building Quality: 0
  • Construction Type: 0
  • Building Style: 4
  • Exterior Walls Type: 19
  • Interior Walls Type: 0
  • Roof Shape Type: 1
  • Roof Cover Type: 15
  • Floor Count: 200
  • Living Units: 1
  • Floor Cover: 0
  • Basement Type: 9
  • Basement Area: 1,136
  • Garage Type: 0
  • Parking Space Count: 0
  • Patio Type: 0
  • Porch Type: 0
  • Pool Type: 0

    Dimensions

  • Lot Size Square Feet: 60,113
  • Total Building Area: 3,385
  • Gross Building Area: 7,516
  • Building Area: 3,385
  • Building Area Measurement: L

    Heating and Cooling

  • Fireplace Count: 1
  • Air Conditioning: 13
  • Heating: 4
  • Heated Square Feet: 3,385
  • Heating Fuel Type: 3

    Utilities

  • Sewer System: 0
  • Water Service: 0

Building

  • Building Type: 0
  • Property Class: R
  • Subdivision: COUNTRY FARM ESTATES
  • Land Acres: 0000001380
  • Standard Land Use Code: 1001
  • County Land Use Code: 101

Neighborhood

  • School District Name: Wareham School District
  • School Tax School District: WAREHAM SD
  • Census Tract: 545100

Geography

  • Parcel: WARE M:00062 B:000 L:000F4
  • Lot: F4
  • Municipality: WAREHAM
  • Latitude: 41.7614
  • Longitude: -70.7758

    Address

  • Full Address: 11 Fellowship Cir
  • Address - House Number: 11
  • Address - Street Name: Fellowship
  • Address - Suffix Type: Cir
  • State: MA
  • City Name: West Wareham
  • Carrier Code: R003
  • 4-Digit Zip Code: 2406
  • Zip Code: 02576

Valuation

    Tax

  • Tax Year: 2024
  • Tax Amount: $969,500

    Appraisal Valuation

  • Standard Deviation: 0.1631
  • Valuation Date: Mar 13, 2024
  • Confidence Score: 79
  • Final Value: 959,463
  • High Value: 1,116,041
  • Low Value: 802,885

    Assessments Valuation

  • Assessed Year: 2024
  • Assessed Total Value: $863,300
  • Assessed Land Value: $106,700
  • Assessed Improvements Value: $756,600

    Sales

  • Current Sale Recording Date: Jun 14, 2007
  • Current Sale Price:
  • Current Sale Document Type: 27
Data used for valuation calculations is provided by RealtyHop, and other third party sources

Comparables

Unit
Status
Type
Beds
Baths
ft²
Price/ft²
Asking Price
Listed On
Closing Price
Sold On
HOA + Taxes

About Plymouth


Similar Homes for Sale

Currently no similar homes around

Nearby Rentals


Frequently Asked Questions

When was property at 11 Fellowship Circle built and last sold?
The property at 11 Fellowship Circle was built in 2005 and last sold on Jan 1, 1970 for $510,000.
How much is this home worth?
The estimated value of the home located at 11 Fellowship Circle is $1,213,570.
What are some comparable homes to 11 Fellowship Circle?
There are currently no comparable homes to 11 Fellowship Circle.