


5
Map
11 Evergreen Drive


About This Property
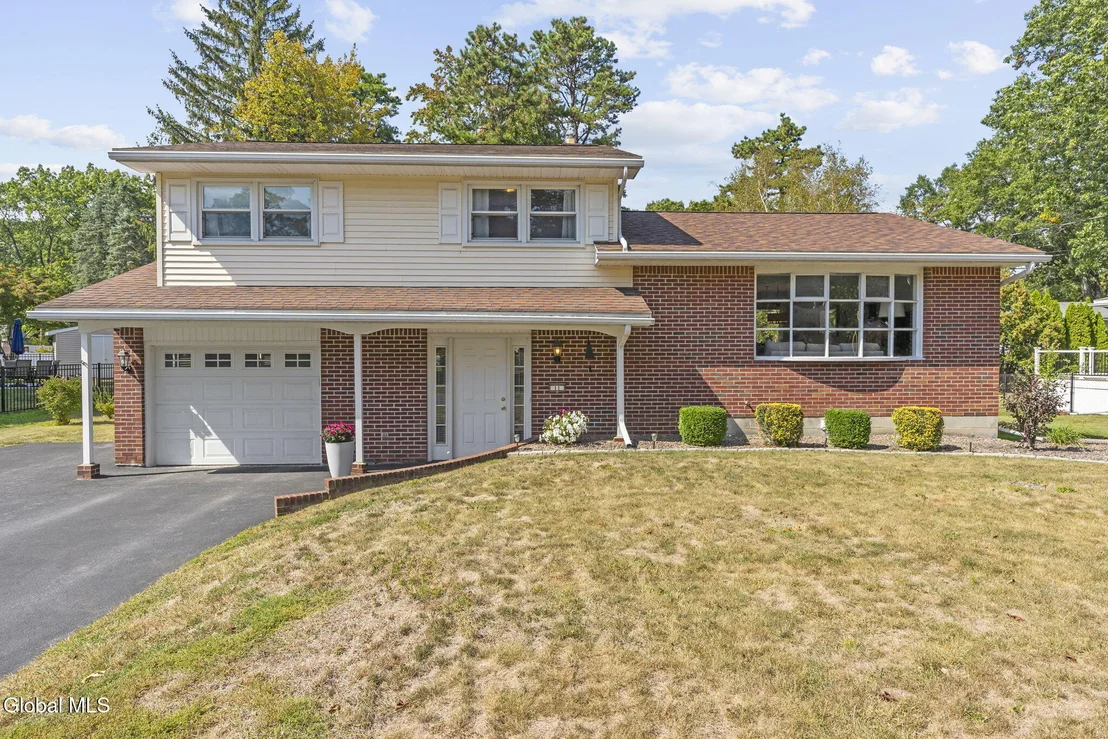
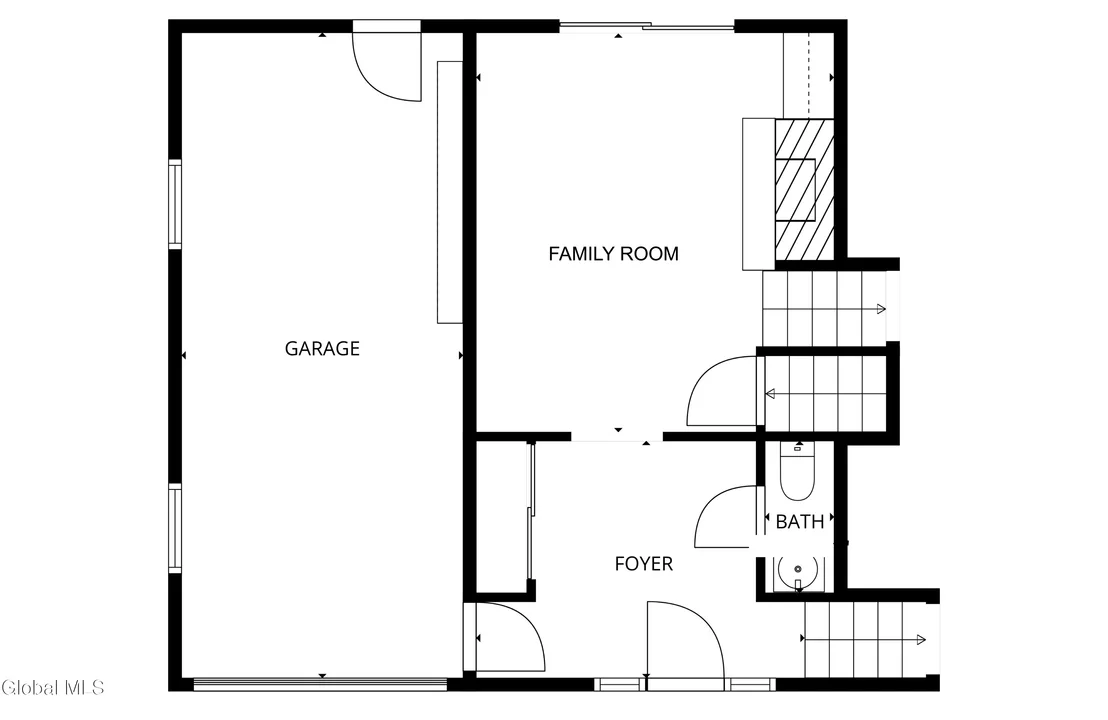
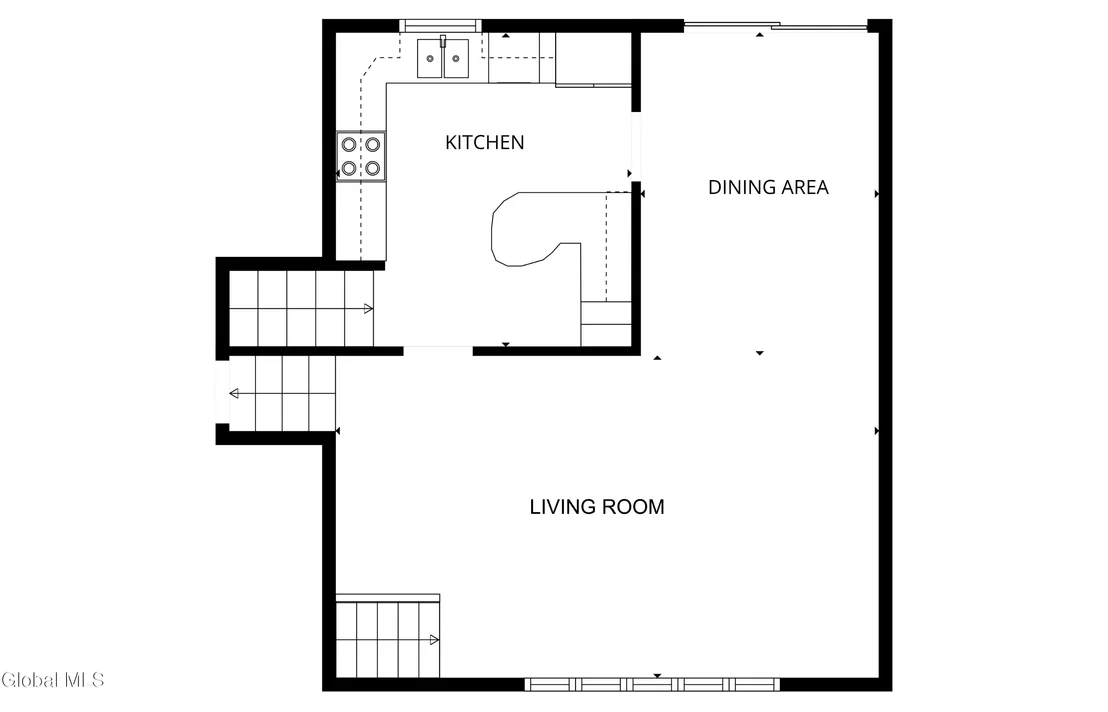
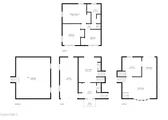
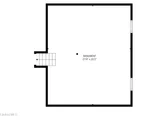
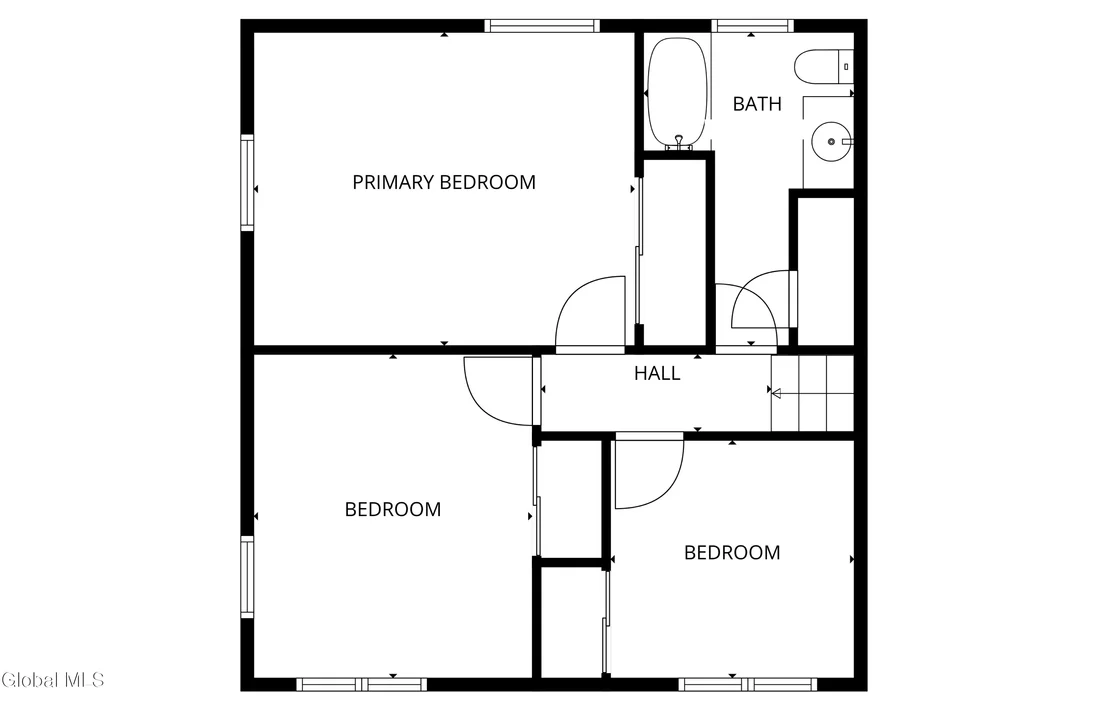
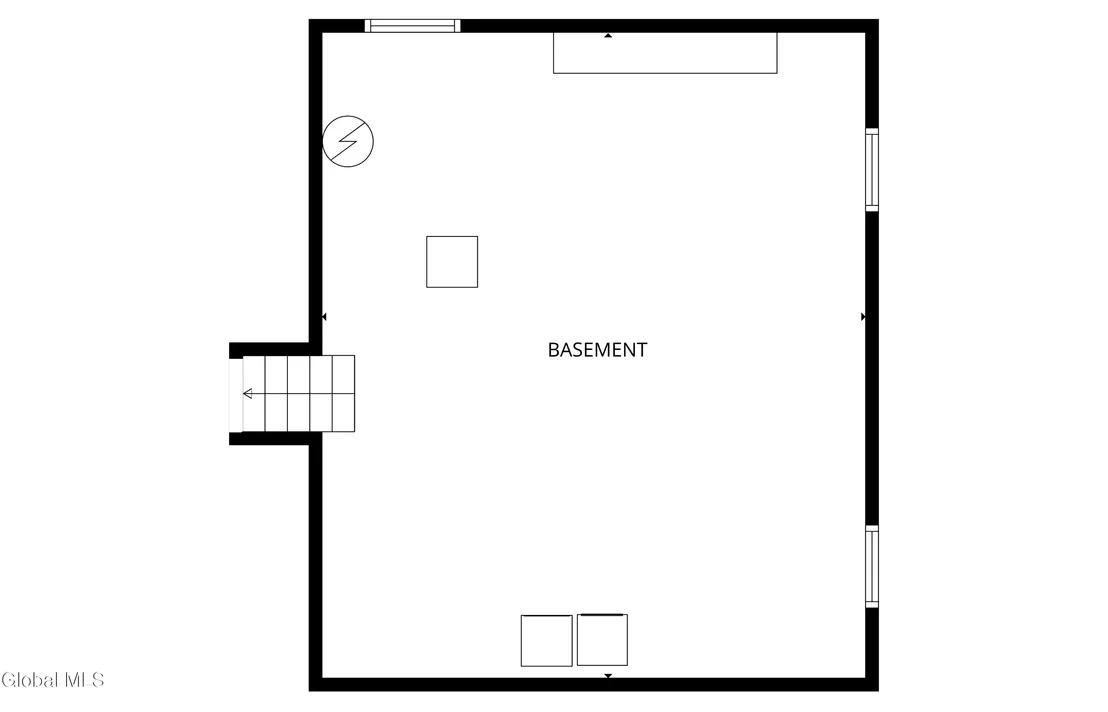
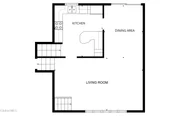
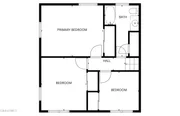
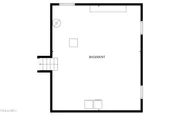
The kitchen is designed for both everyday living and entertaining, featuring modern cabinetry, ample counter space, and a seamless flow to the separate dining room and living spaces. Enjoy red oak hardwood flooring throughout, fresh paint and a wood burning fireplace for chilly nights! The generously sized bedrooms all feature double closets and there is a high and dry basement plus a shed providing great storage space throughout.
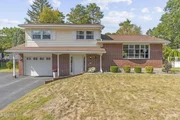
The home's outdoor space is perfect for gatherings, gardening, or simply relaxing in the sunshine. With its prime location near schools, shopping, dining, and major highways, this home combines convenience with a true neighborhood feel.
Enjoy peace of mind with a new water heater, updated kitchen appliances, freshly stained deck, public water and natural gas heat.
Don't miss your chance to make this house your next home-schedule your private tour today!
Showings start Monday 9/29!
Payment Calculator
Your Estimated Monthly Payment
Cap Rate Calculator
What does this mean?
Based on our analysis, the cap rate of this property is 1.25%. A negative cap rate indicates that the property might not be feasible as an income-producing asset. The median cap rate for a near zip code 11238 is 4.23%.
How much can I actually make?
Actual monthly rental income may vary between $4,760 and $7,140 depending on unit-specific characteristics. You can change the amount using the slider to further explore.
How is cap rate calculated?
Cap Rate = Net Operating Income (NOI) / Property Asset Value.
When calculating the cap rate, we assume 100% occupancy. Leverage (mortgage) is not considered.
Cap Rate provided by RealtyHop and RentHop, learn more about cap rate here.
Price History
| Date / Event | Date | Event | Price |
|---|---|---|---|
| Oct 13, 2026 | Sold | ||
| Sold | |||
| Aug 18, 2026 | In contract | - | |
| In contract | |||
| Aug 12, 2026 | Listed by J Paul Realty Group LLC | $399,000 | |
| Listed by J Paul Realty Group LLC | |||
   | |||
|
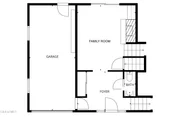
Offer Deadline Sunday August 16th, 5pm. Open House Sunday August 16th 11:00-1:00pm. From the moment you arrive, you'll be captivated by this meticulously maintained property. Warm, inviting, and move-in-ready, this thoughtfully designed home offers a spacious open floor plan perfect for everyday living and entertaining. The beautifully updated kitchen featuring modern cabinetry with ample storage, that gently transitions into the dining and living areas, creating the ideal space for gathering with family and friends. Pristine hardwood floors extend throughout the home, complemented by three spacious bedrooms and an updated bathroom featuring a stylish tile surround. Unwind in the inviting family room, complete with a cozy wood-burning brick fireplace. The large, dry basement offers excellent additional storage space. Step outside to a lovely backyard with both a deck and patio, creating the ideal setting for entertaining and relaxing. Enjoy peace of mind with numerous recent updates, including a new furnace, new water heater, updated 200-amp electrical service, and newer kitchen appliances. Ideally situated in the highly desirable Voorheesville School District, this home offers the perfect balance of peaceful neighborhood living with convenient access to shopping, dining, parks, and major highways. Combining comfort, style and thoughtful updates, this is a home you will be proud to call your own.
| |||
| Dec 4, 2025 | Sold | ||
| Sold | |||
| Oct 2, 2025 | In contract | - | |
| In contract | |||

Property Highlights
Building Info
Comparables
Status
Price/ft²
Listed On
Sold On
About Voorheesville
Similar Homes for Sale
Currently no similar homes aroundNearby Rentals

Gabler Realty LLC
Last Updated: 6 days ago
Data Source: Global MLS , MLS# 202526673
 Your Privacy Choices
Phone: 425-283-2930
Address: 335 Madison Avenue, New York, NY 10017