Check Availability
$7,750,000
● House - In Contract

11 Elk Pointe Trl

Castle Rock, CO 80108
bedrooms
6 Beds
bathrooms
2 Baths, 2 Half Baths
square feet
9,262 Ft²
$42,681
Est. Monthly
$455
HOA / Fees

About This Property

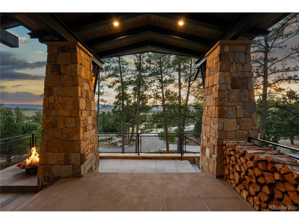
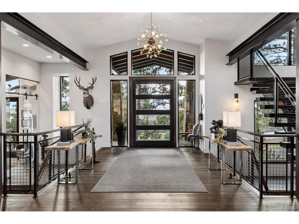
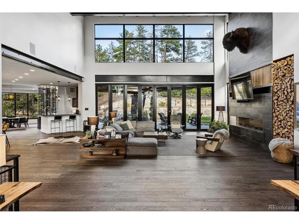
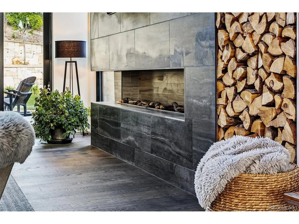
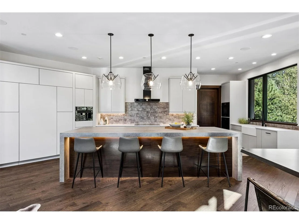
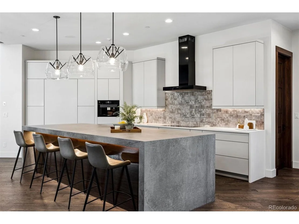
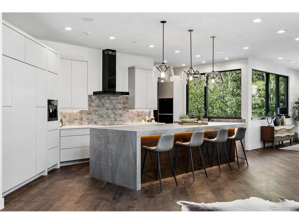
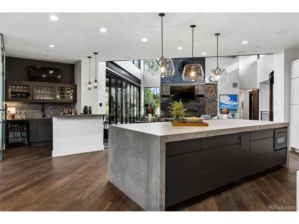
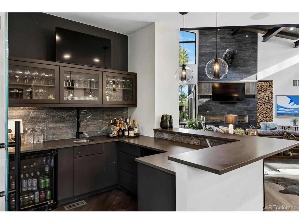
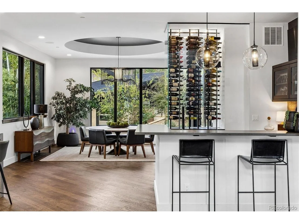
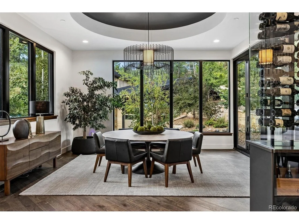
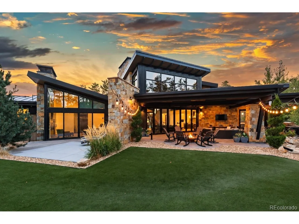
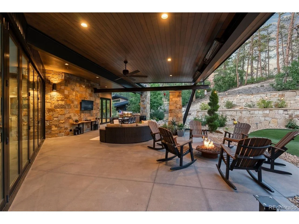
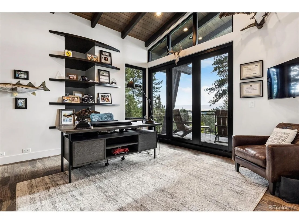
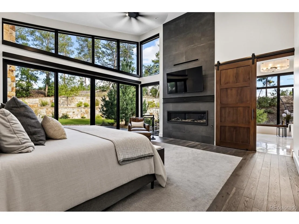
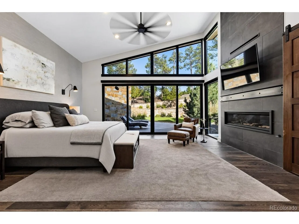
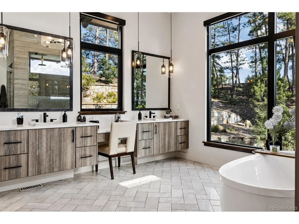
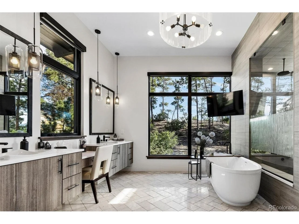
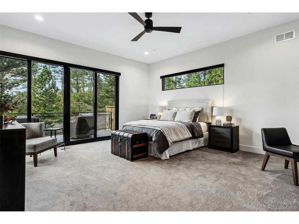
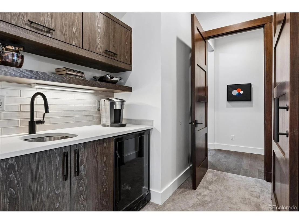
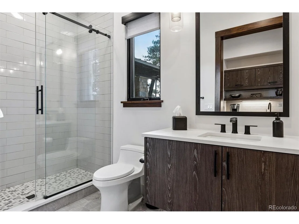
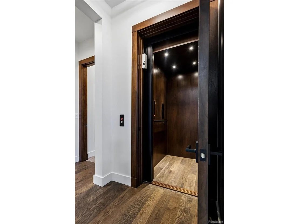
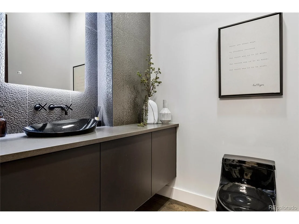
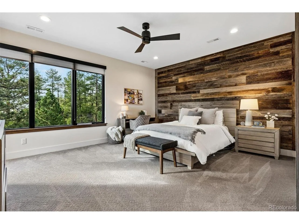
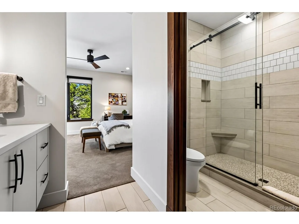
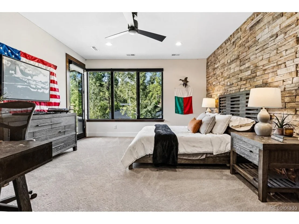
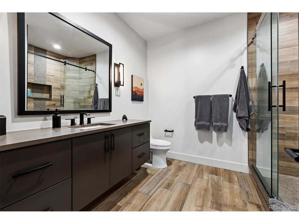
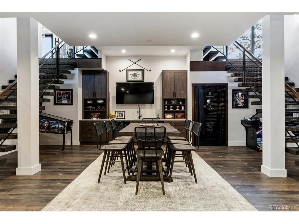
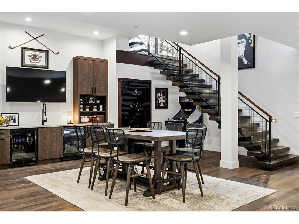
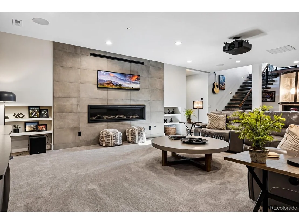
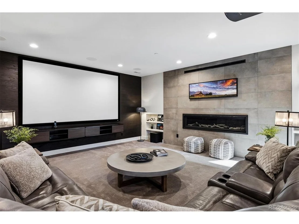
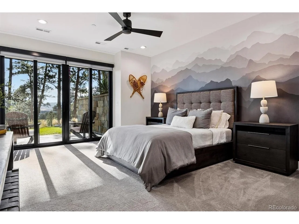
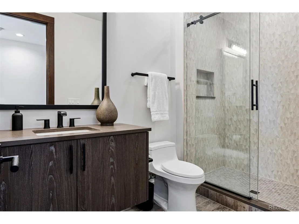
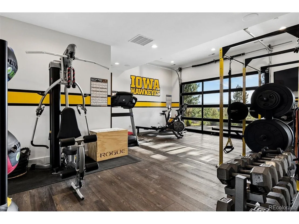
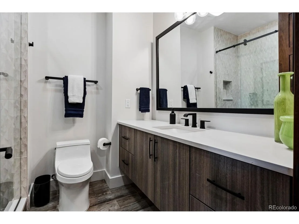
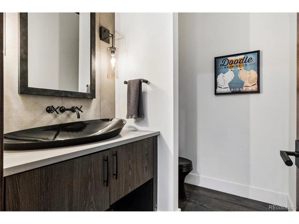
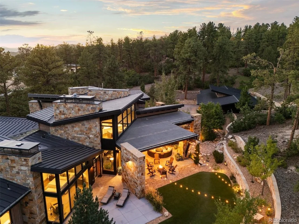
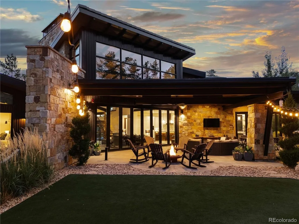
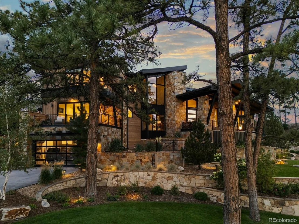
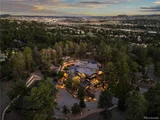
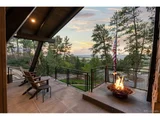
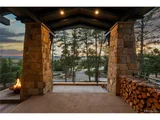
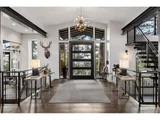
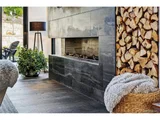
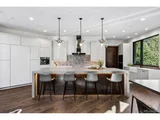
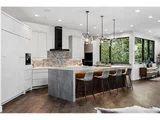
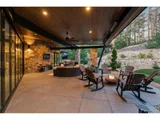
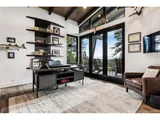
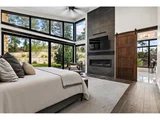
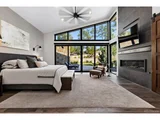
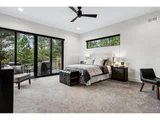
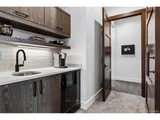
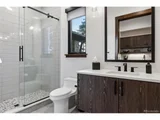
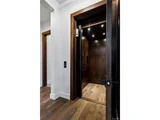
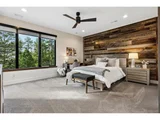
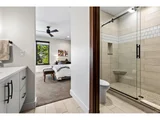
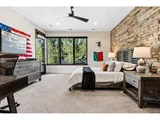
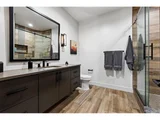
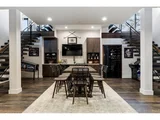
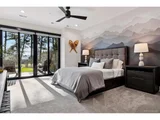
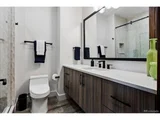
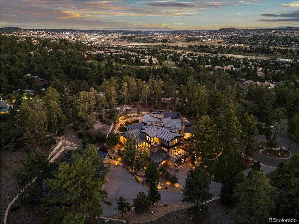
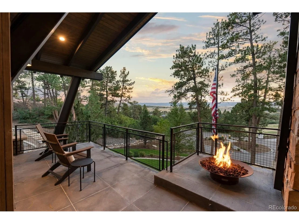
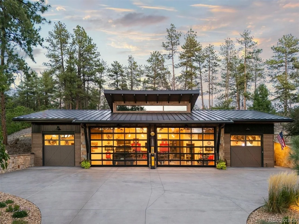
From the moment you arrive, this modern one-of-a-kind residence, situated on more than 6.5 acres, makes an unforgettable impression. With bold architecture that's as visually stunning as its Colorado backdrop, this 6 bedroom | 8 bathroom home with garage parking for 9+ vehicles is truly unmatched in the coveted Village at Castle Pines community. Upon entry, the great room features soaring ceilings, wide plank hardwood floors, a gas fireplace, and walls of windows that bring the outside in. Huge sliding glass doors open to the covered outdoor kitchen, patio, and flat yard, creating a perfect setting for entertaining underneath starry skies. The interior open concept kitchen showcases custom cabinets, Dacor and Miele appliances, and an oversized waterfall edge island, while a nearby wet bar and wine wall make year-round entertaining seamless. The lux primary suite includes vaulted ceilings, a gas fireplace, patio access, and an en suite bathroom complete with heated floors, dual vanities, a soaking tub, and oversized steam shower, while a contemporary office opens to a mountain-view deck and a main floor guest suite features vaulted ceilings, deck access, and an en suite bathroom. Two upper level en suite bedrooms each offer private balconies. Downstairs, the family | rec room includes a projection screen, linear fireplace, wet bar, and game area, while 2 en suite bedrooms, a workout room, and uniquely unparalleled safe room complete this level. An elevator provides convenient access throughout the home. An added bonus, the impressive adjacent car collector's garage provides multiple vehicle bays and an additional entertaining area with kitchenette, 2 half bathrooms, and ample storage, creating a remarkable setting for showcasing an automotive collection or hosting parties. Built with exceptional craftsmanship and enduring quality, this is a rare property: where every season brings a new opportunity to gather, reflect, celebrate, and create lasting memories.
Unit Size
9,262 Ft²
Days on Market
-
Land Size
6.46 acres
Price per sqft
$837
Property Type
House
Property Taxes
$4,172
HOA Dues
$455
Year Built
2020

Listed By

Stacie Chadwick
LIV Sotheby's International Realty

Payment Calculator

Cap Rate Calculator

Last updated: 19 days ago (REcolorado MLS #IRE5961167)

Price History

Date / Event Date Event Price
Nov 4, 2026 In contract -
In contract
Oct 1, 2026 Listed $7,750,000
Listed
Jul 3, 2023 Sold
Sold
Nov 6, 2018 Sold
Sold
Jan 25, 2006 Sold
Sold

Property Highlights

Garage
Air Conditioning
Fireplace
Parking Details
Has Garage
Parking Features: Attached
Garage Spaces: 9
Interior Details
Half Bathrooms: 2
Full Bathrooms: 2
Interior Features: Eat-in Kitchen, Cathedral Ceiling(s), Open Floorplan, Pantry, Walk-In Closet(s), Wet Bar, Kitchen Island
Appliances: Double Oven, Dishwasher, Refrigerator, Washer, Dryer, Microwave, Freezer, Water Purifier Owned, Disposal, Gas Bar-B-Q
Has Fireplace
Fireplace Features: Living Room, Basement, Two or More
Basement: Full, Partially Finished, Walk-Out Access
Exterior Details
Square Footage: 9262
Square Footage Source: $0
Architectural Style: Chalet
Year Built: 2020
Levels: Two
Window Features: Window Coverings
Construction Materials: Stone, Wood Siding
Patio and Porch Features: Patio, Deck
Lot Features: Cul-De-Sac, Paved, Golf Course Neighborhood, House Faces West
Lot Size Area: 281397.6
Lot Size Units: Square Feet
Lot Size Acres: 6.46
Lot Size Square Feet: 281397.6
Water Source: Public
Financial Details
Tax Annual Amount: $50,061
Utilities Details
Cooling Type: Central Air, Ceiling Fan(s)
Heating Type: Forced Air
Sewer : Public Sewer
Location Details
HOA/Condo/Coop Fee Includes: Trash, Snow Removal, Security
HOA/Condo/Coop Amenities: Spa/Hot Tub, Trail(s)
HOA Fee: $455
HOA Fee Frequency: Monthly

Building Info

Overview

    General

  • Year Built: 2020
  • Effective Year Built: 2020
  • Building Count: 1
  • Bedroom Count: 2
  • Bathroom Count: 3
  • Full Bathrooms: 3
  • Partial Bathrooms: 3
  • Building Condition: 6
  • Building Quality: 1
  • Construction Type: 6
  • Building Style: 0
  • Exterior Walls Type: 23
  • Interior Walls Type: 0
  • Roof Shape Type: 1
  • Roof Cover Type: 4
  • Floor Count: 200
  • Living Units: 1
  • Floor Cover: 0
  • Basement Type: 1
  • Basement Area: 3,924
  • Garage Type: 7
  • Garage Square Area: 3,770
  • Parking Space Count: 0
  • Patio Type: 0
  • Porch Type: 8
  • Pool Type: 0

    Dimensions

  • Lot Size Square Feet: 281,398
  • Total Building Area: 9,612
  • Gross Building Area: 9,612
  • Building Area: 8,557
  • Building Area Measurement: L

    Heating and Cooling

  • Fireplace Count: 1
  • Air Conditioning: 1
  • Heating: 3
  • Heated Square Feet: 8,557
  • Heating Fuel Type: 0

    Utilities

  • Sewer System: 0
  • Water Service: 0

Building

  • Building Type: 0
  • Property Class: R
  • Subdivision: CASTLE PINES VILLAGE
  • Land Acres: 0000006460
  • Standard Land Use Code: 1001
  • County Land Use Code: 1112
  • Legal Description 1: LOT 11 CASTLE PINES VILLAGE FILING 29 TOTAL ACREAGE 6.46 AM/L

Neighborhood

  • School District Name: Douglas County School District RE-1
  • Census Tract: 014142

Zoning

  • Zoning: PDU

Geography

  • Assessors Map Reference: 94-J
  • Account Number: R0433130
  • Parcel: 0433130
  • Lot: 11
  • Meridian: SEC 21 TWN 07S RNG 67W QTR NW
  • Municipality: DOUGLAS COUNTY RE 1
  • Latitude: 39.431
  • Longitude: -104.899

    Address

  • Full Address: 11 Elk Pointe Ln
  • Address - House Number: 11
  • Address - Street Name: Elk Pointe
  • Address - Suffix Type: Ln
  • State: CO
  • City Name: Castle Rock
  • Carrier Code: C011
  • 4-Digit Zip Code: 9166
  • Zip Code: 80108

Valuation

    Tax

  • Total Area: 9,612
  • Tax Year: 2022
  • Tax Amount: $3,092,678
  • Initial Tax Delinquent Year: 2017
  • Tax Rate Code Area: 3472

    Market Valuation

  • Market Total Value: $3,934,003
  • Market Land Value: $1,396,246
  • Market Improvement Value: $2,537,757

    Assessments Valuation

  • Assessed Year: 2022
  • Assessed Total Value: $273,410
  • Assessed Land Value: $97,040
  • Assessed Improvements Value: $176,370

    Sales

  • Current Sale Contract Date: Jun 30, 2023
  • Current Sale Recording Date: Jul 03, 2023
  • Current Sale Price:
  • Current Sale Document Type: 68
  • Current Sale Input Document Number: 28114
  • Previous Sale Recording Date: Nov 06, 2018
  • Previous Sale Contract Date: Nov 01, 2018
  • Previous Sale Amount: $1,200,000
  • Previous Sale Document Type: 68
Data used for valuation calculations is provided by RealtyHop, and other third party sources

Comparables

Unit
Status
Type
Beds
Baths
ft²
Price/ft²
Asking Price
Listed On
Closing Price
Sold On
HOA + Taxes

About Castle Pines Village


Similar Homes for Sale

Currently no similar homes around

Nearby Rentals

Unit for rent at 6200 Castlegate Dr., Castle Rock, CO, 80108

$1,855 /mo

  • 1 Bed
  • 1 Bath
  • 852 ft²
6200 Castlegate Dr. #A3, Castle Rock, CO, 80108 Listing by Equity Residential


Frequently Asked Questions

When was property at 11 Elk Pointe Trail built and last sold?
The property at 11 Elk Pointe Trail was built in 2020 and last sold on Jun 30, 2023 for $429,990.
How much is this home worth?
The estimated value of the home located at 11 Elk Pointe Trail is $7,827,500.
What are some comparable homes to 11 Elk Pointe Trail?
There are currently no comparable homes to 11 Elk Pointe Trail.