


11 Conrad Circle #11


About This Property
Payment Calculator
Your Estimated Monthly Payment
Cap Rate Calculator
What does this mean?
Based on our analysis, the cap rate of this property is 1.25%. A negative cap rate indicates that the property might not be feasible as an income-producing asset. The median cap rate for a near zip code 11238 is 4.23%.
How much can I actually make?
Actual monthly rental income may vary between $4,760 and $7,140 depending on unit-specific characteristics. You can change the amount using the slider to further explore.
How is cap rate calculated?
Cap Rate = Net Operating Income (NOI) / Property Asset Value.
When calculating the cap rate, we assume 100% occupancy. Leverage (mortgage) is not considered.
Cap Rate provided by RealtyHop and RentHop, learn more about cap rate here.
Price History
| Date / Event | Date | Event | Price |
|---|---|---|---|
| Oct 17, 2025 | Sold | ||
| Sold | |||
| Jul 17, 2025 | In contract | - | |
| In contract | |||
| Feb 19, 2025 | Relisted | $639,900 | |
| Relisted | |||
| Oct 18, 2024 | In contract | - | |
| In contract | |||
| Jul 30, 2024 | Listed by Kelley & Katzer Real Estate, LLC | $639,900 | |
| Listed by Kelley & Katzer Real Estate, LLC | |||
   | |||
|
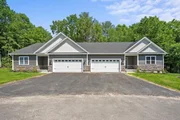
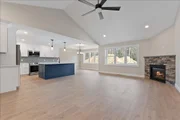
TO BE BUILT: Luxury Living Found in this New Condo Community Nestled on a Picturesque & Private 12.56 acres Surrounded by Nature Celebrating a Sophisticated, Relaxed & Peaceful Lifestyle. Built w/Quality Construction offering 2 Car Attached Garage, full Basement w/Potential to finish (finished basement not included in list price) along w/Great Storage, Gas Heat & Central Air, City Water & City Sewer. Featuring 1 Flr living at its very best w/an open & airy concept w/Cul-De-Sac Location. A stunning kitchen w/trendy cabinets, rich granite / quartz counters, stainless appliances, large island flows into the great rm is accented by a dramatic cathedral ceiling & striking corner fireplace w/tile & shiplap surround is all open to an inviting dining rm leads to a composite deck that is ideal for gatherings. An Exceptional Main Suite w/walk-in closet/private mbath w/dual granite / quartz sink vanity along w/a generous 2nd bdrm w/roomy closet. Enjoy the carefree living in this BRAND NEW Condo!
| |||

Property Highlights
Comparables
Status
Price/ft²
Listed On
Sold On
Past Sales
| Date | Unit | Beds | Baths | Sqft | Price | Closed | Listed By |
|---|---|---|---|---|---|---|---|
|
07/30/2024
|
2 Bed
|
2 Bath
|
1576 ft²
|
$639,900
2 Bed
2 Bath
1576 ft²
|
$689,900
+7.81%
10/17/2025
|
Kelley & Katzer Team
Kelley & Katzer Real Estate, LLC
| |
|
04/13/2023
|
2 Bed
|
2 Bath
|
2364 ft²
|
$599,900
2 Bed
2 Bath
2364 ft²
|
$595,000
-0.82%
10/20/2023
|
Kelley & Katzer Team
Kelley & Katzer Real Estate, LLC
|
Building Info

 Your Privacy Choices
Phone: 425-283-2930
Address: 335 Madison Avenue, New York, NY 10017