


11 DeAngelis Drive


About This Property
The lower level has a study/den, family room with door leading to the paver stone patio with level backyard, French drains, 11 zone sprinkler system, professional landscaping, plus a large bonus room and full bath. This home is in move in condition. Additional Information: ParkingFeatures:2 Car Attached,
Payment Calculator
Your Estimated Monthly Payment
Cap Rate Calculator
What does this mean?
Based on our analysis, the cap rate of this property is 1.25%. A negative cap rate indicates that the property might not be feasible as an income-producing asset. The median cap rate for a near zip code 11238 is 4.23%.
How much can I actually make?
Actual monthly rental income may vary between $4,760 and $7,140 depending on unit-specific characteristics. You can change the amount using the slider to further explore.
How is cap rate calculated?
Cap Rate = Net Operating Income (NOI) / Property Asset Value.
When calculating the cap rate, we assume 100% occupancy. Leverage (mortgage) is not considered.
Cap Rate provided by RealtyHop and RentHop, learn more about cap rate here.
Price History
| Date / Event | Date | Event | Price |
|---|---|---|---|
| Aug 4, 2025 | Sold | ||
| Sold | |||
| May 29, 2025 | In contract | - | |
| In contract | |||
| May 9, 2025 | Listed by eXp Realty | $739,000 | |
| Listed by eXp Realty | |||
   | |||
|
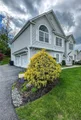
Welcome home! This three-bedroom, three-and-a-half-bath house is perfect for your needs. Located in the Monroe-Woodbury School District, this property is minutes from the Village of Monroe, shops, and commuter paths. This young home offers 2,961 square feet of comfortable living space. Enjoy central air conditioning, arched entryways, vaulted ceilings, crown moldings, and chair railing throughout the house. The spacious living room features a gas fireplace and is perfect for everyday use or entertaining. The kitchen is equipped with stainless steel appliances, granite countertops, a tiled backsplash, a wine rack, and a cozy breakfast nook with sliding doors that lead to the deck. There is also a convenient powder room, a pantry, an office station, and a doorway to a balcony that boasts scenic views from the front of the house. The ensuite bedroom includes a luxurious bathroom with a whirlpool tub, a shower, double granite sinks, a walk-in closet, tray ceilings, and custom lighting. The formal dining room is welcoming and accentuated by columns and an arched entryway.
Additional features include a laundry room on the second floor, walk-up attic, and an oversized two-car garage that provides tremendous storage. The lower level offers a bonus room and a sitting room/home office, as well as a full bath and family room with a door leading to a paved stone patio and a beautiful backyard. The property is equipped with outdoor lighting, an 11-zone sprinkler system, wired for a security system (ADT) and professional landscaping. All this home needs is you!
| |||
| Jun 12, 2018 | Sold | ||
| Sold | |||
| May 1, 2018 | Sold | ||
| Sold | |||

Property Highlights
Building Info
Comparables
Status
Price/ft²
Listed On
Sold On
About Monroe
Similar Homes for Sale
Currently no similar homes aroundNearby Rentals

Data Source: OneKey MLS
 Your Privacy Choices
Phone: 425-283-2930
Address: 335 Madison Avenue, New York, NY 10017