See Home Value
$450,000
● House - Off Market

11 Crowley Rd

Burlington, MA 01803
bedrooms
5 Beds
bathrooms
2 Baths, 1 Half Bath
square feet
3,045 Ft²
$844,640
RealtyHop Estimate
76.00%
Since Feb 1, 2016
MA-Boston
Primary Model

About This Property

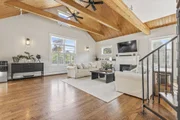
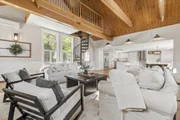
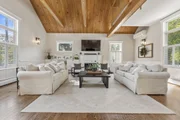
Price drop! Looking for a place to call home in this thriving Burlington market? Search no more. Welcome to this over sized multi level home with a one car garage!  Perfect for the growing family or the extended family. Tons of space in the basement-bring your ideas and special touches! Beautiful cathedral ceilings, bay windows, and lots of natural light shining through. The first floor offers open floor plan with living room/dining area and kitchen. Ceiling fans, GLEAMING hardwood floors, and recessed lighting in living room. The second floor offers 5 bedrooms, full bathroom, master bath, & washer/dryer located in the hallway. There is a half bath in the lower level. New Roof! Shed in the back yard for toys/tools/storage! Great sized deck and back yard to enjoy. This home even has a separate drilled well for landscaping purposes! Easy access to Middlesex Turnpike, Burlington Mall, Rt 128, and Rt. 3. Property will be delivered empty of personal belongings and in broom swept condition
Unit Size
3,045 Ft²
Days on Market
-
Land Size
0.46 acres
Price per sqft
$158
Property Type
House
Property Taxes
$478
HOA Dues
-
Year Built
1956

Payment Calculator

Cap Rate Calculator

Last updated: 4 months ago (MLSPIN #71900538)

Price History

Date / Event Date Event Price
Dec 5, 2025 Sold
Sold
Nov 3, 2025 In contract -
In contract
Oct 4, 2025 Listed by LAER Realty Partners $1,350,000
Listed by LAER Realty Partners
Set on one of Burlington’s most beautiful lots, this private, fenced-in property abuts conservation land with 115 feet of frontage. Completely renovated and spacious multi-level farmhouse-style home with 3 finished levels above grade! This 5-bed, 2.5-bath property offers a flexible layout with in-law potential, including a private entrance and second kitchen. The stunning modern kitchen features a 11-foot island, quartzite countertops, and flows into a huge open-concept living area—perfect for entertaining. Enjoy a large primary suite, beautifully updated baths, and gorgeous hardwood throughout. Relax on the enormous deck and patio or enjoy the new Reeds Ferry shed. With a garage, large driveway, tons of basement storage, Hardy siding, composite trim, newer systems, and full insulation, this energy-efficient home has it all. Amazing location close to top schools, Wildwood Park, Burlington Mall, Lifetime Fitness, restaurants, and major routes
Dec 30, 2015 Sold
Sold
Sep 8, 2015 Listed by Keller Williams Realty $479,900
Listed by Keller Williams Realty

Property Highlights

Garage
Parking Available
Air Conditioning
Fireplace

Building Info

Overview

    General

  • Year Built: 1956
  • Effective Year Built: 1969
  • Building Count: 1
  • Total Rooms: 7
  • Bedroom Count: 5
  • Bathroom Count: 3
  • Full Bathrooms: 2
  • Partial Bathrooms: 3
  • Building Condition: 3
  • Building Quality: 0
  • Construction Type: 6
  • Building Style: 41
  • Exterior Walls Type: 18
  • Interior Walls Type: 0
  • Roof Shape Type: 1
  • Roof Cover Type: 15
  • Floor Count: 100
  • Living Units: 1
  • Floor Cover: 0
  • Basement Type: 7
  • Basement Area: 2,606
  • Garage Type: 17
  • Parking Space Count: 1
  • Patio Type: 0
  • Porch Type: 0
  • Pool Type: 0

    Dimensions

  • Lot Size Square Feet: 19,998
  • Total Building Area: 2,898
  • Gross Building Area: 5,158
  • Building Area: 2,898
  • Building Area Measurement: L

    Heating and Cooling

  • Fireplace Count: 1
  • Air Conditioning: 13
  • Heating: 4
  • Heated Square Feet: 2,898
  • Heating Fuel Type: 2

    Utilities

  • Sewer System: 0
  • Water Service: 0

Building

  • Building Type: 0
  • Property Class: R
  • Land Acres: 0000000459
  • Standard Land Use Code: 1001
  • County Land Use Code: 101

Neighborhood

  • School District Name: Burlington School District
  • School Tax School District: BURLINGTON SD
  • Census Tract: 332300

Zoning

  • Zoning: RO

Geography

  • Parcel: BURL M:000027 P:000013
  • Municipality: BURLINGTON
  • Latitude: 42.5052
  • Longitude: -71.2292

    Address

  • Full Address: 11 Crowley Rd
  • Address - House Number: 11
  • Address - Street Name: Crowley
  • Address - Suffix Type: Rd
  • State: MA
  • City Name: Burlington
  • Carrier Code: C009
  • 4-Digit Zip Code: 2716
  • Zip Code: 01803

Valuation

    Tax

  • Tax Year: 2024
  • Tax Amount: $719,800

    Appraisal Valuation

  • Standard Deviation: 0.1745
  • Valuation Date: Jan 17, 2024
  • Confidence Score: 77
  • Final Value: 927,252
  • High Value: 1,089,096
  • Low Value: 765,408

    Assessments Valuation

  • Assessed Year: 2024
  • Assessed Total Value: $805,100
  • Assessed Land Value: $372,400
  • Assessed Improvements Value: $432,700

    Sales

  • Current Sale Recording Date: Dec 30, 2015
  • Current Sale Price:
  • Current Sale Document Type: O
  • Current Sale Input Document Number: 221806
Data used for valuation calculations is provided by RealtyHop, and other third party sources

Comparables

Unit
Status
Type
Beds
Baths
ft²
Price/ft²
Asking Price
Listed On
Closing Price
Sold On
HOA + Taxes

About Havenville


Similar Homes for Sale

Currently no similar homes around

Nearby Rentals


Frequently Asked Questions

When was property at 11 Crowley Road built and last sold?
The property at 11 Crowley Road was built in 1956 and last sold on Jan 1, 1970 for $450,000.
How much is this home worth?
The estimated value of the home located at 11 Crowley Road is $1,291,606.
What are some comparable homes to 11 Crowley Road?
There are currently no comparable homes to 11 Crowley Road.