Check Availability
$550,000
● House - In Contract

11 Crestshire Drive

Lawrence, MA 01843
bedrooms
3 Beds
bathrooms
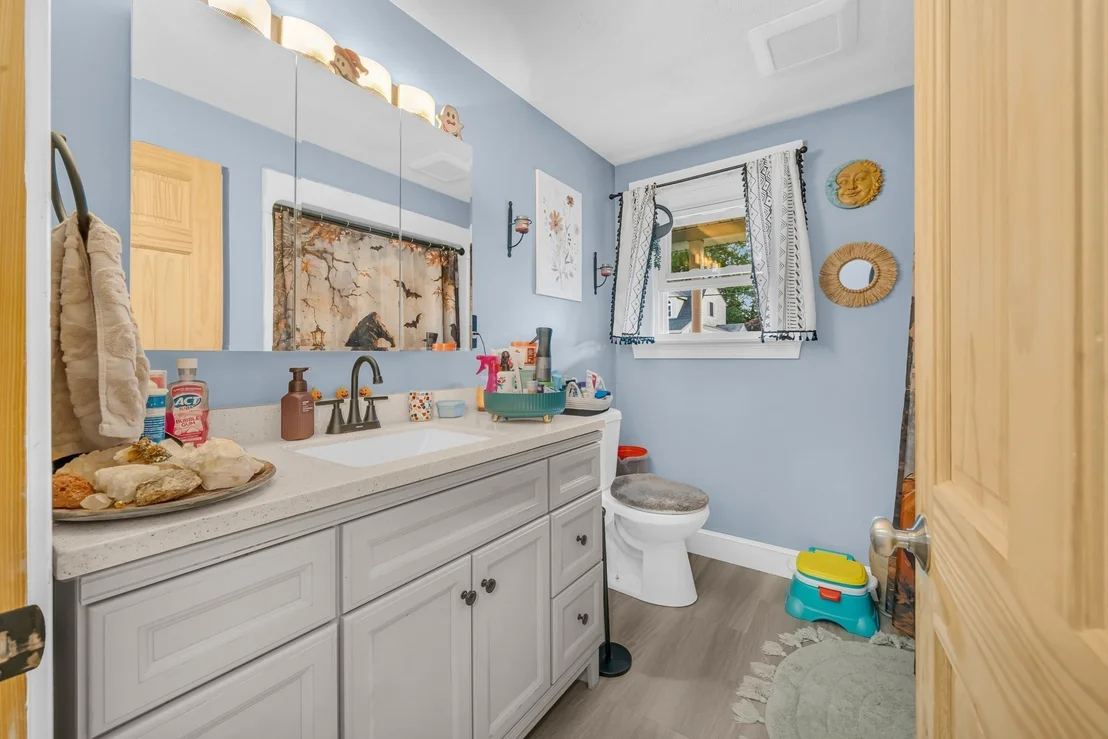
1 Bath
square feet
1,080 Ft²
$3,057
Est. Monthly

About This Property

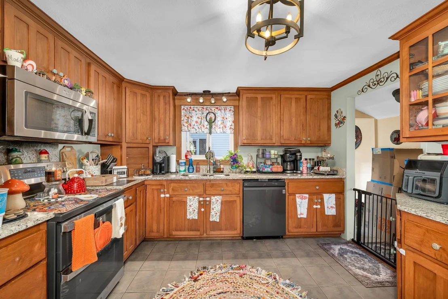
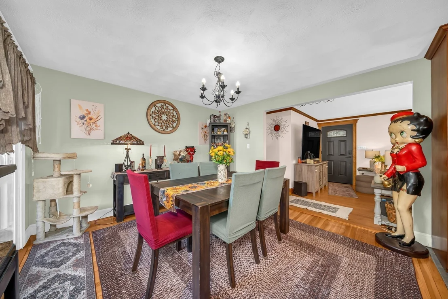
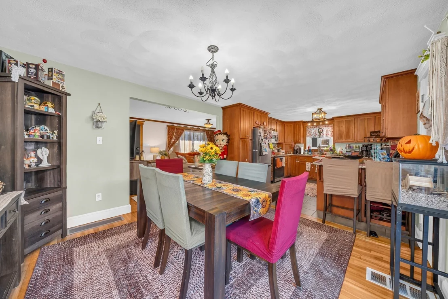
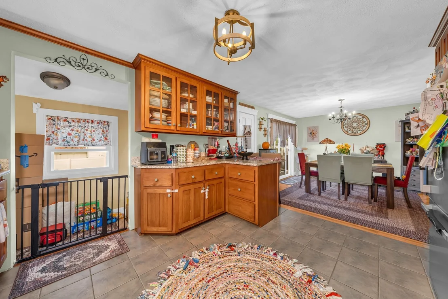
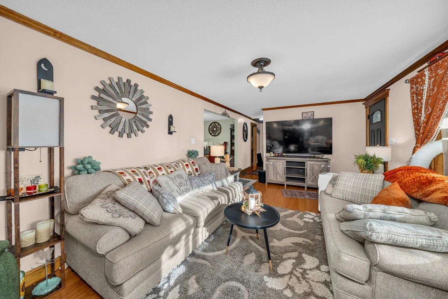
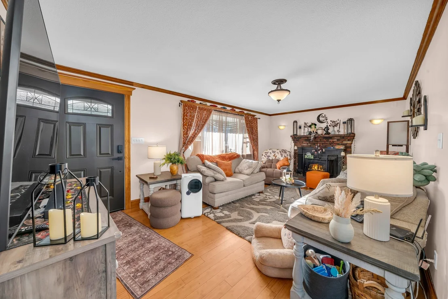
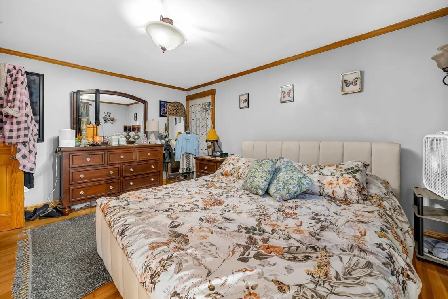
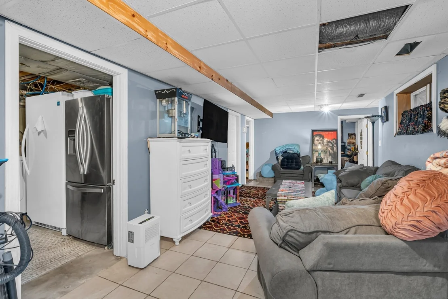
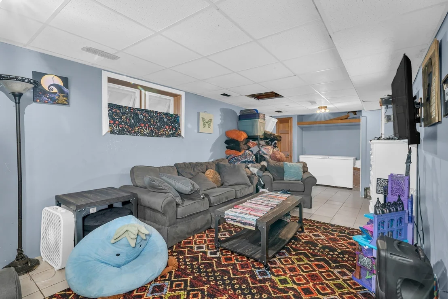
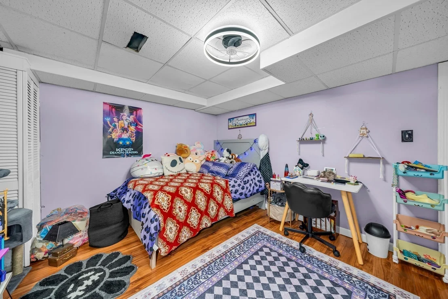
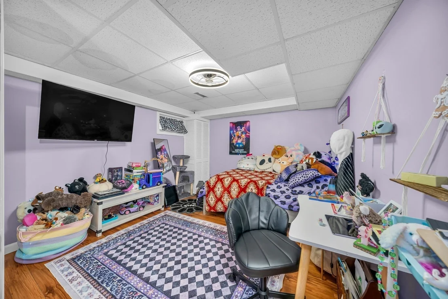
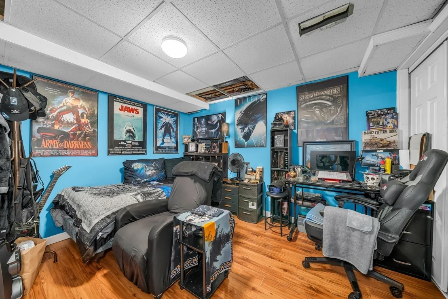
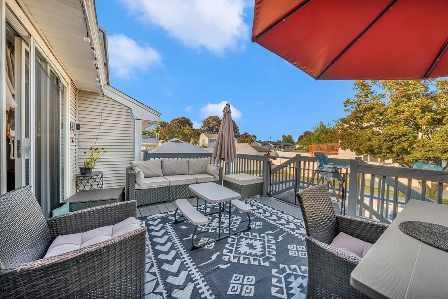
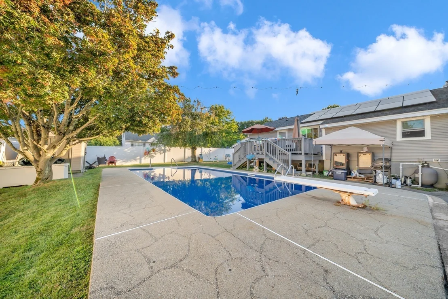
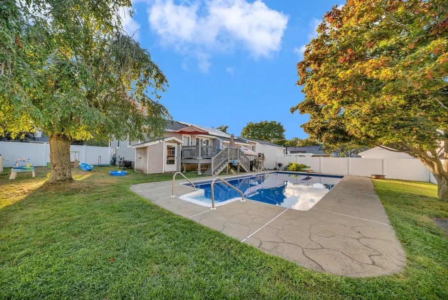
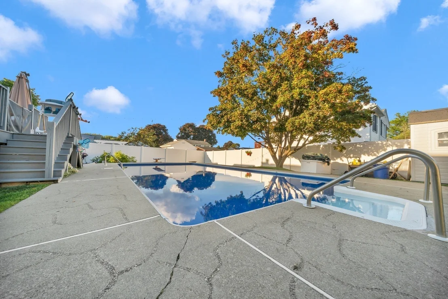
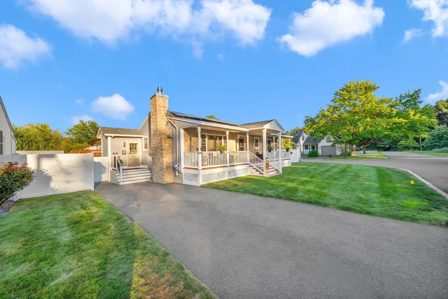
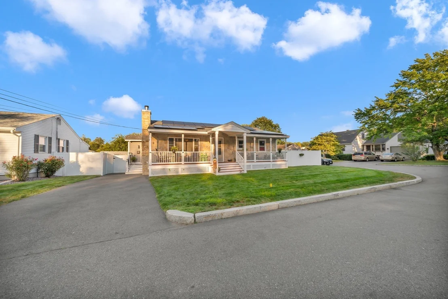
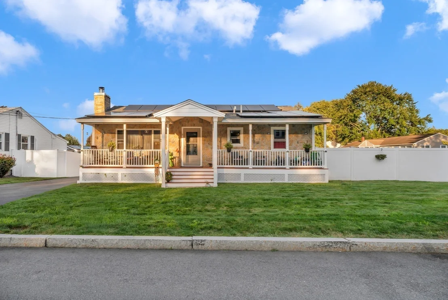
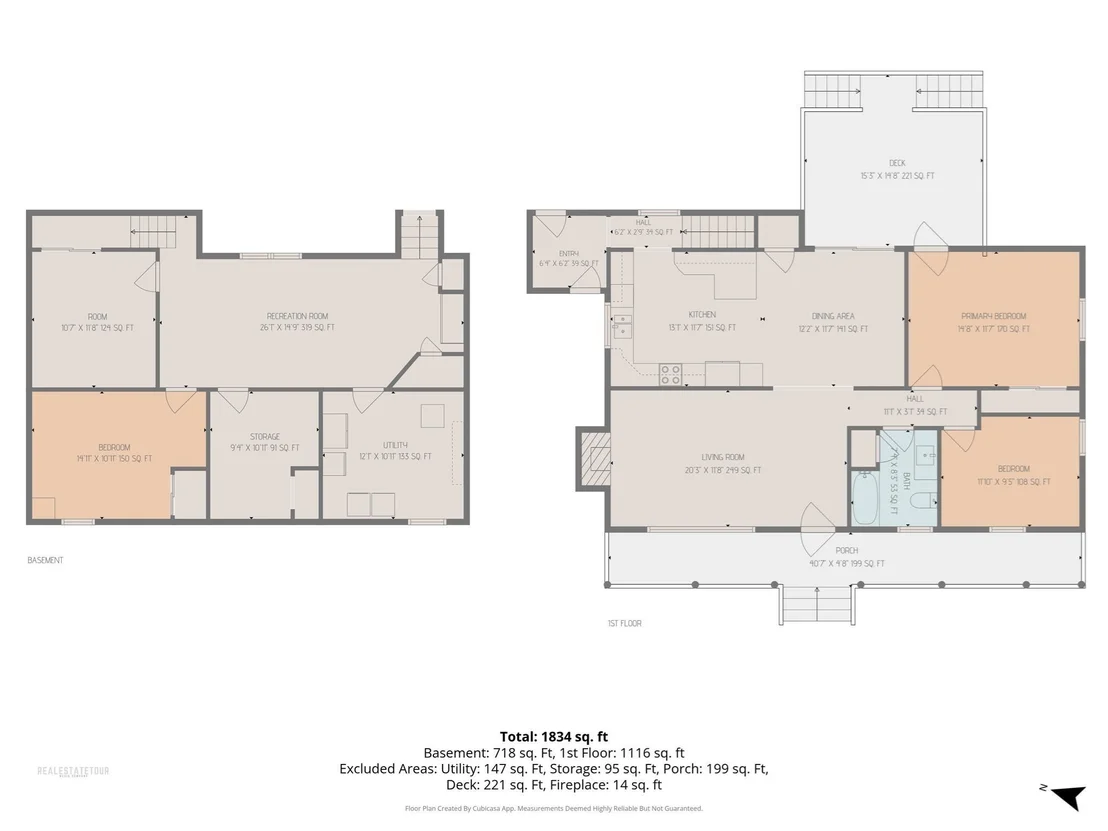
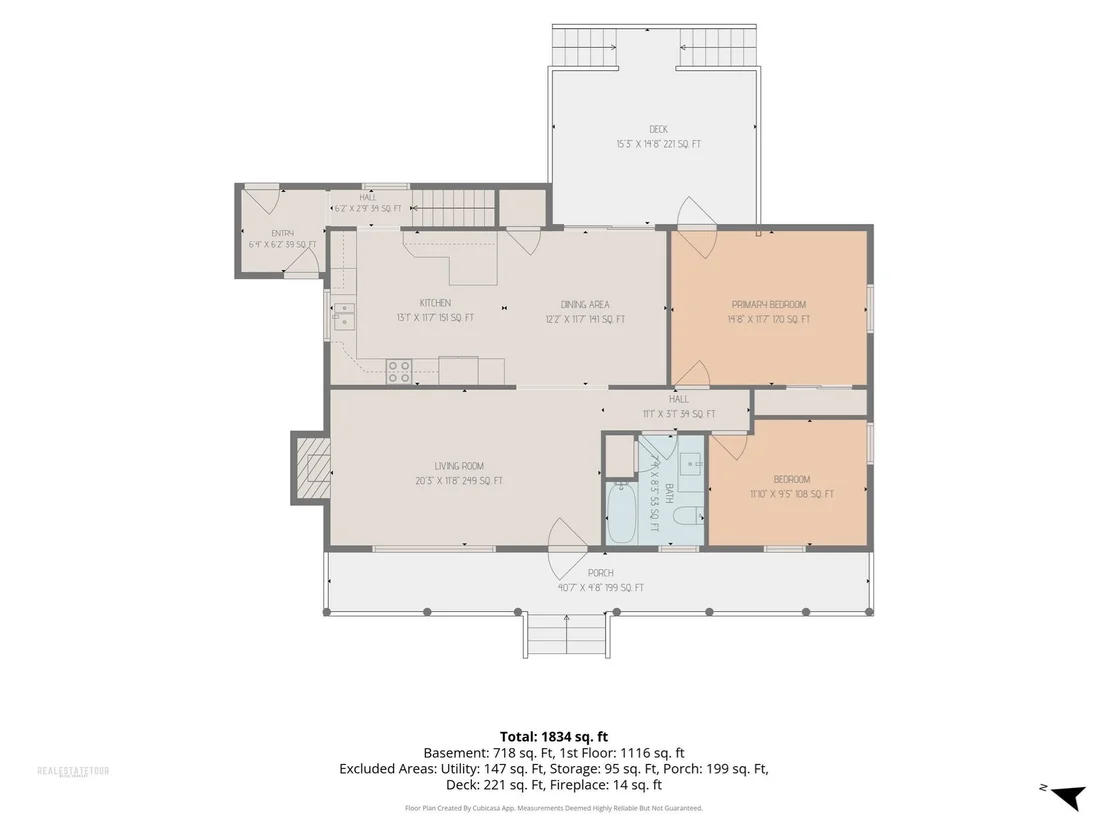
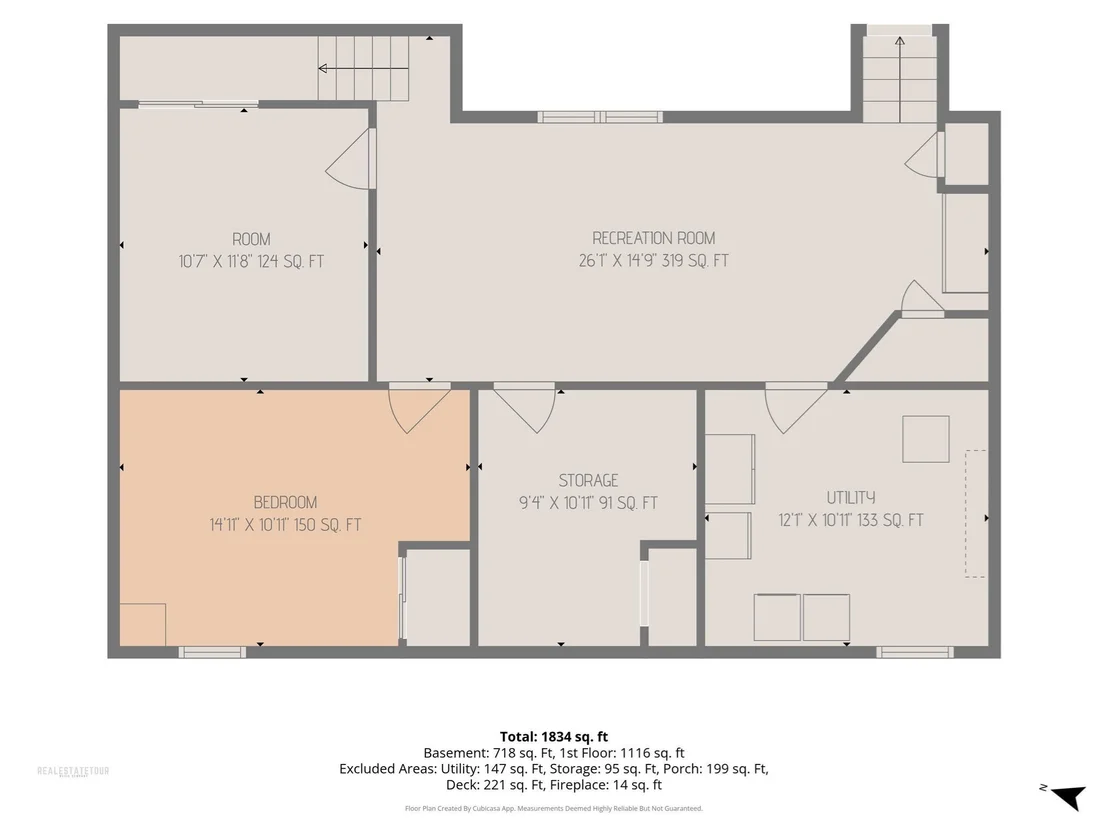
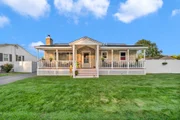
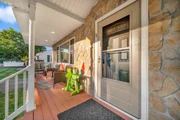
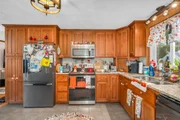
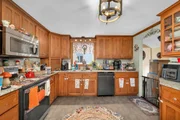
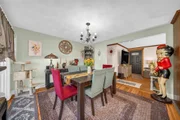
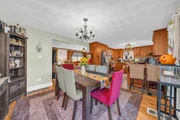
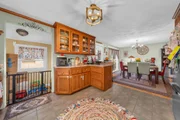
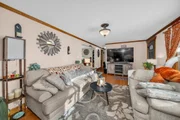
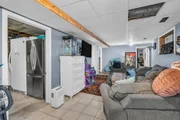
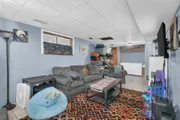
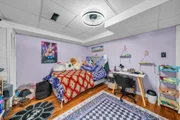
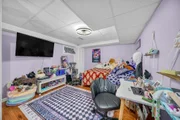
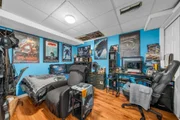
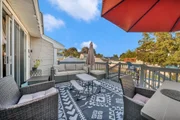
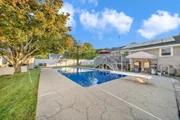
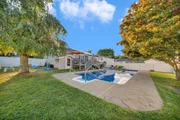
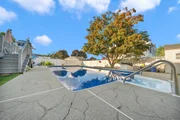
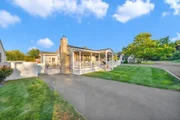
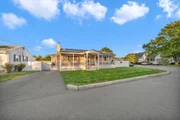
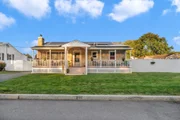
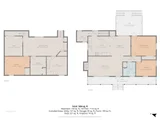
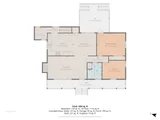
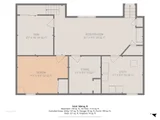
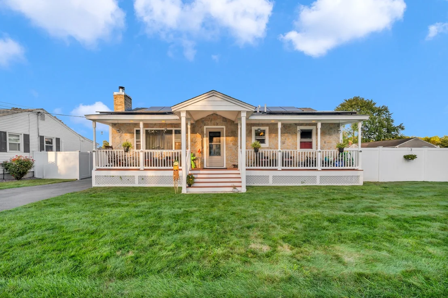
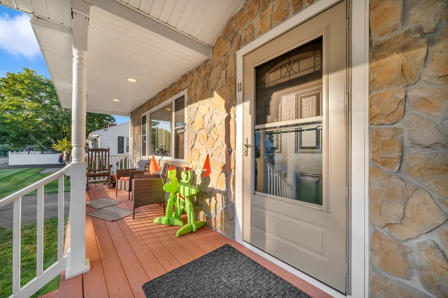
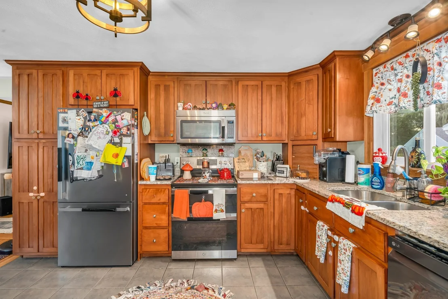
Cared for by the same owners for nearly 30 years, this versatile Mount Vernon ranch is ready to welcome you home. At the heart of the home, the updated kitchen opens seamlessly to the dining area, creating an inviting space to gather, entertain, and enjoy everyday life. From there, step through the slider onto the picturesque deck, completed just three years ago, overlooking a backyard made for summer with an in-ground pool and a liner replaced within the last year. You'll find two bedrooms on the main level, while downstairs, the finished lower level offers even more room to make the home your own with three bonus rooms, an additional living room, and laundry room. Throughout the home, years of thoughtful care are complemented by major recent improvements, including a roof replaced within the last two years and nearly all new windows installed in August 2026 with a 15-year transferable warranty. Completely owned solar panels, a newer shed, and a wood stove set into the fireplace. Thoughtfully maintained, updated throughout, and close to Mount Vernon Park, this is a home that has been truly cared for and is ready for its next chapter. Offer deadline Wednesday 9/9 5pm.
Unit Size
1,080 Ft²
Days on Market
-
Land Size
0.16 acres
Price per sqft
$509
Property Type
House
Property Taxes
$356
HOA Dues
-
Year Built
1965

Listed By

Samantha McInTire
Keller Williams Gateway Realty

Payment Calculator

Cap Rate Calculator

Last updated: 2 months ago (MLSPIN #73569177)

Price History

Date / Event Date Event Price
Sep 10, 2026 In contract -
In contract
Sep 3, 2026 Listed by Keller Williams Gateway Realty $550,000
Listed by Keller Williams Gateway Realty
Feb 12, 1997 Sold
Sold
Apr 15, 1988 Sold
Sold

Property Highlights

Parking Available
Air Conditioning
Fireplace
Parking Details
Has Open Parking
Parking Features: Paved, Off Street, Paved
Open Parking Spaces: 4
Interior Details
Full Bathrooms: 1
Appliances: Water Heater, Range, Oven, Dishwasher, Microwave, Refrigerator, Washer, Dryer
Flooring Type: Tile, Hardwood
Laundry Features: Electric Dryer Hookup, Washer Hookup
Rooms: 5
Has Fireplace
Fireplaces: 1
Basement: Full
Exterior Details
Square Footage: 1080
Architectural Style: Ranch
Year Built Source: Public Records
Year Built: 1965
Building Area Total: 1080
Building Area Units: Square Feet
Construction Materials: Frame
Patio and Porch Features: Porch, Deck - Wood
Pool Features: In Ground
Pool is Private
Lot Features: Corner Lot, Level
Lot Size Area: 0.16
Lot Size Units: Acres
Lot Size Acres: 0.16
Lot Size Square Feet: 6969
Tax Lot: 77
Water Source: Public
Financial Details
Tax Map Number: 113
Tax Assessed Value: $495,000
Tax Annual Amount: $4,276
Utilities Details
Cooling Type: Window Unit(s)
Heating Type: Baseboard, Wood Stove
Sewer : Public Sewer

Building Info

Overview

    General

  • Year Built: 1965
  • Effective Year Built: 1965
  • Building Count: 1
  • Total Rooms: 5
  • Bedroom Count: 3
  • Bathroom Count: 1
  • Full Bathrooms: 1
  • Partial Bathrooms: 1
  • Building Condition: 6
  • Building Quality: 0
  • Construction Type: 0
  • Building Style: 11
  • Exterior Walls Type: 19
  • Interior Walls Type: 0
  • Roof Shape Type: 1
  • Roof Cover Type: 15
  • Floor Count: 100
  • Living Units: 1
  • Floor Cover: 0
  • Basement Type: 0
  • Basement Area: 0
  • Garage Type: 0
  • Parking Space Count: 0
  • Patio Type: 0
  • Porch Type: 0
  • Pool Type: 0

    Dimensions

  • Lot Size Square Feet: 7,184
  • Total Building Area: 1,080
  • Gross Building Area: 2,496
  • Building Area: 1,080
  • Building Area Measurement: L

    Heating and Cooling

  • Air Conditioning: 0
  • Heating: 10
  • Heated Square Feet: 1,080
  • Heating Fuel Type: 6

    Utilities

  • Sewer System: 0
  • Water Service: 0

Building

  • Building Type: 0
  • Property Class: R
  • Land Acres: 0000000165
  • Standard Land Use Code: 1001
  • County Land Use Code: 101

Neighborhood

  • School District Name: Lawrence School District
  • School Tax School District: LAWRENCE SD
  • Census Tract: 251800

Geography

  • Account Number: 113 0000 0007 A
  • Parcel: LAWR M:0113 B:0000 L:0007
  • Lot: 7
  • Municipality: LAWRENCE
  • Latitude: 42.6806
  • Longitude: -71.1635

    Address

  • Full Address: 11 Crestshire Dr
  • Address - House Number: 11
  • Address - Street Name: Crestshire
  • Address - Suffix Type: Dr
  • State: MA
  • City Name: Lawrence
  • Carrier Code: C038
  • 4-Digit Zip Code: 3319
  • Zip Code: 01843

Valuation

    Tax

  • Tax Year: 2024
  • Tax Amount: $389,400

    Appraisal Valuation

  • Standard Deviation: 0.1831
  • Valuation Date: Mar 06, 2024
  • Confidence Score: 76
  • Final Value: 505,240
  • High Value: 597,766
  • Low Value: 412,714

    Assessments Valuation

  • Assessed Year: 2024
  • Assessed Total Value: $421,000
  • Assessed Land Value: $143,000
  • Assessed Improvements Value: $278,000

    Sales

  • Current Sale Recording Date: Feb 12, 1997
  • Current Sale Price:
  • Current Sale Document Type: 27
  • Previous Sale Recording Date: Apr 15, 1988
  • Previous Sale Amount: $60,000
  • Previous Sale Document Type: 27
Data used for valuation calculations is provided by RealtyHop, and other third party sources

Comparables

Unit
Status
Type
Beds
Baths
ft²
Price/ft²
Asking Price
Listed On
Closing Price
Sold On
HOA + Taxes

About Mount Vernon


Similar Homes for Sale

Currently no similar homes around

Nearby Rentals

Unit for rent at 23 Florence, Andover, 01810

$3,200 /mo

  • 2 Beds
  • 1 Bath
  • 1,000 ft²
23 Florence, Andover, 01810 Listing by Julie Ratte


Frequently Asked Questions

When was property at 11 Crestshire Drive built and last sold?
The property at 11 Crestshire Drive was built in 1965 and last sold on Jan 1, 1970 for $98,500.
How much is this home worth?
The estimated value of the home located at 11 Crestshire Drive is $553,563.
What are some comparable homes to 11 Crestshire Drive?
There are currently no comparable homes to 11 Crestshire Drive.