Check Availability
Albany 12211
11 Conway Circle
$624,900
● House - In Contract

11 Conway Circle

Colonie, NY 12211
bedrooms
3 Beds
bathrooms
2 Baths
square feet
1,780 Ft²
$4,008
Est. Monthly
$23
HOA / Fees

About This Property

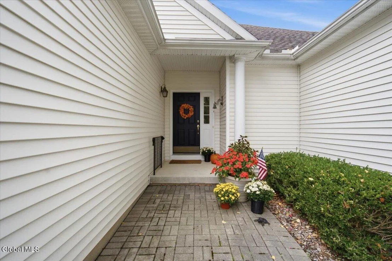
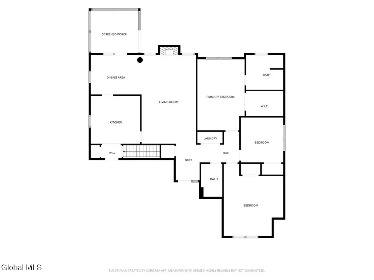
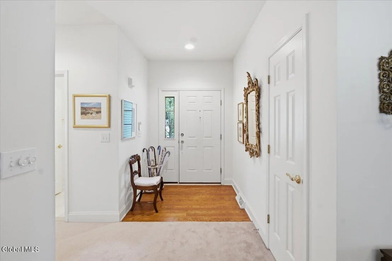
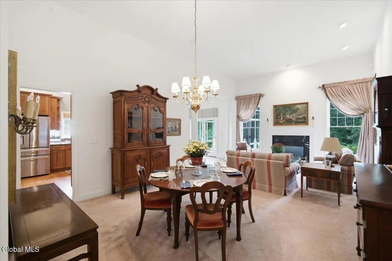
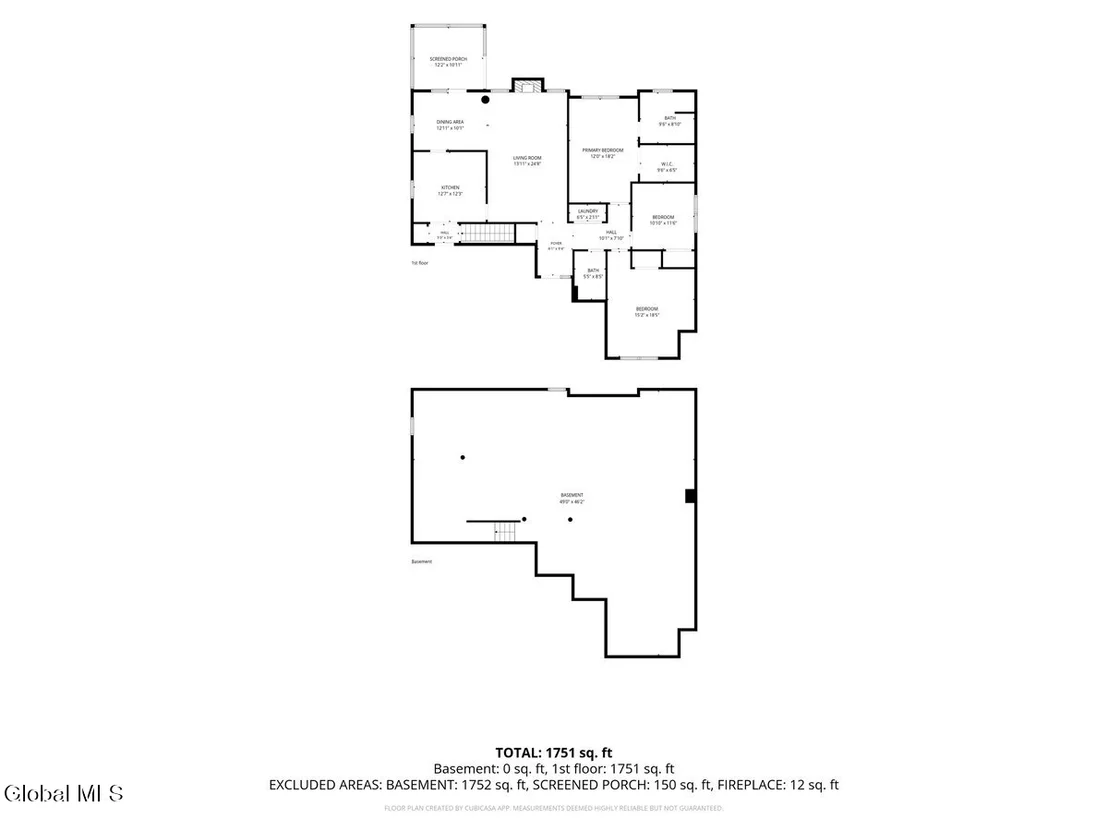
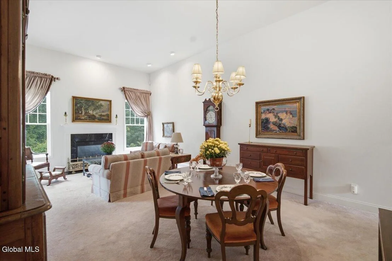
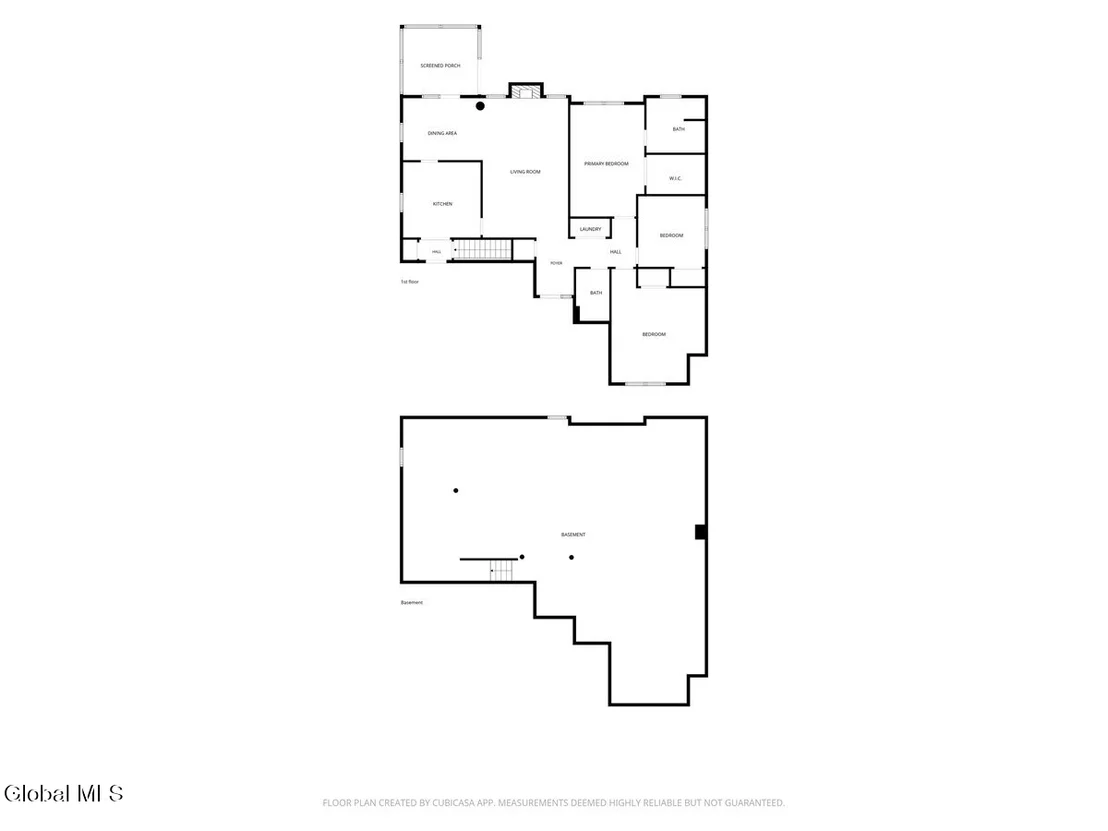
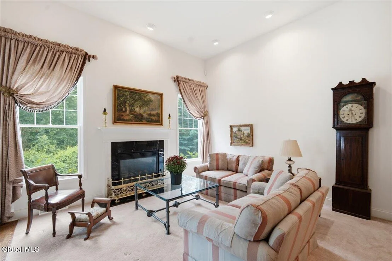
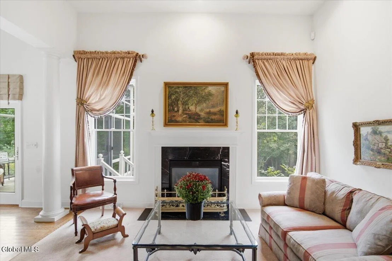
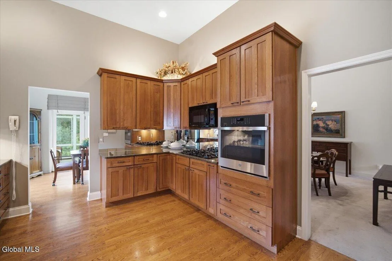
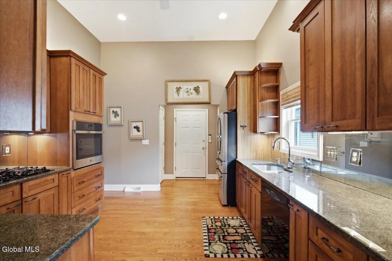
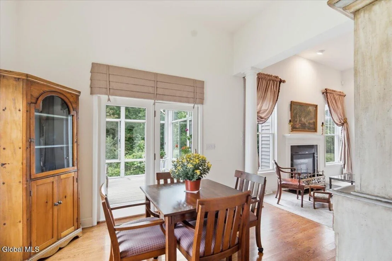
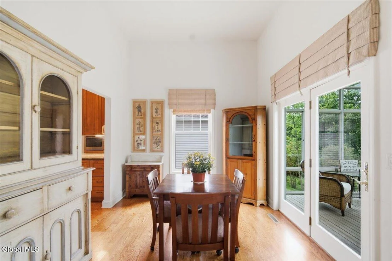
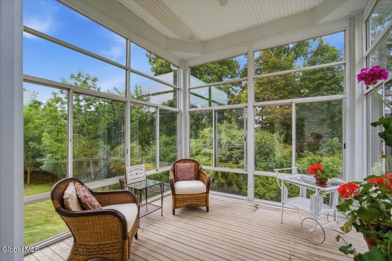
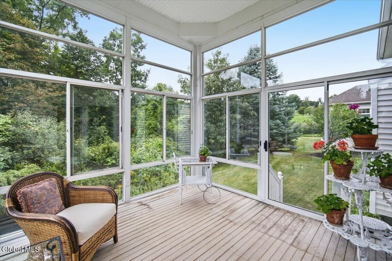
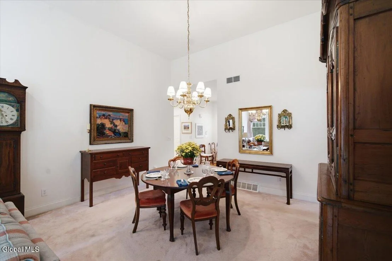
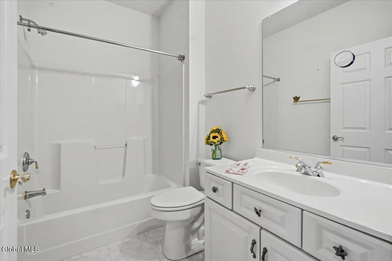
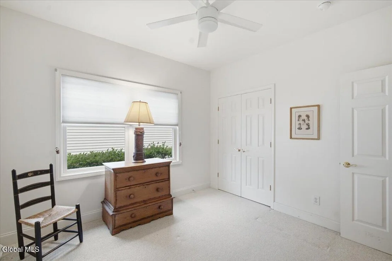
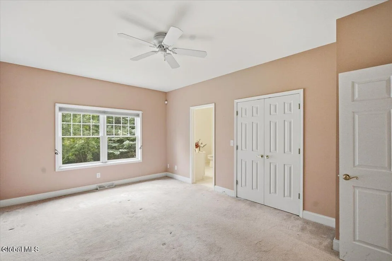
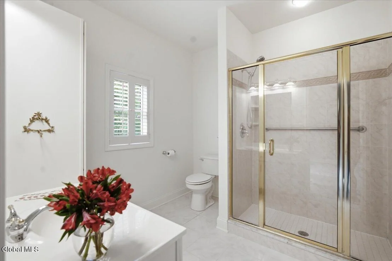
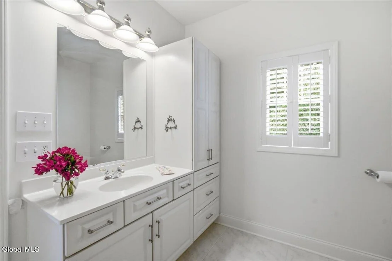
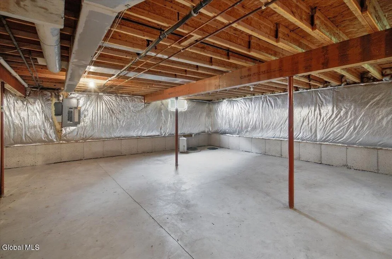
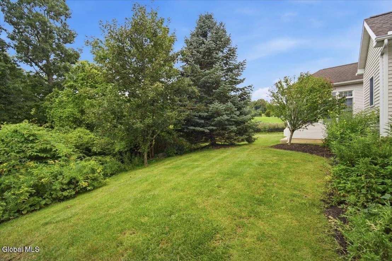
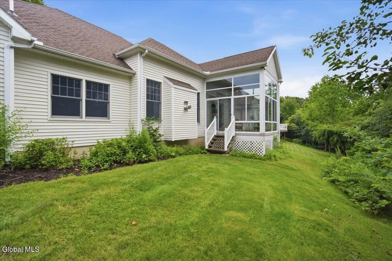
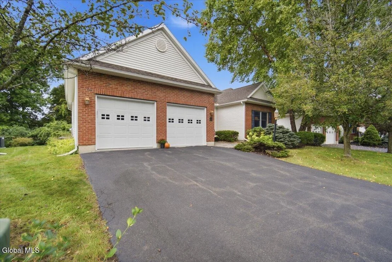
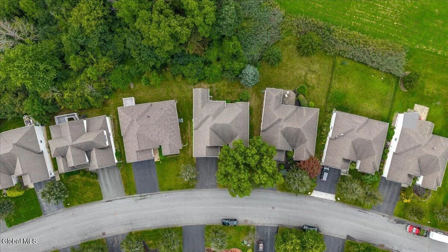
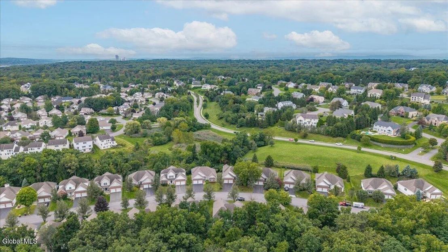
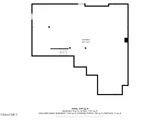
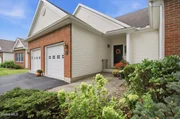
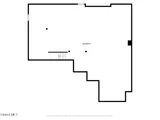
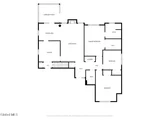
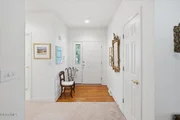
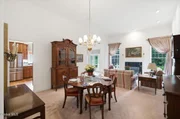
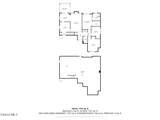
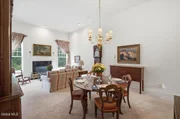
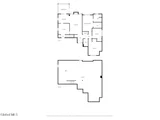
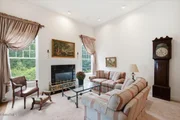
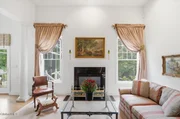
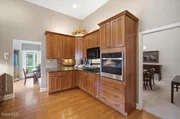
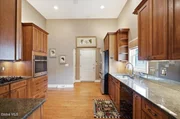
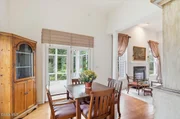
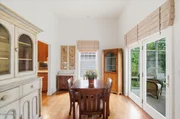
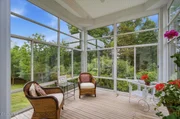
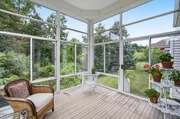
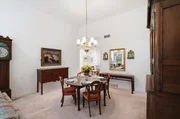
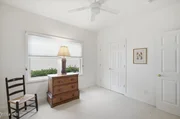
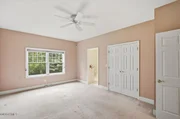
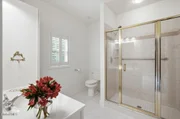
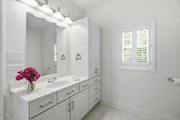
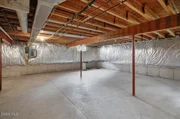
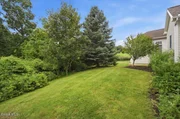
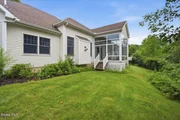
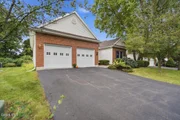
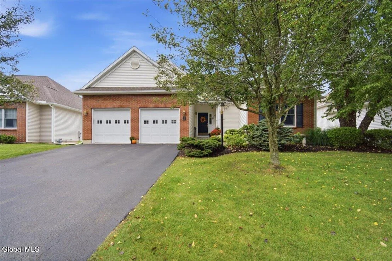
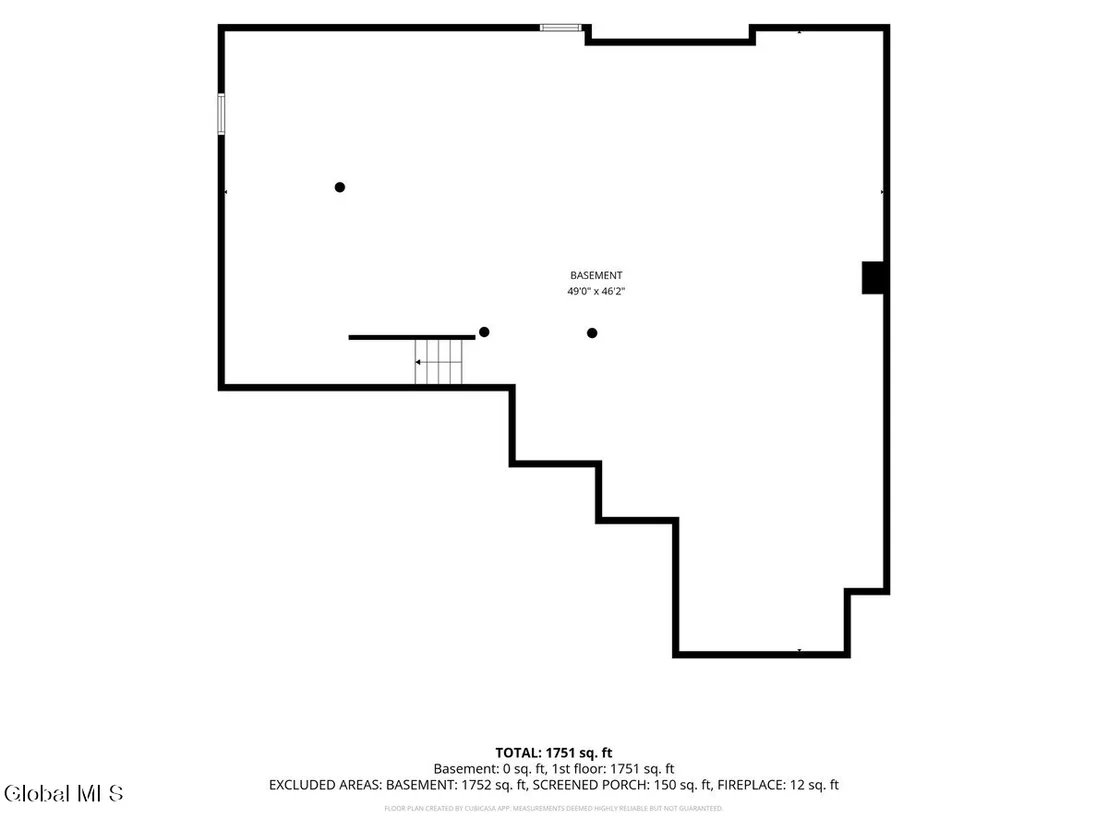
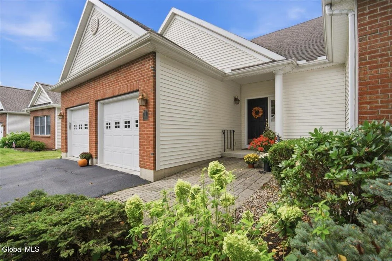
Much-Sought-After East Hills Carriage Home! This bright and beautifully designed one-level residence is a rare find, offering an appealing semi-open floor plan, volume ceilings, oversized windows, and easy, convenient living throughout. Professional landscaping enhances the curb appeal and leads to a welcoming covered entrance. A quaint foyer opens to the dramatic combination living and dining room, highlighted by soaring ceilings, abundant natural light, and a handsome gas fireplace. The designer gourmet kitchen features custom Wellborn cabinetry, granite countertops, a distinctive mirrored backsplash, and built-in appliances. Just beyond, the versatile breakfast room is ideal for casual dining, a sitting area, or additional entertaining space. Full-glass atrium doors open to a wonderful sunroom, creating a seamless extension of the home's living space and a relaxing spot to enjoy the outdoors. A separate hallway from the foyer leads to three comfortable bedrooms, two full baths, and a conveniently located laundry closet. The spacious front bedroom and middle bedroom each offer double closets. Privately tucked into the rear corner of the home, the primary suite features a generous walk-in closet and a bright en-suite bath with tiled shower and custom vanity. A large unfinished basement provides abundant storage and excellent possibilities for future use. Outside, enjoy a semi-private backyard framed by flowering shrubs and mature landscaping. With its desirable one-level design, walkable neighborhood, and unbeatable Loudonville location, this special East Hills carriage home offers comfort, convenience, and effortless living in one of the area's most sought-after communities.
Unit Size
1,780 Ft²
Days on Market
-
Land Size
0.22 acres
Price per sqft
$351
Property Type
House
Property Taxes
$916
HOA Dues
$23
Year Built
2003

Listed By

Payment Calculator

Cap Rate Calculator

Last updated: 6 days ago (Global MLS #202625938)

Price History

Date / Event Date Event Price
Nov 3, 2026 In contract -
In contract
Sep 11, 2026 Listed by Howard Hanna Capital Inc $624,900
Listed by Howard Hanna Capital Inc
Aug 18, 2003 Sold
Sold

Property Highlights

Parking Available
Garage
Air Conditioning
Fireplace
Parking Details
Has Garage
Attached Garage
Has Open Parking
Parking Features: Off Street, Paved, Attached, Driveway, Garage Door Opener
Garage Spaces: 2
Interior Details
Full Bathrooms: 2
Interior Features: High Speed Internet, Walk-In Closet(s), Built-in Features, Paddle Fan, Solid Surface Counters, Ceramic Tile Bath
Appliances: Built-In Electric Oven, Gas Water Heater, Microwave, Refrigerator, Washer/Dryer
Flooring Type: Tile, Carpet, Ceramic Tile, Hardwood
Laundry Features: Laundry Closet, Main Level
Rooms: 9
Has Fireplace
Fireplace Features: Gas, Living Room
Fireplaces: 1
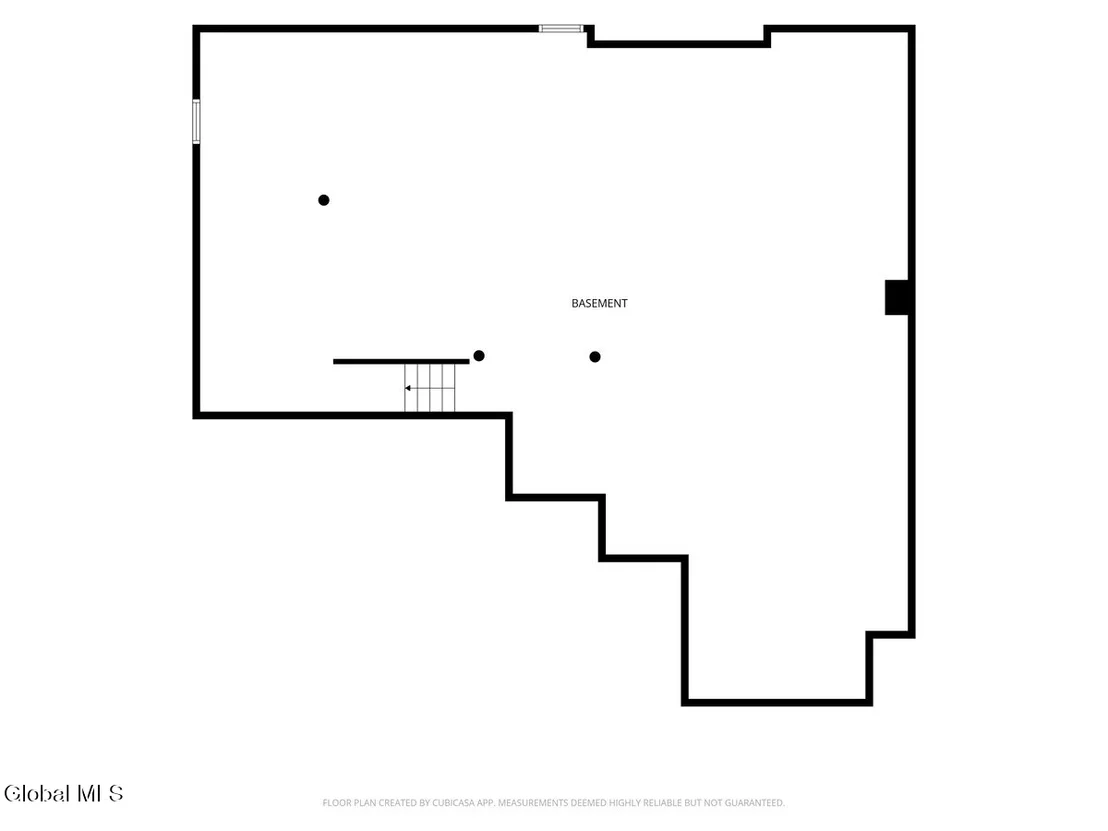
Basement: Full, Unfinished
Exterior Details
Square Footage: 1780
Security Features: Security System
Architectural Style: Ranch
Year Built: 2003
Window Features: Tinted Windows, Screens, Blinds, Double Pane Windows
Construction Materials: Brick, Vinyl Siding
Patio and Porch Features: Rear Porch, Glass Enclosed
Lot Features: Level, Sprinklers In Front, Sprinklers In Rear, Landscaped
Lot Size Area: 0.22
Lot Size Units: Acres
Lot Size Acres: 0.22
Lot Size Square Feet: 9583.2
Tax Lot: 26.000
Water Source: Public
Financial Details
Tax Annual Amount: $10,995
Utilities Details
Cooling Type: Central Air
Heating Type: Forced Air, Natural Gas
Sewer : Public Sewer
Location Details
HOA/Condo/Coop Fee Includes: Other
HOA/Condo/Coop Amenities: None
HOA Fee: $270
HOA Fee Frequency: Annually

Building Info

Overview

    General

  • Year Built: 2003
  • Effective Year Built: 2003
  • Bedroom Count: 3
  • Bathroom Count: 2
  • Full Bathrooms: 2
  • Partial Bathrooms: 2
  • Building Condition: 6
  • Building Quality: 7
  • Construction Type: 0
  • Building Style: 11
  • Exterior Walls Type: 19
  • Interior Walls Type: 0
  • Roof Shape Type: 0
  • Roof Cover Type: 0
  • Floor Count: 100
  • Floor Cover: 0
  • Basement Type: 2
  • Basement Area: 0
  • Garage Type: 1
  • Garage Square Area: 484
  • Parking Space Count: 2
  • Patio Type: 0
  • Porch Type: 6
  • Pool Type: 0

    Dimensions

  • Lot Size Square Feet: 9,583
  • Total Building Area: 1,780
  • Building Area: 1,780
  • Building Area Measurement: L

    Heating and Cooling

  • Fireplace Count: 1
  • Air Conditioning: 1
  • Heating: 3
  • Heated Square Feet: 1,780
  • Heating Fuel Type: 3

    Utilities

  • Sewer System: 1
  • Water Service: 2

Building

  • Building Type: 0
  • Property Class: R
  • Land Acres: 0000000220
  • Standard Land Use Code: 1001
  • County Land Use Code: 210
  • Legal Description 1: SCHUYLER LANDING PHASE 3 2 EAST HILLS BLVD

Neighborhood

  • School District Name: North Colonie Central School District
  • School Tax School District: NORTH COLONIE
  • Census Tract: 013604

Zoning

  • Zoning: 04 - FARM

Geography

  • Account Number: 03200300040260000000
  • District: 012689
  • Section: 32.03
  • Parcel: 012689 32.3-4-26
  • Block: 4
  • Lot: 26.000
  • Municipality: COLONIE (TOV)
  • Latitude: 42.721
  • Longitude: -73.7315

    Address

  • Full Address: 11 Conway Cir
  • Address - House Number: 11
  • Address - Street Name: Conway
  • Address - Suffix Type: Cir
  • State: NY
  • City Name: Albany
  • Carrier Code: C013
  • 4-Digit Zip Code: 2648
  • Zip Code: 12211

Valuation

    Tax

  • Tax Year: 2023
  • Tax Amount: $1,028,836
  • Tax Rate Code Area: 012605

    Appraisal Valuation

  • Standard Deviation: 0.2433
  • Valuation Date: Feb 07, 2024
  • Confidence Score: 65
  • Final Value: 494,755
  • High Value: 615,135
  • Low Value: 374,375

    Market Valuation

  • Market Total Value: $488,200
  • Market Land Value: $122,148
  • Market Improvement Value: $366,052

    Assessments Valuation

  • Assessed Year: 2023
  • Assessed Total Value: $249,000
  • Assessed Land Value: $62,300
  • Assessed Improvements Value: $186,700

    Exemptions

  • Senior Citizen Exemption : Yes
  • Homeowner Exemption: Yes

    Sales

  • Current Sale Contract Date: Jul 08, 2003
  • Current Sale Recording Date: Aug 18, 2003
  • Current Sale Price:
  • Current Sale Document Type: 71
Data used for valuation calculations is provided by RealtyHop, and other third party sources

Comparables

Unit
Status
Type
Beds
Baths
ft²
Price/ft²
Asking Price
Listed On
Closing Price
Sold On
HOA + Taxes

About Albany


Similar Homes for Sale

Currently no similar homes around

Nearby Rentals

Unit for rent at 323 19th Street, Watervliet, NY, 12189

$1,400 /mo

  • 2 Beds
  • 1 Bath
  • 700 ft²
323 19th Street #1, Watervliet, NY, 12189 Listing by Jeury Lugo
Unit for rent at 1007 19th Street, Watervliet, NY, 12189

$1,345 /mo

  • 2 Beds
  • 1 Bath
1007 19th Street #2R, Watervliet, NY, 12189 Listing by Todd A Drake
Unit for rent at 1908 4th Avenue, Watervliet, NY, 12189

$1,300 /mo

  • 2 Beds
  • 1 Bath
  • 700 ft²
1908 4th Avenue #1S, Watervliet, NY, 12189 Listing by Christine Hunter


Frequently Asked Questions

When was property at 11 Conway Circle built and last sold?
The property at 11 Conway Circle was built in 2003 and last sold on Jul 8, 2003 for $249,900.
How much is this home worth?
The estimated value of the home located at 11 Conway Circle is $618,956.
What are some comparable homes to 11 Conway Circle?
There are currently no comparable homes to 11 Conway Circle.