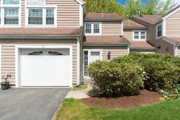
See Home Value
Walpole 02081
11 Canvasback Way #11
$403,000
● Condo - Off Market

11 Canvasback Way #11

Walpole, MA 02081
bedrooms
3 Beds
bathrooms
3 Baths, 1 Half Bath
square feet
1,500 Ft²
$570,242
RealtyHop Estimate
48.11%
Since Jul 1, 2018
MA-Boston
Primary Model

About This Property

Welcome to this striking 3 bedroom, 2.5 bath unit with 1 car attached garage at the Village of Swan Pond.  This home boasts of updated kitchen and baths, new windows and doors and flooring!  A great open concept with sun filled living room w/wood burning fireplace and sliders to outside patio with tranquil  views of the greenery and ponds.  Kitchen is updated w/ beautiful wood cabinetry, granite counter tops, new stainless appliances connecting with breakfast bar to the dining room. On the second floor you will find 3 bedrooms, 2 full baths all with hard wood and your laundry!  The master has an over-sized closet and master bath with nice new tiled flooring and granite counters.  The main bath with shower stall also has newer cabinets and granite counter space.   Both the front bedroom and master have cathedral ceilings with half moon windows allowing great natural light.  You will also find good sized closets in all bedrooms.  Complex with pools, tennis courts and club house!
Unit Size
1,500 Ft²
Days on Market
-
Land Size
-
Price per sqft
$257
Property Type
Condo
Property Taxes
$377
HOA Dues
$446
Year Built
-

Payment Calculator

Cap Rate Calculator

Last updated: 5 years ago (MLSPIN #72319868)

Price History

Date / Event Date Event Price
Jun 25, 2026 Sold
Sold
May 22, 2026 In contract -
In contract
May 13, 2026 Listed by Hillman Homes $599,900
Listed by Hillman Homes
Gorgeous,fully remodeled 3-bed,2.5-bath townhouse in highly desirable complex featuring open floor plan and a blend of HW and engineered floors.Sun-filled living room w/ wood-burning fireplace and sliding door leading to a private patio.Freshly painted formal dining room w/recessed lighting.Updated kitchen w/state-of-the-art stainless steel appliances, cherry cabinets, granite countertops,undermount sink. Tiled entrance foyer with a large closet. Second floor offers 3 bedrooms,2 full baths.Freshly painted primary suite with cathedral ceilings,ceiling fan, hardwood floors, and custom oversized closet.Main bathroom w/tiled floors,recessed lighting,tiled bath tub and shower.2nd bedroom with HW floors and large closet.3rd bedroom w/big closet,HW floors,sconces. Recessed lights,tiled shower,linen closet in 2nd bath.Enjoy community amenities including 2 pools,tennis courts,clubhouse. Prime location—just a 5-minute walk to the train, with easy access to highways,shopping,dining,walking trails
Jun 19, 2018 Sold
Sold
May 3, 2018 Listed by Perfect Home Realty, LLC $385,000
Listed by Perfect Home Realty, LLC
Show More

Property Highlights

Air Conditioning
Garage
Parking Available
Interior Details
Level: First
Width: 10
Length: 10
Features: Flooring - Stone/Ceramic Tile, Countertops - Stone/Granite/Solid, Breakfast Bar / Nook, Cabinets - Upgraded, Open Floorplan, Remodeled
Area: 100
Level: Second
Area: 56
Width: 8
Features: Bathroom - Full, Bathroom - Tiled With Tub & Shower, Flooring - Stone/Ceramic Tile, Countertops - Stone/Granite/Solid
Length: 7
Level: Second
Features: Flooring - Hardwood, Cable Hookup
Width: 15
Length: 12
Area: 180
Width: 11
Features: Flooring - Laminate
Length: 12
Level: First
Area: 132
Features: Cathedral Ceiling(s), Flooring - Hardwood
Width: 12
Length: 11
Area: 132
Level: Second
Features: Bathroom - Half, Flooring - Stone/Ceramic Tile, Cabinets - Upgraded
Level: First
Length: 12
Level: Main
Area: 240
Features: Flooring - Stone/Ceramic Tile, Flooring - Laminate, Deck - Exterior, Remodeled, Slider
Width: 20
Width: 5
Features: Bathroom - Full, Bathroom - With Shower Stall, Flooring - Stone/Ceramic Tile, Countertops - Stone/Granite/Solid, Cabinets - Upgraded
Level: Second
Area: 40
Length: 8
Features: Bathroom - Full, Cathedral Ceiling(s), Ceiling Fan(s), Flooring - Hardwood
Level: Second
Length: 13
Width: 12
Area: 156
Features: Yes
Half Bathrooms: 1
Full Bathrooms: 2
Appliances: Range, Dishwasher, Disposal, Microwave, Gas Water Heater, Utility Connections for Electric Range, Utility Connections for Electric Oven, Utility Connections for Electric Dryer
Flooring Type: Tile, Laminate, Hardwood
Laundry Features: Second Floor
Rooms: 6
Has Fireplace
Fireplaces: 1
Basement: N
Parking Details
Has Garage
Attached Garage
Parking Features: Attached, Off Street
Garage Spaces: 1
Exterior Details
Entry Level: 1
Security Features: Security System
Year Built Source: Public Records
Year Built Details: Approximate
PropertySubType: Condominium
Building Name: Swan Pond
Structure Type: Townhouse
Stories (Total): 2
Building Area Units: Square Feet
Construction Materials: Frame
Patio and Porch Features: Patio
Lead Paint: Unknown
Pool Features: Association, In Ground
Lot Size Units: Acres
Zoning: R
Parcel Number: 249687
Water Source: Public
Financial Details
Tax Map Number: 33
Tax Assessed Value: $296,600
Tax Annual Amount: $4,526
Utilities Details
Utilities: for Electric Range, for Electric Oven, for Electric Dryer
Cooling Type: Central Air
Heating Type: Forced Air
Sewer : Public Sewer
Location Details
HOA/Condo/Coop Fee Includes: Insurance, Maintenance Structure, Maintenance Grounds, Snow Removal, Trash, Reserve Funds
HOA/Condo/Coop Amenities: Pool, Tennis Court(s), Clubroom, Garden Area
HOA Fee: $446
Community Features: Public Transportation, Shopping, Tennis Court(s), Highway Access, Private School, Public School, T-Station
Pets Allowed: Yes w/ Restrictions
Management: Professional - Off Site

Comparables

Unit
Status
Type
Beds
Baths
ft²
Price/ft²
Asking Price
Listed On
Closing Price
Sold On
HOA + Taxes

Past Sales

Date Unit Beds Baths Sqft Price Closed Listed By
20260513 Unit 11
05/13/2026
11
3 Bed
2 Bath
1488 ft²
$599,900
bedrooms
3 Bed
bathrooms
2 Bath
square feet
1488 ft²
$580,000 -3.32%
06/25/2026
Lana Stepanskaia
Hillman Homes
20180503 Unit 11
05/03/2018
11
3 Bed
3 Bath
1500 ft²
$385,000
bedrooms
3 Bed
bathrooms
3 Bath
square feet
1500 ft²
$403,000 +4.68%
06/19/2018
Sonia Mirkin
Perfect Home Realty, LLC
20130910 Unit 11
09/10/2013
11
3 Bed
2 Bath
1488 ft²
$327,000
bedrooms
3 Bed
bathrooms
2 Bath
square feet
1488 ft²
$315,000 -3.67%
10/25/2013
Marilyn House
Century 21 Commonwealth

Building Info

11 Canvasback Way 11 Canvasback Way, Walpole, MA 02081
More about this Building
11 Canvasback Way
Want to find out who owns 11 Canvasback Way, Walpole, MA 02081? Get detailed property transactions here.

About Walpole


Similar Homes for Sale

Currently no similar homes around

Nearby Rentals


Nearby Cities