Check Availability
$825,000
● House - For Sale

11 Canoe Bend Drive

Spring, TX 77389
bedrooms
4 Beds
bathrooms
3 Baths, 1 Half Bath
square feet
3,154 Ft²
$5,431
Est. Monthly

About This Property

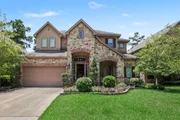
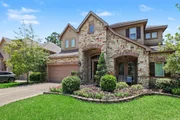
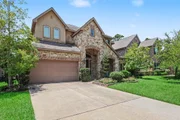
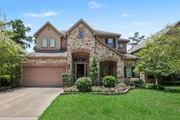
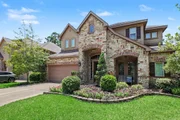
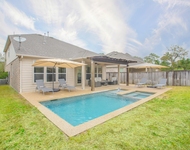
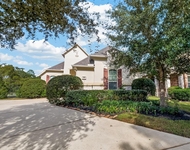
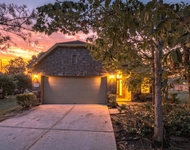
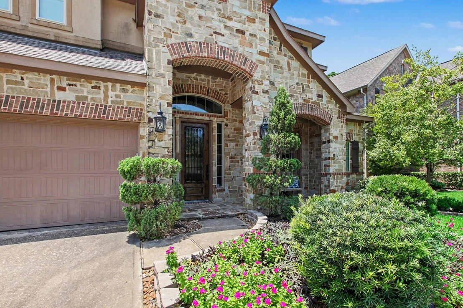
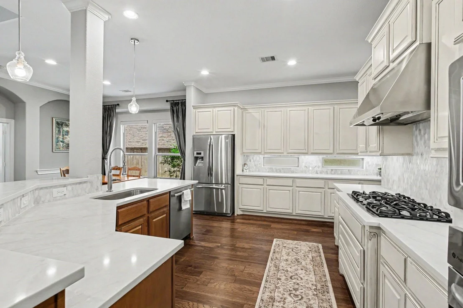
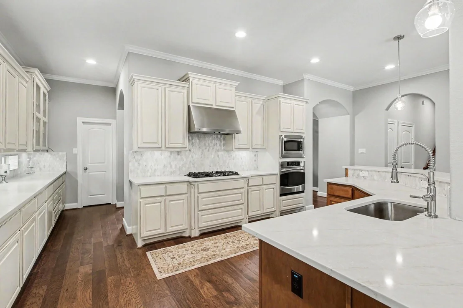
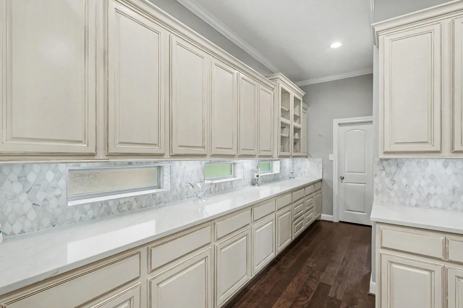
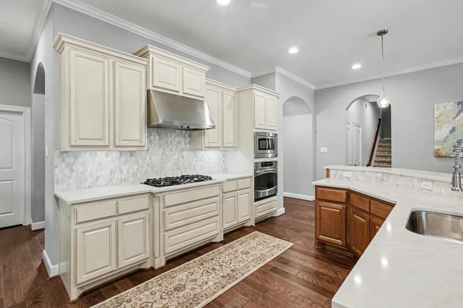
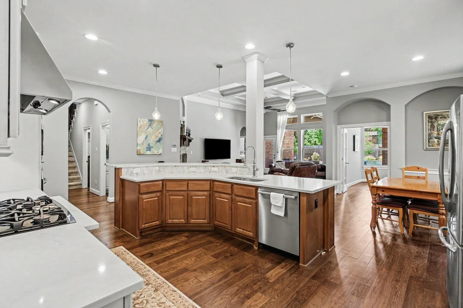
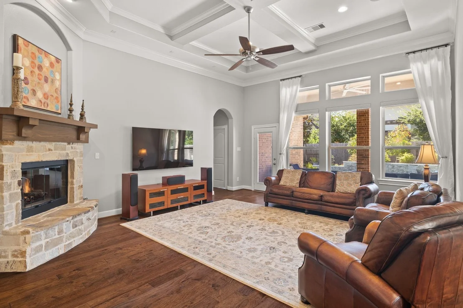
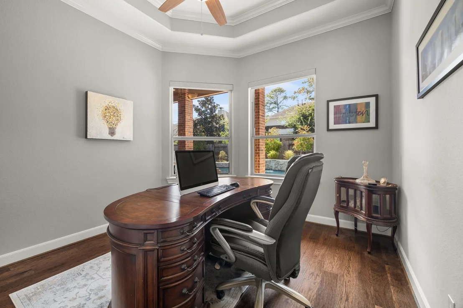
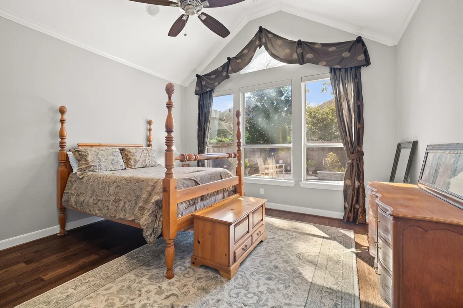
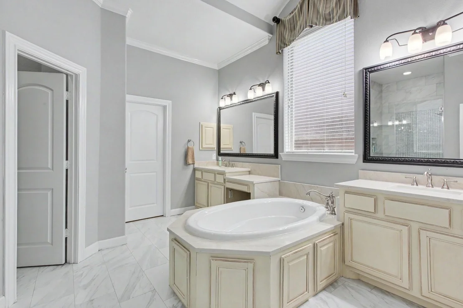
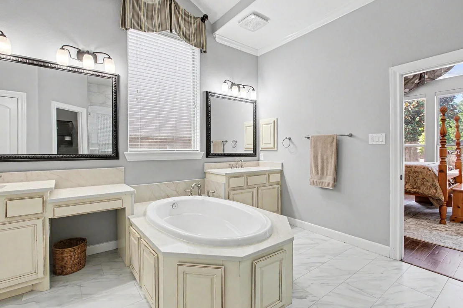
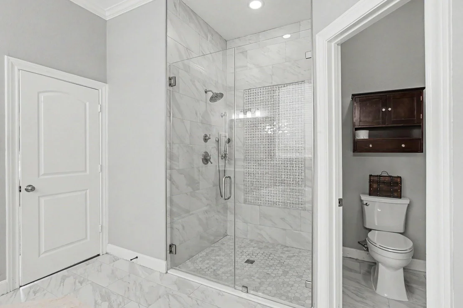
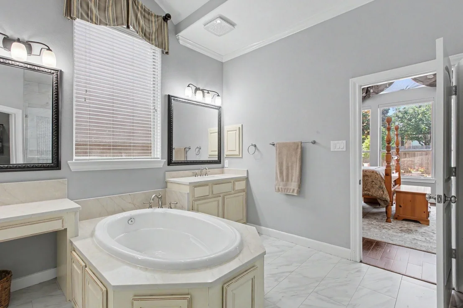
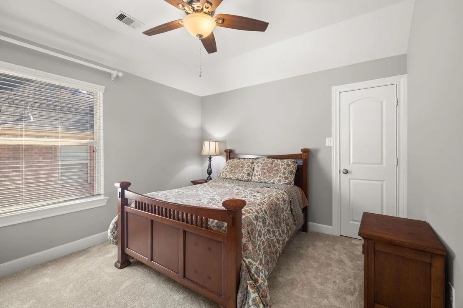
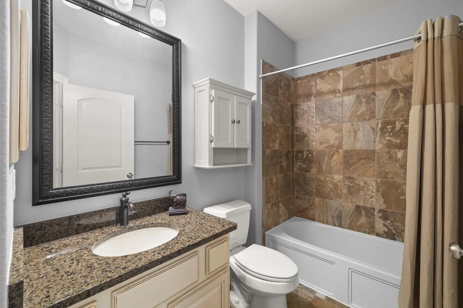
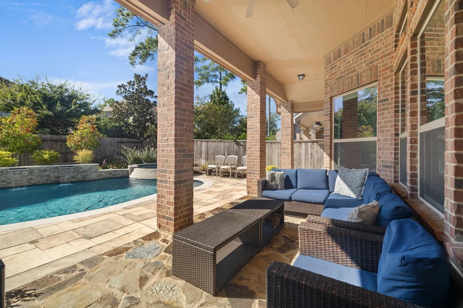
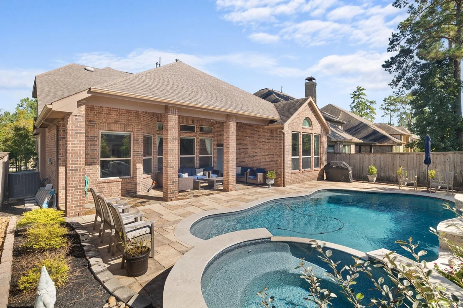
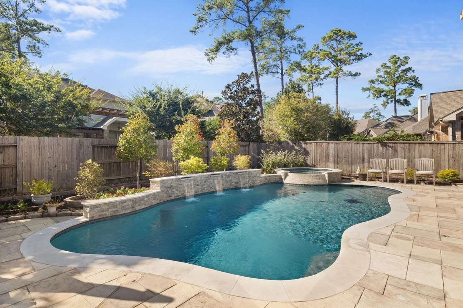
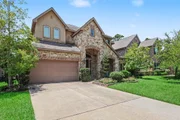
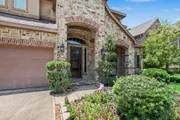
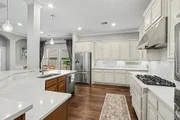
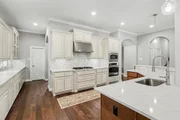
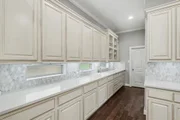
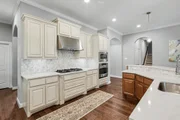
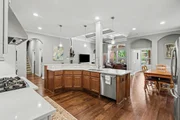
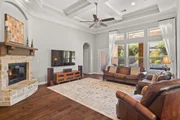
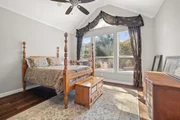
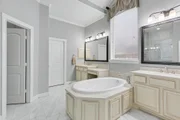
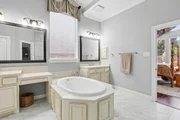
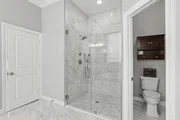
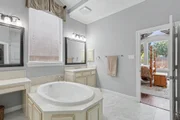
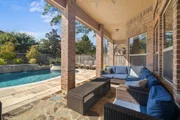
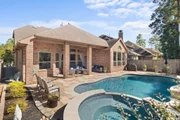
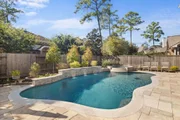
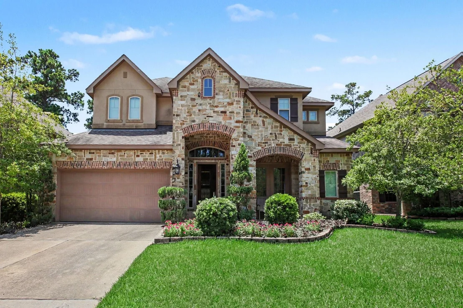
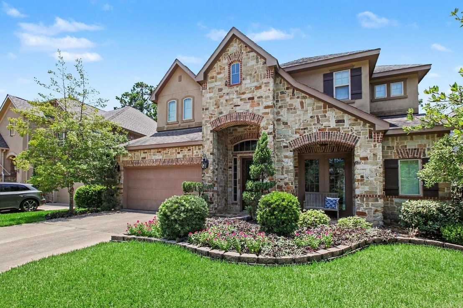
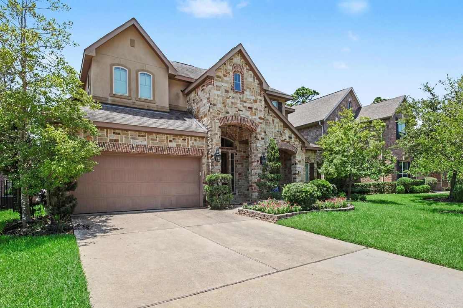
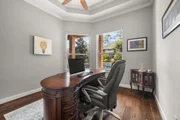
Great curb appeal & convenient location.  Recent updates make this home ready for move in.  Chef inspired kitchen featuring brand new premium quartz countertops, modern lighting & an elegant marble backsplash. Tons of cabinets & counter space. Walk in pantry. Newer Bosch dishwasher. Fantastic breakfast bar opening to family room offering plenty of additional seating - perfect for entertaining. Remodeled primary bath with sleek flooring, quartz counters & tile shower surround w/ marble accents. Private office in the rear of the house adjacent to kitchen w/ great views of the back yard paradise - could also be a great playroom.  Primary bedroom has a wall of windows over looking the back yard.  Gorgeous new pool and spa with lush landscaping, upgraded Pebble Essence pool finish, & remote access for equipment. Tankless hot water heater.  Remote controlled blinds. Covered back patio. Only a few minutes drive to elementary school, shopping, movie theater and medical offices.
Unit Size
3,154 Ft²
Days on Market
-
Land Size
0.15 acres
Price per sqft
$262
Property Type
House
Property Taxes
$1,379
HOA Dues
-
Year Built
2011

Listed By

Susan Stahley
Walzel Properties - Spring

Payment Calculator

Cap Rate Calculator

Last updated: 20 hours ago (HAR #26555753)

Price History

Date / Event Date Event Price
Nov 19, 2026 Listed by LPT Realty, LLC $825,000
Listed by LPT Realty, LLC
Aug 1, 2026 Temporarily off market -
Temporarily off market
Jul 31, 2026 Listed by LPT Realty, LLC $850,000
Listed by LPT Realty, LLC
Great curb appeal & convenient location. Recent updates make this home ready for move in. Chef inspired kitchen featuring brand new premium quartz countertops, modern lighting & an elegant marble backsplash. Tons of cabinets & counter space. Walk in pantry. Newer Bosch dishwasher. Fantastic breakfast bar opening to family room offering plenty of additional seating - perfect for entertaining. Remodeled primary bath with sleek flooring, quartz counters & tile shower surround w/ marble accents. Private office in the rear of the house adjacent to kitchen w/ great views of the back yard paradise - could also be a great playroom. Primary bedroom has a wall of windows over looking the back yard. Gorgeous new pool and spa with lush landscaping, upgraded Pebble Essence pool finish, & remote access for equipment. Tankless hot water heater. Remote controlled blinds. Covered back patio. Only a few minutes drive to elementary school, shopping, movie theater and medical offices.
Jul 23, 2026 Price Increased $875,000
↑ $50K (6.1%)
Price Increased
May 13, 2026 Withdrawn -
Withdrawn
Show More

Property Highlights

Garage
Fireplace
Parking Details
Has Garage
Attached Garage
Parking Features: Attached, Garage Door Opener
Garage Spaces: 2
Interior Details
Half Bathrooms: 1
Full Bathrooms: 3
Interior Features: Formal Entry/Foyer, 3 Bedrooms Up, En-Suite Bath, Primary Bed - 1st Floor
Appliances: Disposal, Electric Oven, Microwave, Gas Cooktop, Dishwasher
Flooring Type: Carpet, Tile, Engineered Wood
Laundry Features: Electric Dryer Hookup, Gas Dryer Hookup, Washer Hookup
Has Fireplace
Fireplace Features: Gas, Gas Log
Fireplaces: 1
Exterior Details
Square Footage: 3154
Architectural Style: Traditional
Year Built: 2011
Builder Name: Chesmar
Building Area Total: 3154
Construction Materials: Brick, Stone, Wood Siding
Pool Features: Heated, In Ground, Pool With Hot Tub Attached
Pool is Private
Lot Features: Wooded, 0 Up To 1/4 Acre
Lot Size Area: 0.1536
Lot Size Units: Acres
Lot Size Acres: 0.1536
Lot Size Square Feet: 6690.816
Water Source: Public, Water District
Financial Details
Tax Annual Amount: $16,550
Utilities Details
Cooling Type: Ceiling Fan(s), Electric
Heating Type: Natural Gas
Sewer : Public Sewer

Building Info

Overview

    General

  • Year Built: 2011
  • Effective Year Built: 2011
  • Building Count: 1
  • Total Rooms: 9
  • Bedroom Count: 4
  • Bathroom Count: 4
  • Full Bathrooms: 3
  • Partial Bathrooms: 4
  • Bathroom Plumbing Fixtures: 21
  • Building Condition: 6
  • Building Quality: 4
  • Construction Type: 6
  • Building Style: 0
  • Exterior Walls Type: 3
  • Interior Walls Type: 0
  • Roof Shape Type: 0
  • Roof Cover Type: 0
  • Floor Count: 200
  • Floor Cover: 0
  • Basement Type: 0
  • Basement Area: 0
  • Garage Type: 7
  • Garage Square Area: 400
  • Parking Space Count: 2
  • Patio Type: 0
  • Porch Type: 105
  • Pool Type: 0

    Dimensions

  • Lot Size Square Feet: 6,689
  • Total Building Area: 3,154
  • Gross Building Area: 3,154
  • Building Area: 3,154
  • Building Area Measurement: L

    Heating and Cooling

  • Fireplace Count: 1
  • Air Conditioning: 1
  • Heating: 3
  • Heated Square Feet: 3,154
  • Heating Fuel Type: 0

    Utilities

  • Sewer System: 0
  • Water Service: 0

Building

  • Building Type: 0
  • Property Class: R
  • Subdivision: THE WOODLANDS VLG OF CREEKSIDE PARK 24
  • Land Acres: 0000000154
  • Standard Land Use Code: 1001
  • County Land Use Code: 1001
  • State Land Use Code: A1
  • Legal Description 1: LT 24 BLK 2 THE WOODLANDS VLG OF CREEKSIDE PARK 24

Neighborhood

  • School District Name: Tomball Independent School District
  • School Tax School District: TOMBALL ISD
  • Census Tract: 555305

Geography

  • Account Number: 1329760020024
  • Parcel: 132-976-002-0024
  • Block: 2
  • Lot: 24
  • Municipality: SPRING
  • Latitude: 30.1467
  • Longitude: -95.5402

    Address

  • Full Address: 11 Canoe Bend Dr
  • Address - House Number: 11
  • Address - Street Name: Canoe Bend
  • Address - Suffix Type: Dr
  • State: TX
  • City Name: Spring
  • Carrier Code: R008
  • 4-Digit Zip Code: 5091
  • Zip Code: 77389

Valuation

    Tax

  • Total Area: 3,321
  • Tax Year: 2022
  • Tax Amount: $1,105,891
  • Tax Rate Code Area: 666

    Appraisal Valuation

  • Standard Deviation: 0.1672
  • Valuation Date: Nov 22, 2023
  • Confidence Score: 78
  • Final Value: 615,464
  • High Value: 718,388
  • Low Value: 512,539

    Market Valuation

  • Market Total Value: $566,253
  • Market Land Value: $85,916
  • Market Improvement Value: $480,337

    Assessments Valuation

  • Assessed Year: 2022
  • Assessed Total Value: $566,253
  • Assessed Land Value: $85,916
  • Assessed Improvements Value: $480,337

    Exemptions

  • Homeowner Exemption: Yes

    Sales

  • Current Sale Contract Date: Nov 21, 2023
  • Current Sale Recording Date: Nov 21, 2023
  • Current Sale Document Type: 71
  • Current Sale Input Document Number: 444088
  • Previous Sale Recording Date: Jan 02, 2013
  • Previous Sale Contract Date: Dec 28, 2012
  • Previous Sale Amount: $369,300
  • Previous Sale Document Type: 70
Data used for valuation calculations is provided by RealtyHop, and other third party sources

Comparables

Unit
Status
Type
Beds
Baths
ft²
Price/ft²
Asking Price
Listed On
Closing Price
Sold On
HOA + Taxes

About The Woodlands


Similar Homes for Sale

Currently no similar homes around

Nearby Rentals

Unit for rent at 15 Tealight Place, The Woodlands, TX, 77375

$4,950 /mo

  • 4 Beds
  • 2 Baths
  • 2,458 ft²
15 Tealight Place, The Woodlands, TX, 77375 Listing by Lorena Merlo
Unit for rent at 105 Sundown Ridge Place, Tomball, TX, 77375

$4,950 /mo

  • 3 Beds
  • 2 Baths
  • 2,983 ft²
105 Sundown Ridge Place, Tomball, TX, 77375 Listing by Francisco Molleda
Unit for rent at 7 Arrowfeather Place, Spring, TX, 77389

$5,500 /mo

  • 4 Beds
  • 3 Baths
  • 2,927 ft²
7 Arrowfeather Place, Spring, TX, 77389 Listing by Patricia Grijalva


Frequently Asked Questions

When was property at 11 Canoe Bend Drive built and last sold?
The property at 11 Canoe Bend Drive was built in 2011 and last sold on Nov 21, 2023 for $0.
How much is this home worth?
The estimated value of the home located at 11 Canoe Bend Drive is $828,509.
What are some comparable homes to 11 Canoe Bend Drive?
There are currently no comparable homes to 11 Canoe Bend Drive.