| Date / Event | Date | Event |
Price
|
| Jul 17, 2025 | Sold | |
|
Sold
|
| Jun 13, 2025 | In contract |
-
|
|
In contract
|
| Jun 1, 2025 | Price Decreased |
$1,300,000
↓ $50K
(3.7%) |
|
Price Decreased
|
| Apr 20, 2025 | Price Decreased |
$1,350,000
↓ $50K
(3.6%) |
|
Price Decreased
|
| Mar 16, 2025 | Price Decreased |
$1,400,000
↓ $50K
(3.5%) |
|
Price Decreased
|
| Feb 13, 2025 | Price Decreased |
$1,450,000
↓ $50K
(3.3%) |
|
Price Decreased
|
| Feb 5, 2025 | Listed by Coldwell Banker D'Ann Harper |
$1,500,000
|
|
Listed by Coldwell Banker D'Ann Harper
|
| |
|
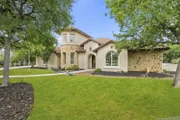
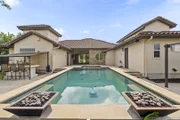
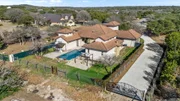
Hill Country Elegance with Modern Upgrades in Fair Oaks Ranch! Prepare to be captivated by this custom-built masterpiece on a prime corner lot. Designed for both luxury and lifestyle, this home has been thoughtfully enhanced with an expanded, fully fenced yard, new driveway and gate, updated landscaping, and a state-of-the-art sprinkler system. Step inside to soaring ceilings, abundant natural light, and a seamless open-concept layout that connects the living, dining, and kitchen areas. The chef's kitchen stuns with a massive island, stainless steel appliances, ample cabinetry, and a picture window framing backyard views. Enjoy remote-controlled window treatments and plantation shutters throughout, adding both style and convenience. Unique architectural details include a hidden bookshelf staircase leading to a loft above the office, plus a second loft space in a secondary bedroom-perfect for kids, guests, or a creative hideaway. The primary suite offers a true retreat with a spa-like en suite bath and a walk-in closet dreams are made of. Outside, entertain with ease in the brand-new outdoor kitchen with modern appliances, unwind by the sparkling pool, practice on your private putting green, or imagine future possibilities-a guest house, tennis court, or playground. Fruit trees and fresh grass round out the inviting backyard. The home also features a charming "Saloon" flex room and efficient split air conditioning systems. Located just minutes from one of the area's most reputable public schools and with easy access to Boerne, I-10, and North San Antonio-this is Hill Country living at its finest. Call today and schedule your private tour.
|
| Mar 31, 2023 | Sold | |
|
Sold
|
| May 18, 2022 | Listed by Kuper Sotheby's Int'l Realty |
$1,250,000
|
|
Listed by Kuper Sotheby's Int'l Realty
|
| Nov 2, 2021 | No longer available |
-
|
|
No longer available
|
| Aug 30, 2021 | Listed by Keller Williams Boerne |
$1,179,000
|
|
Listed by Keller Williams Boerne
|
| |
|
Meticulously crafted and custom designed Dale Sauer home sits on over 2 acres in the esteemed Stone Creek Ranch Subdivision. This one story open floorplan had entertainment and fun in mind when it was designed! The chef's kitchen is perfect for the cook in the home with commercial grade Thermador appliances. Double ovens, cooktop with gas cooking, 14 bottle wine refrigerator, smaller undermount refrigerator and microwave drawer. This oversized island is perfect for many to gather around and enjoy dinner or just hang out. The kitchen is open to the living room, which has sliding glass doors that step out to the pool area. A breakfast nook area off the kitchen includes a gas fireplace and a large round window that enjoys views out to the pool. This darling area is currently being used as a reading space. Master bedroom is split from the others and the dimensions you see is for the bed. Mstr closets are HUGE and meant for dresser space. Walk in shower & double vanities are perfect! Large office & Additional Private(hidden) office! The second bedroom is oh so fun! The "downstairs" part of the bedroom is the play area and upstairs is the bed space. Such a fun room! This bedroom and 3rd bedroom lead out a garden area. 4th bedroom is currently being used as the workout room. Wait to you check out the Saloon/Game Room! Specially designed for entertainment and gatherings of all sorts. The saloon had crafted saloon doors made special so that as you enter, you feel like you're in your own Texas Saloon! A gas fireplace, lanterns and lighted bar area create the perfect scene. The bar also has an ice maker, undermount refrigerator and 1/2 bath for guests. A door to the exterior leads to the inground pool. Outside enjoyment also includes a firepit and fire bowls at the pool. The property extends past the fence and has a ton of privacy in the "wooded area" behind the house. A mud room w/ brick flooring and side dog yard also compliment the home. Don't wait, get in to see this fantastic home and property today! The manager has listed the unit size as 4137 square feet.
|





 Your Privacy Choices
Phone: 425-283-2930
Address: 335 Madison Avenue, New York, NY 10017