by RH Advisors

Check Availability
Listed by: Keady Grenier, Hometown Property Group, 603-333-0070, Listing Courtesy of Prime MLS
$99,900
● Mobile Manufactured - For Sale

11 Brook

Loudon, NH 03307
bedrooms
2 Beds
bathrooms
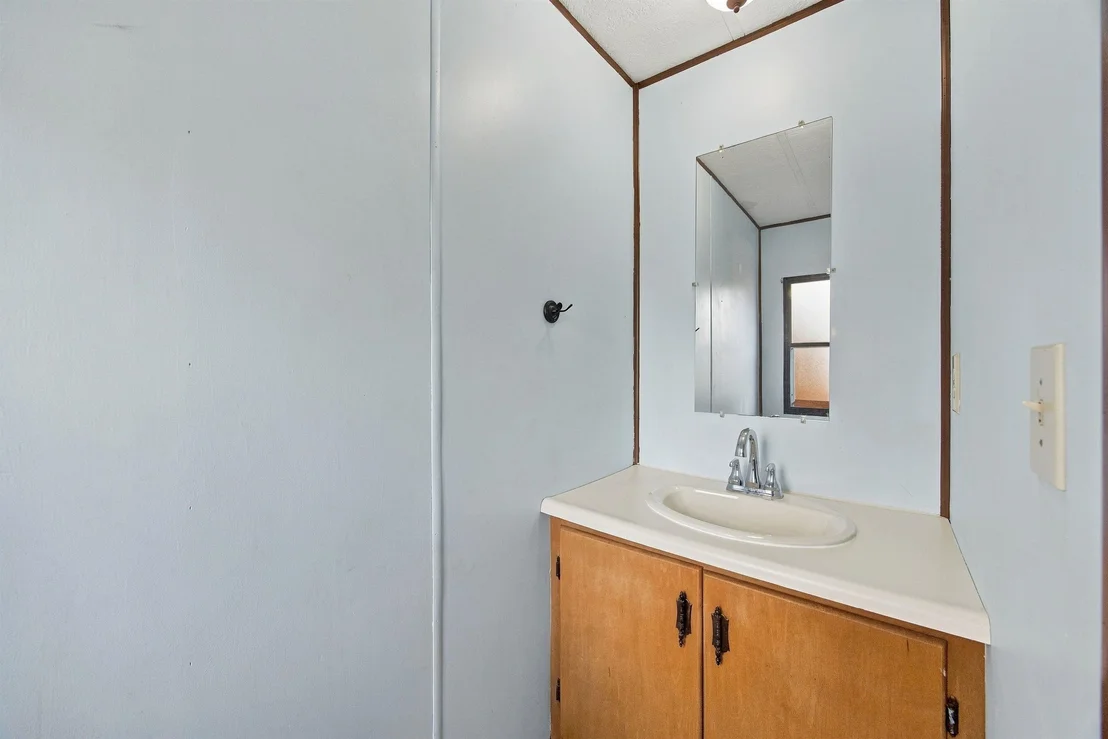
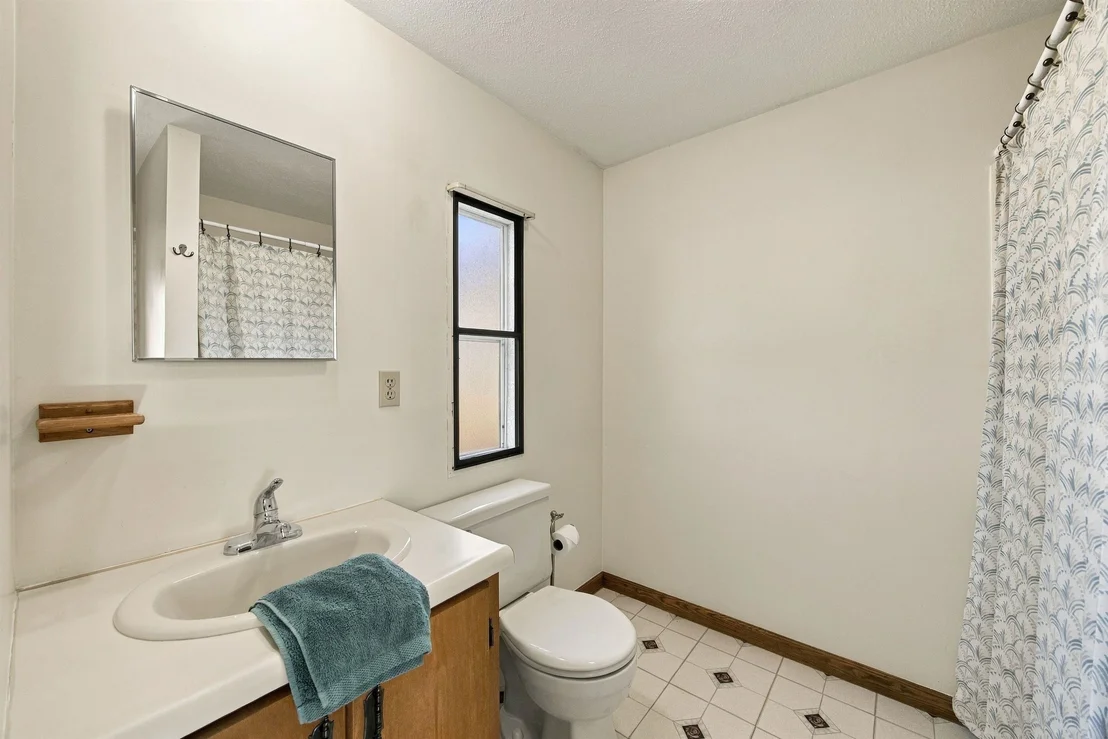
1 Bath, 1 Half Bath
square feet
924 Ft²
Upcoming Open House
12PM - 2PM, Sun, Nov 15 -
Book now
$1,155
Est. Monthly
$570
HOA / Fees

About This Property

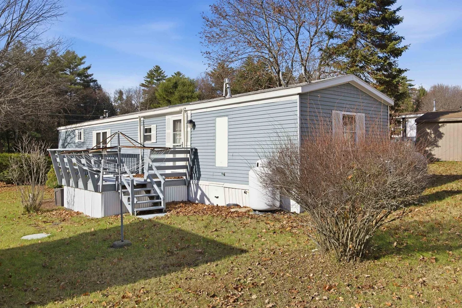
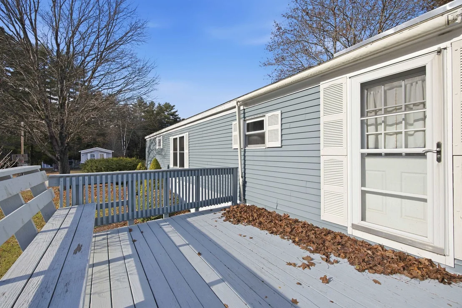
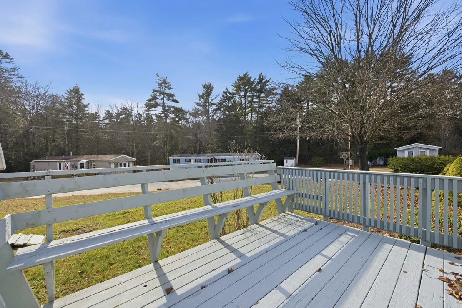
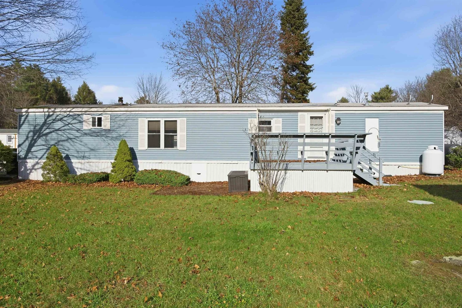
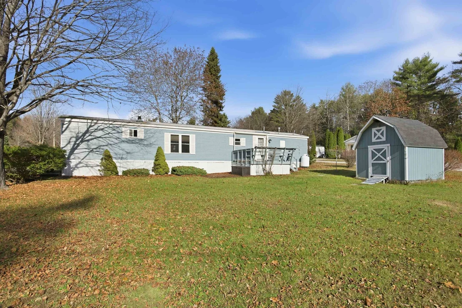
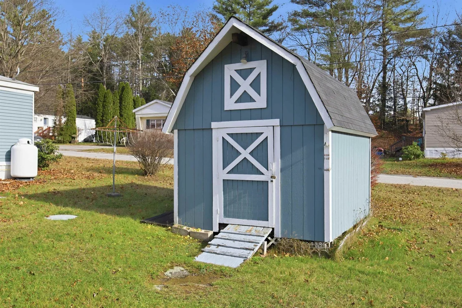
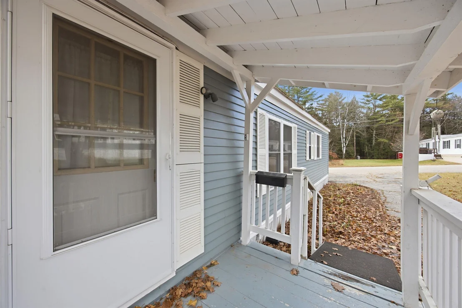
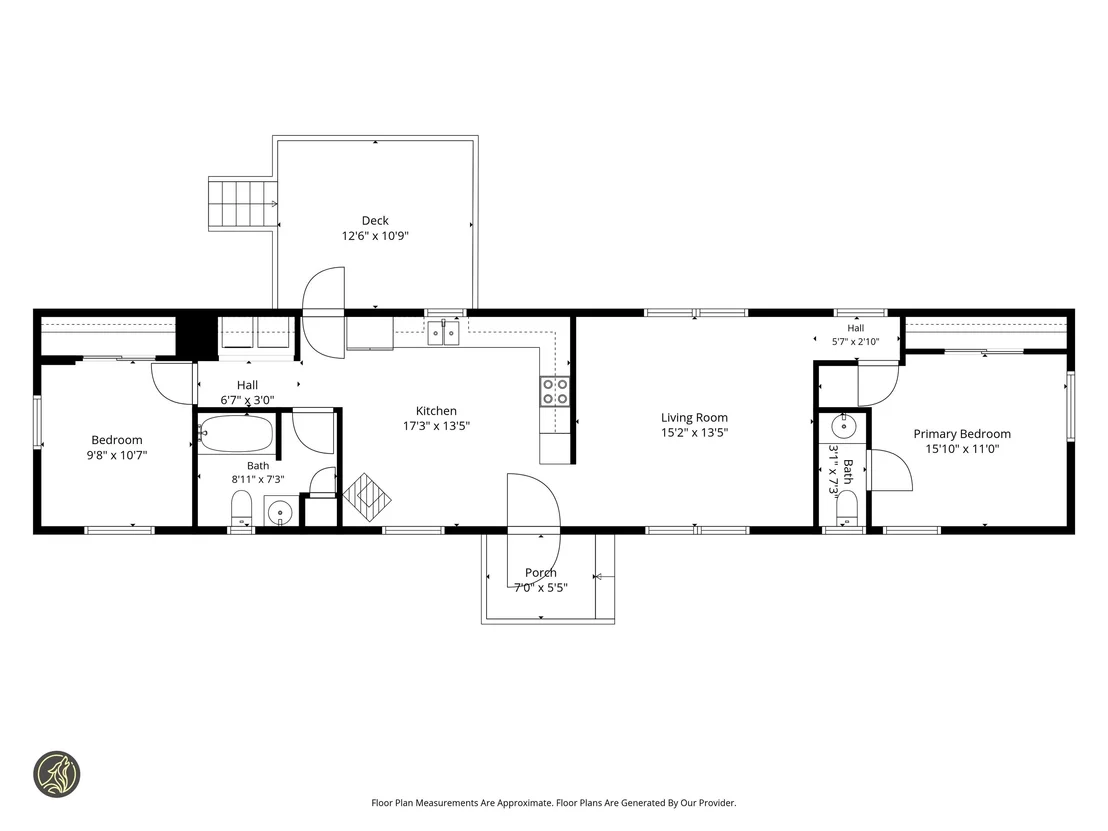
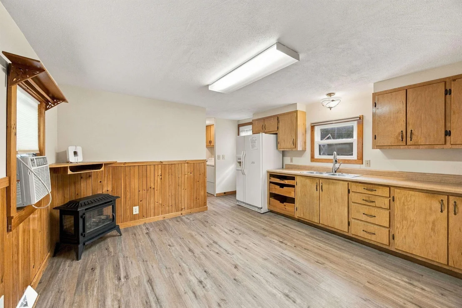
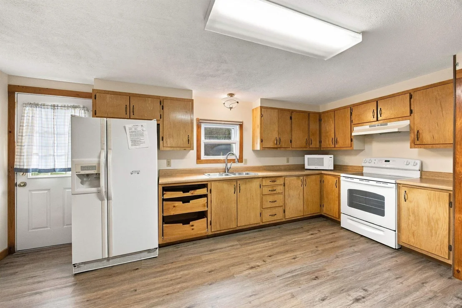
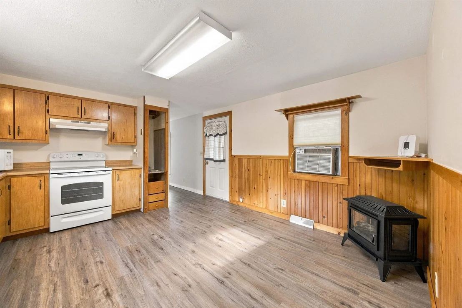
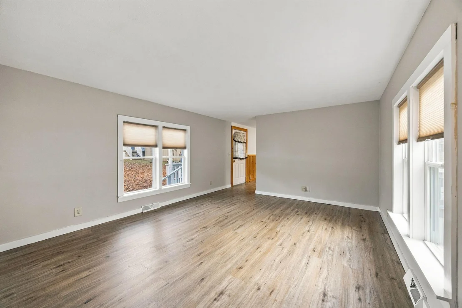
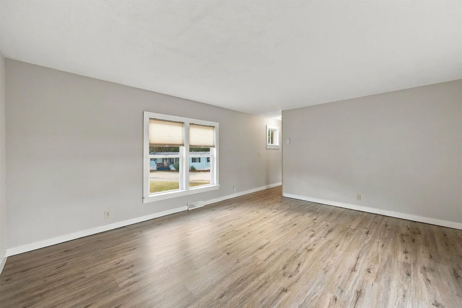
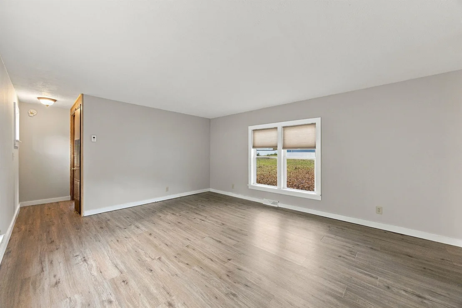
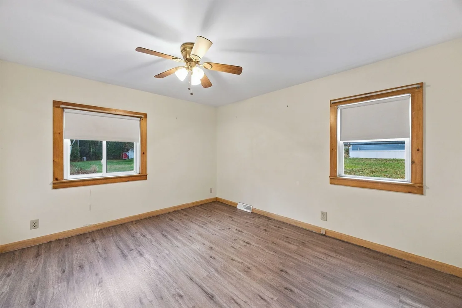
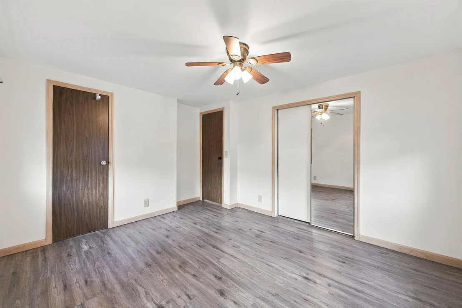
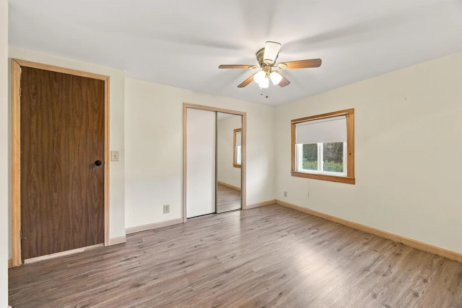
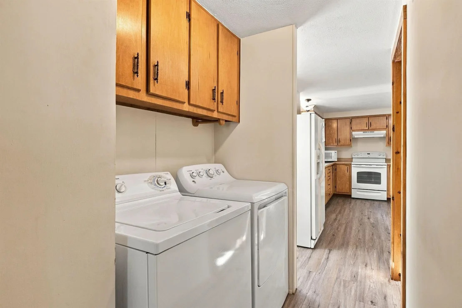
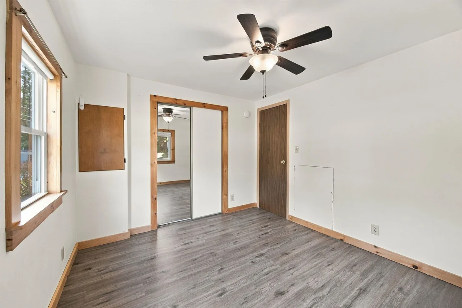
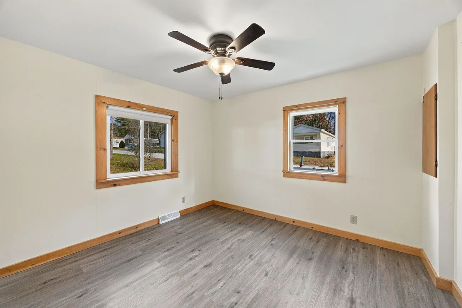
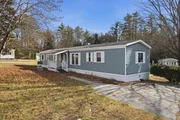
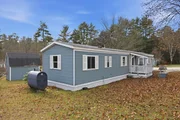
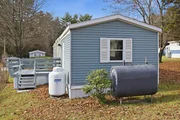
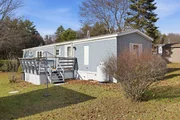
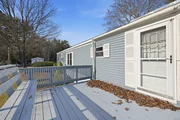
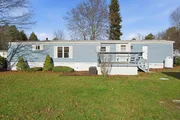
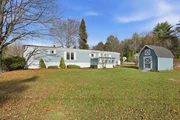
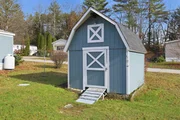
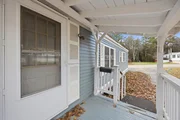
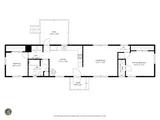
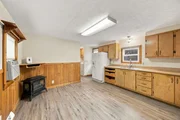
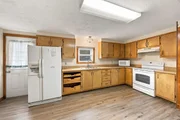
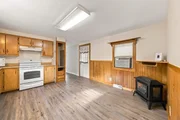
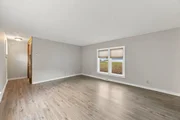
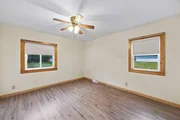
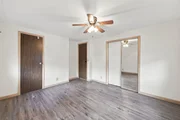
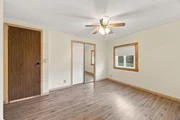
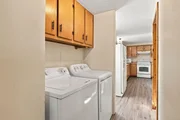
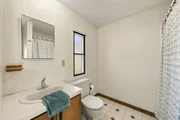
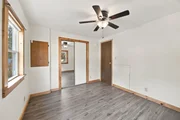
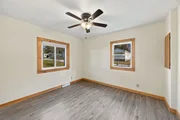
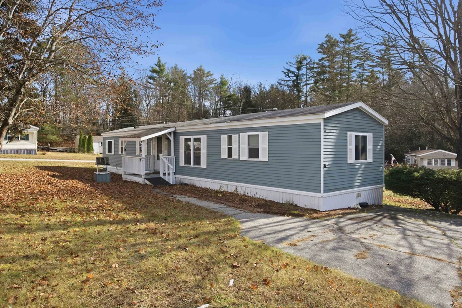
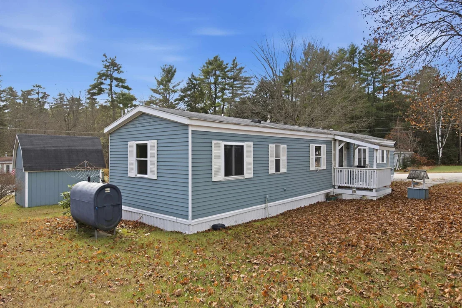
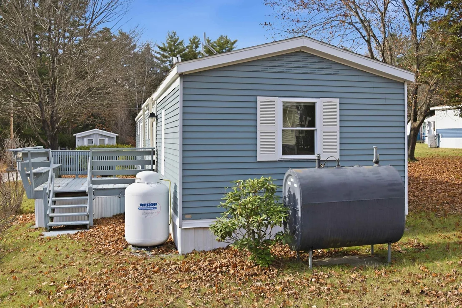
This 2 bedroom 1.5 bath home is situated on a corner lot in Scotch Pines, a neighborhood park, conveniently located off Route 106 between Concord and the Lakes Region. This home features a covered porch upon entry with a small ramp, a deck off the back of home built-in bench for seating, a comfortable eat-in kitchen with plenty of cabinet/storage space, washer/dryer area with cabinetry, and a wood storage shed with ramp. Updates include: all new luxury vinyl plank flooring installed in 2021, exterior plumbing updated and fully insulated in 2023 and windows updated throughout. Exterior features include a paved driveway, perennials, mature trees and a large grassy level lot. Scotch Pines allows cats. Application process/approval required by Park. Lot Rent is $570 and includes park rent, road maintenance, sewer, water, and snow/trash removal. Open House Sunday November 15th from 12-2pm.
Unit Size
924 Ft²
Days on Market
-
Land Size
-
Price per sqft
$108
Property Type
Mobile Manufactured
Property Taxes
$94
HOA Dues
$570
Year Built
1981
Listed By

Keady Grenier
Hometown Property Group

Payment Calculator (Computations Provided by RealtyHop)

Cap Rate Calculator

Last updated: 2 days ago (Prime MLS #5117581)

Price History

Date / Event Date Event Price
Nov 11, 2026 Listed by Hometown Property Group $99,900
Listed by Hometown Property Group
Sep 15, 2026 Sold
Sold
Aug 19, 2026 In contract -
In contract
Aug 5, 2026 Listed by Red Post Realty $649,900
Listed by Red Post Realty
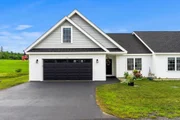
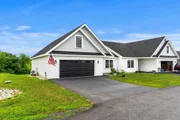
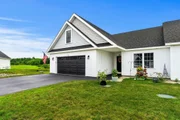
Welcome to easy, low-maintenance living in Northwood's premier 55+ community! Built in 2024, this beautifully designed 2-bedroom, 2-bath home offers the perfect blend of modern finishes, thoughtful design, and everyday comfort. Step inside to discover bright, open-concept, single-floor living highlighted by soaring vaulted ceilings in the living room, creating an inviting space that's perfect for both relaxing and entertaining. The spacious kitchen flows seamlessly into the living and dining areas, while a screened-in porch provides the perfect spot to enjoy your morning coffee or unwind on warm summer evenings. Designed with comfort and convenience in mind, each bedroom features its own private en-suite bathroom, offering an ideal layout for homeowners and guests alike. Just off the two-car garage, you'll find a functional mudroom complete with a laundry area, making everyday living effortless. Need extra space? The finished bonus room provides endless possibilities for a home office, hobby room, guest space, or media room. An expansive unfinished walkout basement offers abundant storage or the opportunity to create additional living space to fit your needs. Beyond your front door, enjoy all the benefits of this welcoming community. The impressive two-story clubhouse offers the perfect place to gather with neighbors, host private events, or enjoy community activities. Outside, relax around the inviting fire pit on the patio, an ideal setting for evening conversations and making new friends. If you're looking for the convenience of newer construction, the ease of single-level living, and the benefits of an active 55+ lifestyle, this exceptional home checks all the boxes.
Jun 24, 2024 Sold
Sold
Show More

Property Highlights

Garage
Parking Available
Interior Details
Half Bathrooms: 1
Full Bathrooms: 1
Appliances: Dryer, Refrigerator, Washer, Electric Stove
Rooms: 4
Basement: No
Exterior Details
Square Footage: 924
Architectural Style: Manuf/Mobile, Single Level
Year Built: 1981
Construction Materials: Aluminum Siding
Lot Features: Corner Lot
Water Source: Community
Financial Details
Tax Annual Amount: $1,126
Utilities Details
Cooling Type: None
Heating Type: Kerosene, Forced Air
Sewer : Community
Location Details
HOA Fee: $570
HOA Fee Frequency: Monthly

Building Info

Overview

    General

  • Year Built: 1981
  • Effective Year Built: 1981
  • Bedroom Count: 2
  • Bathroom Count: 2
  • Full Bathrooms: 1
  • Partial Bathrooms: 2
  • Building Condition: 3
  • Building Quality: 0
  • Construction Type: 0
  • Building Style: 33
  • Exterior Walls Type: 19
  • Interior Walls Type: 0
  • Roof Shape Type: 1
  • Roof Cover Type: 15
  • Floor Count: 100
  • Floor Cover: 0
  • Basement Type: 0
  • Basement Area: 0
  • Garage Type: 0
  • Parking Space Count: 0
  • Patio Type: 0
  • Porch Type: 0
  • Pool Type: 0

    Dimensions

  • Lot Size Square Feet: 0
  • Total Building Area: 955
  • Gross Building Area: 2,022
  • Building Area: 955
  • Building Area Measurement: L

    Heating and Cooling

  • Air Conditioning: 0
  • Heating: 4
  • Heated Square Feet: 955
  • Heating Fuel Type: 6

    Utilities

  • Sewer System: 0
  • Water Service: 0

Building

  • Building Type: 0
  • Property Class: R
  • Standard Land Use Code: 1006
  • County Land Use Code: 103
  • Mobile Home Indicator: T

Neighborhood

  • School District Name: Merrimack Valley School District
  • School Tax School District: MERRIMACK VLY
  • Census Tract: 036000

Zoning

  • Zoning: RURAL

Geography

  • Parcel: LOUD M:00067 B:000054 L:000000
  • Block: 54
  • Municipality: LOUDON
  • Latitude: 43.3232
  • Longitude: -71.4793

    Address

  • Full Address: 11 Brook Cir
  • Address - House Number: 11
  • Address - Street Name: Brook
  • Address - Suffix Type: Cir
  • State: NH
  • City Name: Loudon
  • Carrier Code: R013
  • 4-Digit Zip Code: 1017
  • Zip Code: 03307

Valuation

    Tax

  • Tax Year: 2022
  • Tax Amount: $91,800

    Appraisal Valuation

  • Standard Deviation: 0.1465
  • Valuation Date: Jan 03, 2024
  • Confidence Score: 82
  • Final Value: 92,709
  • High Value: 106,292
  • Low Value: 79,126

    Assessments Valuation

  • Assessed Year: 2022
  • Assessed Total Value: $49,500
  • Assessed Improvements Value: $49,500
Data used for valuation calculations is provided by RealtyHop, and other third party sources

Comparables

Unit
Status
Type
Beds
Baths
ft²
Price/ft²
Asking Price
Listed On
Closing Price
Sold On
HOA + Taxes

About Merrimack


Similar Homes for Sale

Currently no similar homes around

Nearby Rentals


Frequently Asked Questions

When was property at 11 Brook Circle built and last sold?
The property at 11 Brook Circle was built in 1981 and last sold on Jan 1, 1970 for $0.
How much is this home worth?
The estimated value of the home located at 11 Brook Circle is $105,734.
What are some comparable homes to 11 Brook Circle?
There are currently no comparable homes to 11 Brook Circle.